Welcome home to this beautifully maintained, move-in-ready 3-bedroom, 2.5-bath home featuring an attached, insulated one-car garage and a driveway that accommodates four additional vehicles. Nestled in a family-friendly neighborhood, this home is ideally situated just minutes from the post office, banks, grocery stores, shopping centers, a neighborhood playground, and an abundance of restaurant options. From the inviting front porch with a charming swing to the spacious, fully fenced backyard, this home is designed for comfortable living. Sliding glass doors open to an upgraded patio overlooking a private backyard — perfect for entertaining, gardening, pets, or simply relaxing in your own peaceful retreat. Step inside to discover beautiful hardwood flooring throughout the main level, creating a warm and welcoming atmosphere. The thoughtfully designed first floor features a spacious living room, cozy fireplace, formal dining room, beautifully updated kitchen with elegant granite countertops and ample cabinetry, along with a convenient powder room, laundry room, and direct access to the insulated attached garage. The home has also been updated to natural gas for added efficiency and convenience, and features a brand new heater for reliable, worry-free comfort all year round. The second level features newer carpeting throughout, three generously sized bedrooms, two full bathrooms, and a versatile bonus room that can easily serve as a home office, nursery, playroom, fitness room, or hobby space — adapting effortlessly as your needs change. Additional highlights include energy-efficient thermal windows, durable vinyl siding, and an insulated basement offering abundant storage or excellent potential for future finished living space. Now priced at $599,900, this exceptional property offers the perfect combination of comfort, functionality, convenience, and community — ideal for first-time homebuyers, growing families, downsizers, or professionals working from home. Don't miss this opportunity — schedule your showing today!
For sale
Price cut: $25K (8/26)
$599,900
503 Evergreen Ave, Warminster, PA 18974
3beds
2,044sqft
Single Family Residence
Built in 2005
0.39 Acres Lot
$592,300 Zestimate®
$293/sqft
$-- HOA
What's special
Cozy fireplaceEnergy-efficient thermal windowsSpacious fully fenced backyardDurable vinyl sidingAttached insulated one-car garageConvenient powder roomLaundry room
- 34 days
- 1,471
- 75
Likely to sell faster than
Zillow last checked:
Listing updated:
Listed by:
Philip Varghese 610-573-9175,
Equity Pennsylvania Real Estate 2675228112
Source: Bright MLS,MLS#: PABU2128038
Facts & features
Interior
Bedrooms & bathrooms
- Bedrooms: 3
- Bathrooms: 3
- Full bathrooms: 2
- 1/2 bathrooms: 1
- Main level bathrooms: 1
Basement
- Area: 0
Heating
- Forced Air, Natural Gas
Cooling
- Central Air, Natural Gas
Appliances
- Included: Gas Water Heater
Features
- Basement: Unfinished
- Number of fireplaces: 1
Interior area
- Total structure area: 2,044
- Total interior livable area: 2,044 sqft
- Finished area above ground: 2,044
- Finished area below ground: 0
Property
Parking
- Total spaces: 1
- Parking features: Garage Faces Front, Attached, Driveway
- Attached garage spaces: 1
- Has uncovered spaces: Yes
Accessibility
- Accessibility features: None
Features
- Levels: Two
- Stories: 2
- Pool features: None
Lot
- Size: 0.39 Acres
Details
- Additional structures: Above Grade, Below Grade
- Parcel number: 49015228
- Zoning: R3
- Special conditions: Standard
Construction
Type & style
- Home type: SingleFamily
- Architectural style: Colonial
- Property subtype: Single Family Residence
Materials
- Frame
- Foundation: Other
Condition
- New construction: No
- Year built: 2005
Utilities & green energy
- Sewer: Public Sewer
- Water: Public
Community & HOA
Community
- Subdivision: Non Available
HOA
- Has HOA: No
Location
- Region: Warminster
- Municipality: WARMINSTER TWP
Financial & listing details
- Price per square foot: $293/sqft
- Tax assessed value: $40,180
- Annual tax amount: $9,095
- Date on market: 8/7/2026
- Listing agreement: Exclusive Right To Sell
- Listing terms: Conventional,Cash
- Inclusions: Refrigerator, Washer, Dryer
- Ownership: Fee Simple
Estimated market value
$592,300
$563,000 - $622,000
$3,859/mo
Price history
| Date | Event | Price |
|---|---|---|
| 8/26/2026 | Price change | $599,900-4%$293/sqft |
Source:  Bright MLS #PABU2128038 Report a problem Bright MLS #PABU2128038 Report a problem | ||
| 8/7/2026 | Listed for sale | $624,900+95.7%$306/sqft |
Source: Bright MLS #PABU2128038 Report a problem | ||
| 8/14/2008 | Sold | $319,300-8.7%$156/sqft |
Source: Public Record Report a problem | ||
| 6/5/2008 | Listed for sale | $349,900+2.9%$171/sqft |
Source: Prudential Real Estate #5359645 Report a problem | ||
| 9/6/2005 | Sold | $340,200$166/sqft |
Source: Public Record Report a problem | ||
Public tax history
| Year | Property taxes | Tax assessment |
|---|---|---|
| 2025 | $8,756 | $40,180 |
| 2024 | $8,756 +6.5% | $40,180 |
| 2023 | $8,220 +2.2% | $40,180 |
| 2022 | $8,044 +2.4% | $40,180 |
| 2021 | $7,856 +1.4% | $40,180 |
| 2020 | $7,746 +8.2% | $40,180 |
| 2018 | $7,159 +3% | $40,180 |
| 2017 | $6,949 | $40,180 |
| 2016 | $6,949 +3.5% | $40,180 |
| 2015 | $6,712 | $40,180 |
| 2014 | $6,712 | $40,180 |
| 2013 | -- | $40,180 |
| 2012 | -- | $40,180 |
| 2011 | -- | $40,180 |
| 2010 | -- | $40,180 |
| 2009 | -- | $40,180 |
| 2008 | -- | $40,180 |
| 2007 | -- | $40,180 |
| 2006 | -- | $40,180 +123.2% |
| 2005 | -- | $18,000 +300% |
| 2004 | -- | $4,500 |
| 2003 | -- | $4,500 |
| 2002 | -- | $4,500 |
| 2000 | -- | $4,500 |
Find assessor info on the county website
Monthly payment
Est. payment
Payment breakdown
Explore the cost of this home by adjusting the details. Changes won't be saved.Climate risks
Neighborhood: 18974
Nearby schools
Schools provided by the listing agent
- District: Centennial
Source: Bright MLS. This data may not be complete. We recommend contacting the local school district to confirm school assignments for this home.
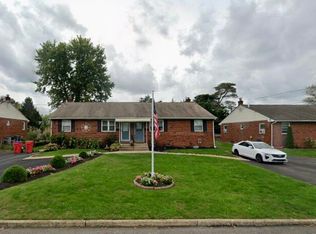
Similar homes
- $535,0004 bd4 ba2k sqft325 Cedar St, Warminster, PA 18974For Sale

 MLS ID #PABU2128326, Jessica Murphy, Keller Williams Main Line. Bright MLS
 - $655,0004 bd3 ba2.2k sqft2201 Shetland Dr, Warrington, PA 18976For Sale
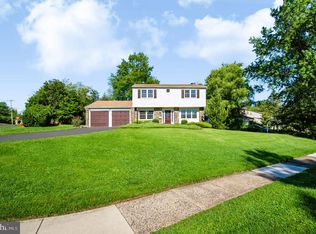 MLS ID #PABU2129668, Nick Smith, Coldwell Banker Hearthside-Allentown. Bright MLS
 - $624,5004 bd3 ba2.3k sqft3031 Bristol Rd, Warrington, PA 18976For Sale
 MLS ID #PABU2122844, Mr. Tim O'Neill, Honest Real Estate. Bright MLS
 - $595,0004 bd2 ba1.9k sqft1130 Hunter Hill Dr, Lansdale, PA 19446For Sale
 MLS ID #PAMC2192612, Lesley Barbosa, BHHS Keystone Properties. Bright MLS
 - $635,0002 bd3 ba2k sqft908 Farnham Ct #44, Warrington, PA 18976For SaleMLS ID #PABU2128068, Erik Lemons, EXIT Elevate Realty. Bright MLS
- $575,0003 bd3 ba2.4k sqft1861 Creekview Ln, Jamison, PA 18929For SaleMLS ID #PABU2128056, Jane Taylor, Weichert Realtors. Bright MLS
- $535,0003 bd3 ba2.3k sqft211 Shady Ln, Huntingdon Valley, PA 19006For SaleMLS ID #PAMC2190870, Steven Salemno, RE/MAX Centre Realtors. Bright MLS
- $649,9002 bd3 ba1.6k sqft404 Prescot Ct #103, Warrington, PA 18976For SaleMLS ID #PABU2123058, John Spognardi, RE/MAX Signature. Bright MLS
- $599,9004 bd3 ba2.9k sqft529 Faith Dr, East Norriton, PA 19403For SaleMLS ID #PAMC2187382, Brendan O'Neill, RE/MAX Main Line - Devon. Bright MLS
- $629,9003 bd3 ba2.6k sqft1062 Old Ford Rd, Huntingdon Valley, PA 19006For SaleMLS ID #PAMC2191632, Christopher Somers, KW Empower. Bright MLS
- $599,5003 bd3 ba1.9k sqft2394 Rosemont Ter, Furlong, PA 18925For SaleMLS ID #PABU2127546, Katie Kolbe, Kurfiss Sotheby's International Realty. Bright MLS
- $649,9004 bd3 ba2.7k sqft2332 Boyd Rd, Huntingdon Valley, PA 19006For SaleMLS ID #PAMC2183274, Frank Blumenthal, Keller Williams Real Estate Tri-County. Bright MLS
- $599,9003 bd3 ba1.5k sqftRatoskey & Trainor, Conshohocken, PA 19428For SaleMLS ID #PAMC2191706, Joymarie DeFruscio, Keller Williams Realty Group. Bright MLS
- $595,0004 bd3 ba2.1k sqft16 Ross Rd, Burlington Township, NJ 08016For SaleMLS ID #NJBL2112844, Nina Cestare, BHHS Fox & Roach - Robbinsville. Bright MLS
- $765,0004 bd3 ba2.3k sqft949 Scarlet Oak Dr, Chalfont, PA 18914For SaleMLS ID #PABU2128834, Joe Farzetta, BHHS Fox & Roach-Doylestown. Bright MLS
- $625,0003 bd4 ba1.9k sqft3217 Meadowview Cir #163, Furlong, PA 18925For SaleMLS ID #PABU2128740, Marc Chapnick, RE/MAX Central - South Philadelphia. Bright MLS
- $553,0003 bd3 ba1.8k sqft865 Morefield Rd, Philadelphia, PA 19115For SaleMLS ID #PAPH2633550, Nancy Aulett, Keller Williams Real Estate-Langhorne. Bright MLS
- $530,0003 bd3 ba1.7k sqft9745 Portis Rd, Philadelphia, PA 19115For SaleMLS ID #PAPH2661432, Jenna Taimanglo, Roc Hous Real Estate LLC. Bright MLS
- $549,9003 bd3 ba2k sqft4040 Diane Way, Doylestown, PA 18902For SaleMLS ID #PABU2124804, Tom Smeland, EXP Realty, LLC. Bright MLS
- $599,0003 bd2 ba1.5k sqft9342 Campus Ln, Philadelphia, PA 19114For SaleMLS ID #PAPH2620062, Zach Neild, Real Broker, LLC. Bright MLS
