
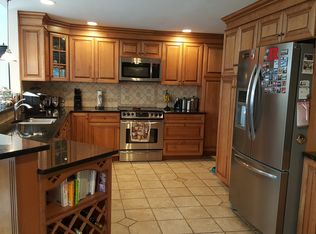
Stunning and exquisite home with an open floor plan, with park-like backyard and beautiful built in pool & meticulous landscaping. Upon entering, you will feel at Home! The first level boast gleaming hardwood floors . The open concept living area incorporates the magnificent upgraded custom kitchen, equipped with top of the line appliances Bosch & Viking, natural granite countertops, with marble backsplash, and a pot filler faucet conveniently overhanging the stove. The Breakfast area has a large granite peninsula that seats six & a relaxing window seat with natural light! The dining room is open to the kitchen and has a wood burning fireplace for dining or perfect for entertaining purposes! The dining room also has an open view to the beautiful family room addition. This room is truly unique & breathtaking with a vaulted ceiling, & glass throughout, it has a panoramic feel, allowing one to enjoy the picturesque backyard and inground pool , hot tub & fire pit as well as a walk out to the brick paved patio.The backyard is perfect for entertaining and or quiet enjoyment. It is equipped with a newer oversized shed for storage. On the second floor of the home are four gracious size bedrooms. The Master bedroom has a full bath with walk in closet and wall closet, as well as built in shelves & chest. The remaining bedrooms share a full bathroom upstairs as well.This house is something you would be proud to call yours ! Professional pictures coming soon.
Under contract
Price cut: $20K (9/16)
$575,000
16 Ross Rd, Burlington Township, NJ 08016
4beds
2,142sqft
Single Family Residence
Built in 1988
0.34 Acres Lot
$571,500 Zestimate®
$268/sqft
$-- HOA
What's special
Inground poolPark-like backyardGleaming hardwood floorsFour gracious size bedroomsHot tubFire pitMeticulous landscaping
- 73 days
- 249
- 3
Likely to sell faster than
Zillow last checked:
Listing updated:
Listed by:
Nina Cestare 609-532-0846,
BHHS Fox & Roach - Robbinsville
Source: Bright MLS,MLS#: NJBL2112844
Facts & features
Interior
Bedrooms & bathrooms
- Bedrooms: 4
- Bathrooms: 3
- Full bathrooms: 2
- 1/2 bathrooms: 1
- Main level bathrooms: 1
Rooms
- Room types: Living Room, Dining Room, Primary Bedroom, Bedroom 2, Bedroom 3, Kitchen, Family Room, Bedroom 1
Primary bedroom
- Level: Unspecified
Primary bedroom
- Level: Upper
- Area: 176 Square Feet
- Dimensions: 11 X 16
Bedroom 1
- Level: Upper
- Area: 135 Square Feet
- Dimensions: 9 X 15
Bedroom 2
- Level: Upper
- Area: 121 Square Feet
- Dimensions: 11 X 11
Bedroom 3
- Level: Upper
- Area: 100 Square Feet
- Dimensions: 10 X 10
Dining room
- Level: Main
- Area: 187 Square Feet
- Dimensions: 11 X 17
Family room
- Level: Main
- Area: 340 Square Feet
- Dimensions: 17 X 20
Kitchen
- Features: Kitchen - Electric Cooking, Kitchen Island, Pantry
- Level: Main
- Area: 220 Square Feet
- Dimensions: 11 X 20
Living room
- Level: Main
- Area: 180 Square Feet
- Dimensions: 12 X 15
Heating
- Forced Air, Electric
Cooling
- Central Air, Electric
Appliances
- Included: Cooktop, Oven, Double Oven, Self Cleaning Oven, Dishwasher, Refrigerator, Electric Water Heater
- Laundry: Main Level
Features
- Kitchen Island, Butlers Pantry, Dining Area, Cathedral Ceiling(s), 9'+ Ceilings
- Has basement: No
- Has fireplace: No
Interior area
- Total structure area: 2,142
- Total interior livable area: 2,142 sqft
- Finished area above ground: 2,142
- Finished area below ground: 0
Property
Parking
- Total spaces: 4
- Parking features: Garage Faces Front, On Street, Driveway, Attached
- Attached garage spaces: 1
- Uncovered spaces: 3
Accessibility
- Accessibility features: None
Features
- Levels: Two
- Stories: 2
- Exterior features: Sidewalks
- Has private pool: Yes
- Pool features: In Ground, Private
Lot
- Size: 0.34 Acres
- Dimensions: 101.00 x 145.00
Details
- Additional structures: Above Grade, Below Grade
- Parcel number: 060014300002 11
- Zoning: R-12
- Zoning description: Residential
- Special conditions: Standard
Construction
Type & style
- Home type: SingleFamily
- Architectural style: Colonial
- Property subtype: Single Family Residence
Materials
- Vinyl Siding, Stucco
- Foundation: Block
- Roof: Shingle,Metal
Condition
- New construction: No
- Year built: 1988
Utilities & green energy
- Sewer: Public Sewer
- Water: Public
Community & HOA
Community
- Subdivision: None Available
HOA
- Has HOA: No
Location
- Region: Burlington Township
- Municipality: BURLINGTON TWP
Financial & listing details
- Price per square foot: $268/sqft
- Tax assessed value: $308,200
- Annual tax amount: $9,375
- Date on market: 8/8/2026
- Listing agreement: Exclusive Right To Sell
- Listing terms: Conventional,VA Loan,FHA,Cash
- Ownership: Fee Simple
Estimated market value
$571,500
$543,000 - $600,000
$3,334/mo
Price history
| Date | Event | Price |
|---|---|---|
| 9/18/2026 | Contingent | $575,000$268/sqft |
Source:  Bright MLS #NJBL2112844 Report a problem Bright MLS #NJBL2112844 Report a problem | ||
| 9/16/2026 | Price change | $575,000-3.4%$268/sqft |
Source: Bright MLS #NJBL2112844 Report a problem | ||
| 8/8/2026 | Listed for sale | $595,000+84.5%$278/sqft |
Source: Bright MLS #NJBL2112844 Report a problem | ||
| 9/7/2017 | Sold | $322,500-2.3%$151/sqft |
Source:  GSMLS #3403321 Report a problem GSMLS #3403321 Report a problem | ||
| 8/1/2017 | Pending sale | $330,000$154/sqft |
Source: RE/MAX Our Town #3403321 Report a problem | ||
| 7/13/2017 | Listed for sale | $330,000+6.5%$154/sqft |
Source: RE/MAX Our Town #3403321 Report a problem | ||
| 10/7/2015 | Sold | $310,000$145/sqft |
Source: Public Record Report a problem | ||
Public tax history
| Year | Property taxes | Tax assessment |
|---|---|---|
| 2026 | $9,403 +0.6% | $308,200 |
| 2025 | $9,345 +1.5% | $308,200 |
| 2024 | $9,206 | $308,200 |
| 2023 | -- | $308,200 |
| 2022 | $9,166 -1% | $308,200 |
| 2021 | $9,258 +4.3% | $308,200 +4.3% |
| 2020 | $8,874 +1.5% | $295,400 |
| 2019 | $8,741 +0.6% | $295,400 |
| 2018 | $8,688 +8.3% | $295,400 |
| 2017 | $8,019 +1.8% | $295,400 +10.5% |
| 2016 | $7,880 +3.8% | $267,300 |
| 2015 | $7,591 +1.9% | $267,300 |
| 2014 | $7,447 +3% | $267,300 |
| 2013 | $7,228 +7% | $267,300 |
| 2012 | $6,752 +3.2% | $267,300 |
| 2011 | $6,541 +3.2% | $267,300 |
| 2010 | $6,335 +0.7% | $267,300 |
| 2009 | $6,292 +2.7% | $267,300 |
| 2008 | $6,127 +10.1% | $267,300 |
| 2007 | $5,565 +8.1% | $267,300 |
| 2006 | $5,148 -5.1% | $267,300 |
| 2005 | $5,426 +27.6% | $267,300 +84.2% |
| 2004 | $4,251 | $145,100 |
| 2003 | -- | $145,100 |
| 2002 | -- | $145,100 |
| 2001 | -- | $145,100 |
Find assessor info on the county website
Monthly payment
Est. payment
Payment breakdown
Explore the cost of this home by adjusting the details. Changes won't be saved.Climate risks
Neighborhood: 08016
Nearby schools
Schools provided by the listing agent
- District: Burlington Township
Source: Bright MLS. This data may not be complete. We recommend contacting the local school district to confirm school assignments for this home.
Similar homes
- $649,9004 bd3 ba2.5k sqft101 Handler Dr, Burlington, NJ 08016For Sale
 MLS ID #NJBL2115286, Patricia Fiume, RE/MAX Of Cherry Hill. Bright MLS
 - $575,0004 bd2 ba1.9k sqft74 Midway Ave, Langhorne, PA 19047For Sale
 MLS ID #PABU2131980, Marc Gomez, Moverite Real Estate, LLC. Bright MLS
 - $615,0004 bd3 ba2.1k sqft473 Sweetbriar Dr, Warminster, PA 18974For Sale
 MLS ID #PABU2132202, Monique Altomonte, Keller Williams Real Estate-Doylestown. Bright MLS
 - $599,9004 bd3 ba2.7k sqft203 Patricia Ave, Delran, NJ 08075For Sale
 MLS ID #NJBL2121642, Rich Jordan, BHHS Fox & Roach-Moorestown. Bright MLS
 - $599,0004 bd3 ba2k sqft154 Forge Rd, Delran, NJ 08075For SaleMLS ID #NJBL2119864, Marc Petitt, RE/MAX ONE Realty-Moorestown. Bright MLS
- $659,9004 bd4 ba2.6k sqft1053 Florida Ave, Bensalem, PA 19020For SaleMLS ID #PABU2131372, Nate Stutzman, True Haven Real Estate. Bright MLS
- $600,0003 bd3 ba2k sqft4 Creekdale Dr, Delran, NJ 08075For SaleMLS ID #NJBL2113862, Michelle Arnold, Compass New Jersey, LLC - Moorestown. Bright MLS
- $569,9994 bd3 ba1.9k sqft315 Tenby Chase Dr, Delran, NJ 08075For SaleMLS ID #NJBL2116048, Mike Cirillo, Better Homes Realty Group. Bright MLS
- $589,0003 bd3 ba1.9k sqft215 Parish Rd, Fallsington, PA 19054For SaleMLS ID #PABU2132132, Rena Rosenthal, BHHS Fox & Roach -Yardley/Newtown. Bright MLS
- $521,9003 bd2 ba1.9k sqft2924 June Ave, Bensalem, PA 19020For SaleMLS ID #PABU2129946, Anthony Aspromonte, Keller Williams Real Estate - Bensalem. Bright MLS
- $584,9995 bd3 ba2.4k sqft16 Merion Rd, Marlton, NJ 08053For SaleMLS ID #NJBL2119850, Dante Casella, EXP Realty, LLC. Bright MLS
- $625,0004 bd4 ba2.5k sqft4 Candlelight Dr, Edgewater Park, NJ 08010For SaleMLS ID #NJBL2116296, Wallace Chaves, Keller Williams Realty - Moorestown. Bright MLS
- $455,0004 bd3 ba2.4k sqft42 Temple Ln, Willingboro, NJ 08046For SaleMLS ID #NJBL2121902, Rhonda Golub, Redfin. Bright MLS
- $750,0004 bd3 ba2.4k sqft2628 Woodsview Dr, Bensalem, PA 19020For SaleMLS ID #PABU2133080, Mit Patel, Equity Pennsylvania Real Estate. Bright MLS
- $569,3274 bd2 ba1.9k sqft79 Harmony Ave, Lawrence Township, NJ 08648For SaleMLS ID #NJME2084356, Sharif Hatab, EXP Realty, LLC. Bright MLS
- $639,9004 bd3 ba2.5k sqft133 N Central Ave, Rockledge, PA 19046For SaleMLS ID #PAMC2192902, Gustavo Souza, RE/MAX Select Group. Bright MLS
- $540,0004 bd3 ba2.3k sqft253 Hopewell Rd, Medford, NJ 08055For SaleMLS ID #NJBL2114140, Lenny Ginchereau, Keller Williams Realty - Moorestown. Bright MLS
- $419,9003 bd3 ba2k sqft84 Heals Farm Rd, Burlington, NJ 08016For SaleMLS ID #NJBL2116310, Sarah Watson, Keller Williams Premier. Bright MLS
- $524,9004 bd3 ba2.6k sqft1043 Davisville Rd, Southampton, PA 18966For SaleMLS ID #PABU2132622, Jennifer Paullin, Keller Williams Real Estate - Newtown. Bright MLS
- $554,9004 bd3 ba2k sqft207 Massachusetts Ave, Cherry Hill, NJ 08002For SaleMLS ID #NJCD2127786, Shannon Kennedy, Weichert Realtors-Cherry Hill. Bright MLS
