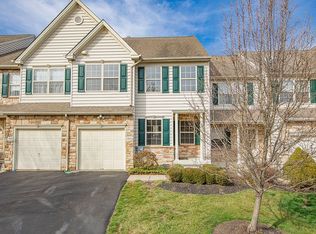
Welcome to this beautiful formal model home in the sought after community of Bridge Valley. This home is a warm and inviting place to begin your next chapter! With spacious living areas, thoughtful updates and scenic walking trails nearby, this three bedroom, 2 & 1/2 bath end unit townhome offers the perfect balance of comfort, convenience and low maintenance living. The bright eat-in kitchen features newer stainless appliances and opens to a welcoming family room with vaulted ceilings. The adjoining living and dining rooms flow together beautifully, creating plenty of space for quiet evenings, holiday gatherings and entertaining family and friends. Step outside onto the deck to enjoy morning coffee, evening meals or a peaceful evening at home. Upstairs, you will find two generously sized bedrooms, an updated hall bath and a spacious primary suite with a soaking tub and a separate shower. Newer hardwood flooring, newer upstairs carpeting, an updated powder room and a newer HVAC system make this home comfortable and move-in ready. The finished walkout basement provides valuable additional space for a home office, recreation room, exercise area, or a guest retreat. From there, step directly onto the hardscaped patio and relax in the hot tub. One of the community's most enjoyable features is it's nearby walking trail leading to the creek, perfect for a refreshing morning walk, an evening stroll or simply spending time outdoors surrounded by nature. Although the property is conveniently located near a road, traffic noise is minimal, helping to preserve the home's comfortable and peaceful atmosphere. An attached one-car garage, driveway parking and convenient access to the shopping, dining and attractions of Doylestown complete the package. Whether you are purchasing your first home, looking for more room to grow or ready to simplify without sacrificing comfort, this welcoming home offers a wonderful lifestyle in a beautiful community Seller offering $3500 credit for countertops in the kitchen. Check out the last picture to see how your choice of countertops can completely change your new kitchen!!
For sale
Price cut: $25K (10/6)
$550,000
1861 Creekview Ln, Jamison, PA 18929
3beds
2,424sqft
Townhouse
Built in 1999
5,662 Square Feet Lot
$540,700 Zestimate®
$227/sqft
$210/mo HOA
What's special
Updated powder roomAttached one-car garageUpdated hall bathDriveway parkingHardscaped patioThoughtful updatesNewer hardwood flooring
- 57 days
- 1,060
- 58
Zillow last checked:
Listing updated:
Listed by:
Jane Taylor 215-776-2026,
Weichert Realtors 2154930900
Source: Bright MLS,MLS#: PABU2128056
Facts & features
Interior
Bedrooms & bathrooms
- Bedrooms: 3
- Bathrooms: 3
- Full bathrooms: 2
- 1/2 bathrooms: 1
- Main level bathrooms: 1
Basement
- Area: 0
Heating
- Forced Air, Natural Gas
Cooling
- Central Air, Electric
Appliances
- Included: Gas Water Heater
- Laundry: Upper Level
Features
- Basement: Finished
- Number of fireplaces: 1
- Fireplace features: Gas/Propane
Interior area
- Total structure area: 2,424
- Total interior livable area: 2,424 sqft
- Finished area above ground: 2,424
- Finished area below ground: 0
Property
Parking
- Total spaces: 1
- Parking features: Garage Faces Front, Garage Door Opener, Asphalt, Attached
- Attached garage spaces: 1
- Has uncovered spaces: Yes
Accessibility
- Accessibility features: None
Features
- Levels: Two
- Stories: 2
- Exterior features: Extensive Hardscape
- Pool features: None
- Has spa: Yes
- Spa features: Hot Tub
Lot
- Size: 5,662 Square Feet
- Dimensions: 36.00 x 142
Details
- Additional structures: Above Grade, Below Grade
- Parcel number: 51031001
- Zoning: O
- Special conditions: Standard
Construction
Type & style
- Home type: Townhouse
- Architectural style: Colonial
- Property subtype: Townhouse
Materials
- Frame
- Foundation: Concrete Perimeter
Condition
- New construction: No
- Year built: 1999
Utilities & green energy
- Sewer: Public Sewer
- Water: Public
Community & HOA
Community
- Subdivision: Bridge Valley
HOA
- Has HOA: Yes
- HOA fee: $210 monthly
Location
- Region: Jamison
- Municipality: WARWICK TWP
Financial & listing details
- Price per square foot: $227/sqft
- Tax assessed value: $39,280
- Annual tax amount: $7,520
- Date on market: 8/16/2026
- Listing agreement: Exclusive Right To Sell
- Listing terms: Cash,Conventional
- Inclusions: Washer / Dryer, Refrigerator, Hot Tub, Safe, All In As-is Condition With No Monetary Value
- Ownership: Fee Simple
Estimated market value
$540,700
$514,000 - $568,000
$3,332/mo
Price history
| Date | Event | Price |
|---|---|---|
| 10/6/2026 | Price change | $550,000-4.3%$227/sqft |
Source:  Bright MLS #PABU2128056 Report a problem Bright MLS #PABU2128056 Report a problem | ||
| 8/16/2026 | Listed for sale | $575,000+91.7%$237/sqft |
Source: Bright MLS #PABU2128056 Report a problem | ||
| 11/11/2016 | Sold | $300,000+21.5%$124/sqft |
Source:  Long & Foster Broker Feed #1002584351_100 Report a problem Long & Foster Broker Feed #1002584351_100 Report a problem | ||
| 10/15/1999 | Sold | $247,000$102/sqft |
Source: Public Record Report a problem | ||
Public tax history
| Year | Property taxes | Tax assessment |
|---|---|---|
| 2026 | $7,520 +5.8% | $39,280 |
| 2025 | $7,110 | $39,280 |
| 2024 | $7,110 +7.4% | $39,280 |
| 2023 | $6,620 +1.1% | $39,280 |
| 2022 | $6,546 +1.1% | $39,280 |
| 2021 | $6,473 | $39,280 |
| 2020 | $6,473 +0.6% | $39,280 |
| 2018 | $6,434 -12.6% | $39,280 -13.3% |
| 2017 | $7,360 | $45,280 |
| 2016 | $7,360 | $45,280 |
| 2015 | -- | $45,280 |
| 2014 | -- | $45,280 |
| 2013 | -- | $45,280 |
| 2012 | -- | $45,280 |
| 2011 | -- | $45,280 |
| 2010 | -- | $45,280 |
| 2009 | -- | $45,280 |
| 2008 | -- | $45,280 |
| 2007 | -- | $45,280 |
| 2006 | -- | $45,280 |
| 2005 | -- | $45,280 +300% |
| 2004 | -- | $11,320 |
| 2003 | -- | $11,320 |
| 2002 | -- | $11,320 |
| 2000 | -- | $11,320 |
Find assessor info on the county website
Monthly payment
Est. payment
Payment breakdown
Explore the cost of this home by adjusting the details. Changes won't be saved.Climate risks
Neighborhood: 18929
Nearby schools
Schools provided by the listing agent
- Elementary: Warwick
- Middle: Holicong
- High: Central Bucks High School East
- District: Central Bucks
Source: Bright MLS. This data may not be complete. We recommend contacting the local school district to confirm school assignments for this home.
Similar homes
- $400,0002 bd3 ba1.3k sqft1426 Angela Ct, Jamison, PA 18929For Sale
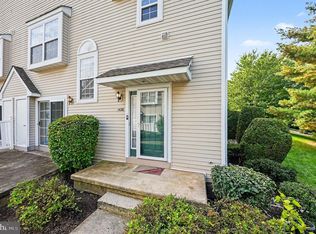
 MLS ID #PABU2132118, Tim Bostwick, Keller Williams Real Estate-Blue Bell. Bright MLS
 - $599,5003 bd3 ba1.9k sqft2394 Rosemont Ter, Furlong, PA 18925For Sale
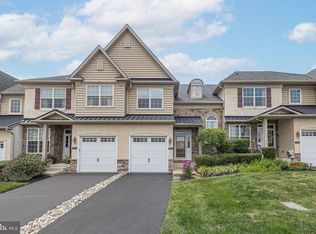 MLS ID #PABU2127546, Katie Kolbe, Kurfiss Sotheby's International Realty. Bright MLS
 - $599,0003 bd4 ba1.9k sqft3217 Meadowview Cir #163, Furlong, PA 18925For Sale
 MLS ID #PABU2128740, Marc Chapnick, RE/MAX Central - South Philadelphia. Bright MLS
 - $535,0003 bd4 ba2k sqft88 Golf Club Dr, Langhorne, PA 19047For Sale
 MLS ID #PABU2132788, Jim Becker, Engel & Volkers. Bright MLS
 - $609,9003 bd4 ba1.9k sqft3268 Waterstone Ct #185, Furlong, PA 18925For SaleMLS ID #PABU2125472, Brian Kang, RE/MAX Services. Bright MLS
- $549,0003 bd3 ba1.7k sqft46 Laurel Cir, Newtown, PA 18940For SaleMLS ID #PABU2128224, Greg Boytos, RE/MAX Properties - Newtown. Bright MLS
- $550,0004 bd3 ba1.9k sqft42 Mulberry Dr, Holland, PA 18966For SaleMLS ID #PABU2132228, Heather Gamble, Keller Williams Real Estate - Newtown. Bright MLS
- $595,0004 bd3 ba2.5k sqft1567 Lower State Rd, Doylestown, PA 18901For SaleMLS ID #PABU2130924, Brian Wallace, Keller Williams Real Estate-Doylestown. Bright MLS
- $489,9003 bd4 ba3k sqft712 Wisteria Dr, Warrington, PA 18976For SaleMLS ID #PABU2130526, Kevin Madden, RE/MAX Centre Realtors. Bright MLS
- $574,9003 bd3 ba2k sqft503 Evergreen Ave, Warminster, PA 18974For SaleMLS ID #PABU2128038, Philip Varghese, Equity Pennsylvania Real Estate. Bright MLS
- $649,9003 bd4 ba2.9k sqft371 Village Way, Chalfont, PA 18914For SaleMLS ID #PABU2132826, Justin Heath, Real of Pennsylvania. Bright MLS
- $650,0003 bd3 ba2.3k sqft168 Fairway Dr, Warminster, PA 18974For SaleMLS ID #PABU2132816, Susan Gordon, Realty One Group Supreme. Bright MLS
- $614,9003 bd3 ba2k sqft8 Jamies Ct, Warminster, PA 18974For SaleMLS ID #PABU2130834, Diane Reddington, Coldwell Banker Realty. Bright MLS
- $635,0003 bd3 ba3.2k sqft3875 Nanlyn Farm Cir, Doylestown, PA 18902For SaleMLS ID #PABU2126916, Laurie Ann Moore, Coldwell Banker Hearthside-Doylestown. Bright MLS
- $550,0003 bd2 ba1.7k sqft1042 Davis Grove Rd, Ambler, PA 19002For SaleMLS ID #PAMC2193520, Brian Sheppard, RE/MAX Main Line-Kimberton. Bright MLS
- $518,9003 bd3 ba2.4k sqft372 Linden Dr, Elkins Park, PA 19027For SaleMLS ID #PAMC2184672, Laura Blaney, Keller Williams Real Estate-Doylestown. Bright MLS
- $550,0002 bd4 ba1.7k sqft301 Eaton Ct #20, Warrington, PA 18976For SaleMLS ID #PABU2124028, Larry Minsky, Keller Williams Real Estate - Newtown. Bright MLS
- $619,0003 bd3 ba2.3k sqft924 Holden Ct, Warminster, PA 18974For SaleMLS ID #PABU2117064, Don Bormes, RE/MAX Centre Realtors. Bright MLS
- $677,0003 bd3 ba2.3k sqft931 Hamilton Way, Warminster, PA 18974For SaleMLS ID #PABU2130660, Jackie Henriksson, Keller Williams Real Estate-Montgomeryville. Bright MLS
- $499,0003 bd3 ba2.1k sqft114 Arbour Ct, North Wales, PA 19454For SaleMLS ID #PAMC2191316, Denise Leach, EXP Realty, LLC. Bright MLS
