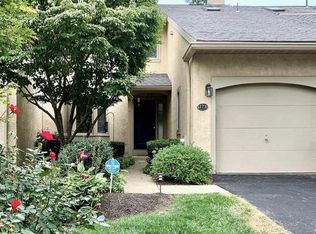
Fall Special - Seller is offering 1 year paid HOA Fees for a limited time. Welcome to 372 Linden Drive, a spacious and beautifully maintained home in the desirable Breyer Woods community of Elkins Park, offering a flexible floor plan, generous living spaces, and the convenience of low-maintenance living. The recently updated kitchen features new cabinetry and granite countertops, creating a fresh and functional space for everyday living. The adjoining dining room offers a large entertaining area with extensive built-ins, while the expansive family room provides plenty of room to gather and relax. A dramatic two-story wall of windows fills the space with natural light, and sliding glass doors lead to a large deck overlooking the woods, creating a peaceful setting for outdoor dining, entertaining, or simply enjoying the view. A major highlight of the home is the first-floor primary bedroom suite, complete with a large private bath, offering comfort, convenience, and the option for true main-level living. Upstairs, the second floor features 2 additional bedrooms plus another room that could easily serve as a 4th bedroom, private home office, den, or guest room. This level also includes a convenient second-floor laundry and an additional loft/lounge area, providing even more flexible space for relaxing, reading, hobbies, or everyday living. The fully finished basement adds another level of usable living space with room for recreation or entertaining, along with a dedicated workout area and workshop space. One of the standout benefits of living in Breyer Woods is the extensive exterior coverage provided by the HOA. The association covers the windows, roof, driveway, deck sealing, exterior maintenance, lawn Care, Snow removal and trash removal, helping simplify homeownership while reducing many of the major exterior maintenance responsibilities typically handled by the homeowner. With its first-floor primary suite, updated kitchen, abundant natural light, wooded deck views, flexible 3-to-4-bedroom layout, multiple living spaces, finished basement, and exceptional HOA coverage, 372 Linden Drive offers an ideal combination of space, comfort, convenience, and low-maintenance living in a sought-after Elkins Park community.
For sale
Price cut: $1K (9/24)
$518,900
372 Linden Dr, Elkins Park, PA 19027
3beds
2,493sqft
Townhouse
Built in 1989
2,501 Square Feet Lot
$510,400 Zestimate®
$208/sqft
$696/mo HOA
What's special
First-floor primary bedroom suiteExtensive built-insFlexible floor planGenerous living spacesSliding glass doorsRecently updated kitchenSecond-floor laundry
- 54 days
- 440
- 26
Zillow last checked:
Listing updated:
Listed by:
Laura Blaney 215-221-4677,
Keller Williams Real Estate-Doylestown 2153405700
Source: Bright MLS,MLS#: PAMC2184672
Facts & features
Interior
Bedrooms & bathrooms
- Bedrooms: 3
- Bathrooms: 3
- Full bathrooms: 2
- 1/2 bathrooms: 1
- Main level bathrooms: 2
- Main level bedrooms: 1
Rooms
- Room types: Living Room, Dining Room, Primary Bedroom, Bedroom 2, Kitchen, Family Room, Bedroom 1, Laundry
Primary bedroom
- Level: Main
Primary bedroom
- Level: Main
- Area: 224 Square Feet
- Dimensions: 14 X 16
Bedroom 1
- Level: Upper
- Area: 204 Square Feet
- Dimensions: 12 X 17
Bedroom 2
- Level: Upper
- Area: 169 Square Feet
- Dimensions: 13 X 13
Dining room
- Level: Main
- Area: 169 Square Feet
- Dimensions: 13 X 13
Family room
- Features: Fireplace - Other
- Level: Upper
- Area: 196 Square Feet
- Dimensions: 14 X 14
Kitchen
- Features: Kitchen - Electric Cooking, Kitchen Island
- Level: Main
- Area: 204 Square Feet
- Dimensions: 12 X 17
Laundry
- Level: Upper
- Area: 63 Square Feet
- Dimensions: 7 X 9
Living room
- Level: Main
- Area: 247 Square Feet
- Dimensions: 13 X 19
Heating
- Forced Air, Natural Gas
Cooling
- Central Air, Electric
Appliances
- Included: Built-In Range, Self Cleaning Oven, Dishwasher, Disposal, Microwave, Gas Water Heater
- Laundry: Upper Level, Laundry Room
Features
- Primary Bath(s), Kitchen Island, Ceiling Fan(s), Bathroom - Stall Shower, Eat-in Kitchen, Cathedral Ceiling(s), 9'+ Ceilings
- Flooring: Wood, Carpet, Tile/Brick
- Windows: Bay/Bow, Skylight(s)
- Basement: Full,Finished
- Number of fireplaces: 1
Interior area
- Total structure area: 2,493
- Total interior livable area: 2,493 sqft
- Finished area above ground: 2,493
Property
Parking
- Total spaces: 2
- Parking features: Inside Entrance, Garage Door Opener, Driveway, Attached, Other
- Attached garage spaces: 2
- Has uncovered spaces: Yes
Accessibility
- Accessibility features: None
Features
- Levels: Two
- Stories: 2
- Patio & porch: Deck, Porch
- Exterior features: Street Lights
- Pool features: None
Lot
- Size: 2,501 Square Feet
Details
- Additional structures: Above Grade
- Parcel number: 310017507446
- Zoning: M1
- Special conditions: Standard
Construction
Type & style
- Home type: Townhouse
- Architectural style: Contemporary
- Property subtype: Townhouse
Materials
- Stucco
- Foundation: Concrete Perimeter
- Roof: Shingle
Condition
- New construction: No
- Year built: 1989
Details
- Builder model: THE DOVER
Utilities & green energy
- Electric: Circuit Breakers
- Sewer: Public Sewer
- Water: Public
Community & HOA
Community
- Security: Security System
- Subdivision: Breyer Woods
HOA
- Has HOA: Yes
- Services included: Common Area Maintenance, Maintenance Structure, Maintenance Grounds, Snow Removal, Alarm System
- HOA fee: $696 monthly
Location
- Region: Elkins Park
- Municipality: CHELTENHAM TWP
Financial & listing details
- Price per square foot: $208/sqft
- Tax assessed value: $181,000
- Annual tax amount: $10,816
- Date on market: 8/22/2026
- Listing agreement: Exclusive Right To Sell
- Inclusions: Washer, Dryer, Refrigerator
- Ownership: Fee Simple
Estimated market value
$510,400
$485,000 - $536,000
$3,193/mo
Price history
| Date | Event | Price |
|---|---|---|
| 9/24/2026 | Price change | $518,900-0.2%$208/sqft |
Source:  Bright MLS #PAMC2184672 Report a problem Bright MLS #PAMC2184672 Report a problem | ||
| 8/22/2026 | Listed for sale | $519,900+79.3%$209/sqft |
Source: Bright MLS #PAMC2184672 Report a problem | ||
| 11/21/2018 | Sold | $290,000-3.3%$116/sqft |
Source: Agent Provided Report a problem | ||
| 9/12/2018 | Price change | $299,900-4.8%$120/sqft |
Source: Weichert Realtors #1000377356 Report a problem | ||
| 9/8/2018 | Listed for sale | $314,900$126/sqft |
Source: Weichert Realtors #1000377356 Report a problem | ||
| 8/3/2018 | Listing removed | $314,900$126/sqft |
Source: Weichert Realtors #1000377356 Report a problem | ||
| 7/29/2018 | Listed for sale | $314,900$126/sqft |
Source: Weichert Realtors #1000377356 Report a problem | ||
| 4/13/2018 | Listing removed | $314,900$126/sqft |
Source: Weichert Realtors #1000377356 Report a problem | ||
| 4/10/2018 | Listed for sale | $314,900$126/sqft |
Source: Weichert Realtors #1000377356 Report a problem | ||
Public tax history
Tax history is unavailable.
Monthly payment
Est. payment
Payment breakdown
Explore the cost of this home by adjusting the details. Changes won't be saved.Climate risks
Neighborhood: 19027
Nearby schools
Schools provided by the listing agent
- High: Cheltenham
- District: Cheltenham
Source: Bright MLS. This data may not be complete. We recommend contacting the local school district to confirm school assignments for this home.
- $442,5003 bd3 ba2.4k sqft372 Linden Dr #37-2, Elkins Park, PA 19027Off Market
- $410,0002 bd3 ba2.5k sqft373 Linden Dr #37-3, Elkins Park, PA 19027For Sale
- $442,9003 bd2 ba2.2k sqft371 Linden Dr #37-1, Elkins Park, PA 19027Off Market
- $464,0003 bd3 ba2.2k sqft371 Linden Dr, Elkins Park, PA 19027Off Market
Similar homes
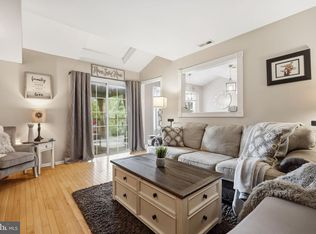
- $525,0004 bd3 ba1.9k sqft42 Mulberry Dr, Holland, PA 18966For Sale
 MLS ID #PABU2133494, Heather Gamble, Keller Williams Real Estate - Newtown. Bright MLS
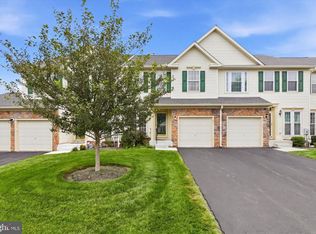
 - $489,9003 bd4 ba3k sqft712 Wisteria Dr, Warrington, PA 18976For Sale
 MLS ID #PABU2130526, Kevin Madden, RE/MAX Centre Realtors. Bright MLS
 - $535,0003 bd4 ba2k sqft88 Golf Club Dr, Langhorne, PA 19047For Sale
 MLS ID #PABU2132788, Jim Becker, Engel & Volkers. Bright MLS
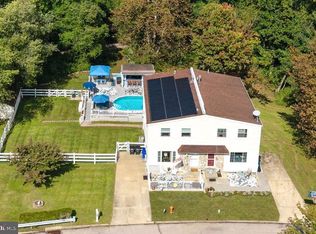
 - $489,9003 bd4 ba2.2k sqft812 Seffert St, Philadelphia, PA 19128For Sale
 MLS ID #PAPH2678114, ZJ Jasdi, Keller Williams Real Estate-Blue Bell. Bright MLS
 - $519,9003 bd3 ba1.5k sqft1101 Julian Dr W, Warwick, PA 18974For SaleMLS ID #PABU2130920, ALEXANDRU BELEACOV, Roc Hous Real Estate LLC. Bright MLS
- $519,9003 bd3 ba1.7k sqft9745 Portis Rd, Philadelphia, PA 19115For SaleMLS ID #PAPH2661432, Jenna Taimanglo, Roc Hous Real Estate LLC. Bright MLS
- $535,0003 bd2 ba1.4k sqft2344 Kenderton Ave, Abington, PA 19001For SaleMLS ID #PAMC2187268, Simone Silva, RE/MAX 2000. Bright MLS
- $474,9003 bd3 ba1.6k sqft19 Victoria Cir, Collegeville, PA 19426For SaleMLS ID #PAMC2196738, Betsy Cohen, BHHS Fox & Roach Malvern-Paoli. Bright MLS
- $550,0003 bd3 ba2.4k sqft1861 Creekview Ln, Jamison, PA 18929For SaleMLS ID #PABU2128056, Jane Taylor, Weichert Realtors. Bright MLS
- $475,0003 bd3 ba1.6k sqft14 Manchester Dr, Hatboro, PA 19040For SaleMLS ID #PAMC2194486, Tim Fanning, Re/Max One Realty. Bright MLS
- $549,9004 bd3 ba2.3k sqft48 Wheatsheaf Ln, Eagleville, PA 19403For SaleMLS ID #PAMC2196306, Judy Hewitt, Springer Realty Group. Bright MLS
- $498,9003 bd3 ba2k sqft27 Addison Ct Unit 2804, Doylestown, PA 18901For SaleMLS ID #PABU2128774, frank mayr, Weichert, Realtors - Cornerstone. Bright MLS
- $579,9994 bd3 ba2.1k sqft2741 Fernwood Ave, Roslyn, PA 19001For SaleMLS ID #PAMC2191212, Jennifer Jones, Realty ONE Group Focus. Bright MLS
- $599,9003 bd3 ba2.6k sqft1062 Old Ford Rd, Huntingdon Valley, PA 19006For SaleMLS ID #PAMC2191632, Christopher Somers, KW Empower. Bright MLS
- $725,0003 bd3 ba2.6k sqft1013 Wellington Rd, Jenkintown, PA 19046For SaleMLS ID #PAMC2193522, Pete McNicholas, Homestarr Realty. Bright MLS
- $543,0003 bd3 ba1.8k sqft865 Morefield Rd, Philadelphia, PA 19115For SaleMLS ID #PAPH2633550, Nancy Aulett, Keller Williams Real Estate-Langhorne. Bright MLS
- $445,0003 bd3 ba1.8k sqft1106 Westerly Dr, Marlton, NJ 08053For SaleMLS ID #NJBL2120640, Tara Bedford, Keller Williams Realty - Washington Township. Bright MLS
- $549,9003 bd4 ba2.1k sqftNone Available, Marlton, NJ 08053For SaleMLS ID #NJBL2118630, michelle gilbert, Keller Williams Realty - Marlton. Bright MLS
- $435,0003 bd3 ba1.2k sqft1908 Murray St, Philadelphia, PA 19115For SaleMLS ID #PAPH2678316, David Brown, JMG Pennsylvania. Bright MLS
- $549,0003 bd3 ba1.7k sqft46 Laurel Cir, Newtown, PA 18940For SaleMLS ID #PABU2128224, Greg Boytos, RE/MAX Properties - Newtown. Bright MLS
