Welcome home to this beautifully maintained end-unit townhome tucked into the sought-after, no-through-street cul-de-sac community of Wheatsheaf Village! This spacious 4-bedroom, 3 full-bath home offers a rare and highly desirable main-floor owner's suite — a true "Master on the Main" — complete with a huge en-suite bath featuring a separate stall shower and Jacuzzi tub. A second bedroom and full bath round out the main level, giving one-floor living flexibility that's hard to find. Upstairs, a third bedroom and an expansive fourth bedroom await, the latter featuring its own skylight and enough space to serve as a bonus room, recreation space, or guest suite, with plumbing already roughed in for a future wet bar. The open and inviting main level includes an eat-in kitchen, a separate dining room, and a large living room centered on a cozy gas fireplace, with sliding doors leading out to a wood deck pre-plumbed with a gas hookup — ready for your next barbeque. A first-floor laundry room, 2-car garage, and driveway parking for multiple vehicles add everyday convenience. The home also offers a huge, clean, and dry basement with a French drain and sump pump, upgraded double-pane thermal windows, and a commercial-grade fire sprinkler system with maintenance records on file. This home has been meticulously upgraded throughout: new HVAC (2023), new hot water tank (2021), new roof and gutters (2021), all-new exterior stucco with a moisture barrier system (2022), field stone exterior, extended downspouts with clean-out caps, new skylights, an extra electrical breaker roughed in for a future hot tub, additional 2nd-floor linen/coat storage, an over-the-air TV antenna hookup in the living room, and 200-amp electrical service. Parks, playground, walking paths all nearby. Move-in ready and thoughtfully updated — this one truly has it all. Don't miss your chance to own one of Wheatsheaf Village's finest!
For sale
Price cut: $14.9K (10/15)
$535,000
48 Wheatsheaf Ln, Eagleville, PA 19403
4beds
2,356sqft
Townhouse
Built in 1999
1,943 Square Feet Lot
$528,800 Zestimate®
$227/sqft
$225/mo HOA
What's special
Eat-in kitchenNew skylightsFirst-floor laundry roomSeparate dining roomUpgraded double-pane thermal windows
- 9 days
- 703
- 23
Zillow last checked:
Listing updated:
Listed by:
Judy Hewitt 267-241-7982,
Springer Realty Group 4844984000
Source: Bright MLS,MLS#: PAMC2196306
Facts & features
Interior
Bedrooms & bathrooms
- Bedrooms: 4
- Bathrooms: 3
- Full bathrooms: 2
- 1/2 bathrooms: 1
- Main level bathrooms: 2
- Main level bedrooms: 2
Basement
- Area: 0
Heating
- Central, Natural Gas
Cooling
- Central Air, Electric
Appliances
- Included: Microwave, Built-In Range, Dishwasher, Dryer, Refrigerator, Stainless Steel Appliance(s), Washer, Water Heater, Oven/Range - Gas, Gas Water Heater
- Laundry: Main Level
Features
- Bathroom - Tub Shower, Bathroom - Walk-In Shower, Breakfast Area, Ceiling Fan(s), Combination Dining/Living, Open Floorplan, Eat-in Kitchen, Pantry, Recessed Lighting
- Flooring: Carpet
- Doors: Sliding Glass, Six Panel
- Windows: Skylight(s)
- Basement: Full
- Number of fireplaces: 1
- Fireplace features: Glass Doors, Gas/Propane
Interior area
- Total structure area: 2,356
- Total interior livable area: 2,356 sqft
- Finished area above ground: 2,356
- Finished area below ground: 0
Property
Parking
- Total spaces: 5
- Parking features: Garage Faces Side, Inside Entrance, Oversized, Asphalt, Attached, Driveway
- Attached garage spaces: 3
- Uncovered spaces: 2
Accessibility
- Accessibility features: None
Features
- Levels: Two
- Stories: 2
- Patio & porch: Deck
- Exterior features: Lighting
- Pool features: None
- Has spa: Yes
- Spa features: Bath
Lot
- Size: 1,943 Square Feet
Details
- Additional structures: Above Grade, Below Grade
- Parcel number: 670004034507
- Zoning: RESID
- Special conditions: Standard
Construction
Type & style
- Home type: Townhouse
- Architectural style: Contemporary
- Property subtype: Townhouse
Materials
- Frame
- Foundation: Concrete Perimeter
- Roof: Pitched,Shingle
Condition
- Very Good
- New construction: No
- Year built: 1999
Utilities & green energy
- Electric: 200+ Amp Service
- Sewer: Public Sewer
- Water: Public
- Utilities for property: Cable Available, Electricity Available, Natural Gas Available, Sewer Available, Water Available, Cable, Fiber Optic
Community & HOA
Community
- Subdivision: Wheatsheaf Village
HOA
- Has HOA: Yes
- Services included: Common Area Maintenance, Maintenance Grounds, Road Maintenance, Snow Removal, Trash
- HOA fee: $2,700 annually
- HOA name: WHEATSHEAF VILLAGE
Location
- Region: Eagleville
- Municipality: WORCESTER TWP
Financial & listing details
- Price per square foot: $227/sqft
- Tax assessed value: $195,000
- Annual tax amount: $8,504
- Date on market: 10/8/2026
- Listing agreement: Exclusive Right To Sell
- Listing terms: Cash,Conventional,FHA,VA Loan
- Ownership: Fee Simple
Estimated market value
$528,800
$502,000 - $555,000
$2,921/mo
Price history
| Date | Event | Price |
|---|---|---|
| 10/15/2026 | Price change | $535,000-2.7%$227/sqft |
Source:  Bright MLS #PAMC2196306 Report a problem Bright MLS #PAMC2196306 Report a problem | ||
| 10/8/2026 | Listed for sale | $549,900+169.7%$233/sqft |
Source: Bright MLS #PAMC2196306 Report a problem | ||
| 6/21/1999 | Sold | $203,900$87/sqft |
Source: Public Record Report a problem | ||
Public tax history
| Year | Property taxes | Tax assessment |
|---|---|---|
| 2025 | $7,688 +5.6% | $195,000 |
| 2024 | $7,279 | $195,000 |
| 2023 | $7,279 +4.8% | $195,000 |
| 2022 | $6,947 +2% | $195,000 |
| 2021 | $6,810 +1.9% | $195,000 |
| 2020 | $6,685 +1% | $195,000 |
| 2019 | $6,619 +1.8% | $195,000 |
| 2018 | $6,505 +3.4% | $195,000 |
| 2017 | $6,289 +2.7% | $195,000 |
| 2016 | $6,126 +1% | $195,000 |
| 2015 | $6,066 +1.9% | $195,000 |
| 2014 | $5,954 +1.7% | $195,000 |
| 2013 | $5,857 +1.7% | $195,000 |
| 2012 | $5,757 +4.2% | $195,000 |
| 2011 | $5,524 +5% | $195,000 |
| 2010 | $5,263 +3.5% | $195,000 |
| 2009 | $5,085 +3.5% | $195,000 |
| 2008 | $4,914 +2.2% | -- |
| 2007 | $4,807 +1.9% | -- |
| 2006 | $4,719 +2.6% | -- |
| 2005 | $4,600 +4.4% | -- |
| 2004 | $4,407 +7.7% | -- |
| 2003 | $4,093 +5.6% | -- |
| 2002 | $3,875 +4.2% | -- |
| 2000 | $3,719 +2.2% | -- |
| 1999 | $3,639 | -- |
Find assessor info on the county website
Monthly payment
Est. payment
Payment breakdown
Explore the cost of this home by adjusting the details. Changes won't be saved.Climate risks
Neighborhood: 19403
Nearby schools
Schools provided by the listing agent
- District: Methacton
Source: Bright MLS. This data may not be complete. We recommend contacting the local school district to confirm school assignments for this home.

Similar homes
- $425,0003 bd3 ba2k sqft43 Hampton Ct, Norristown, PA 19403For Sale
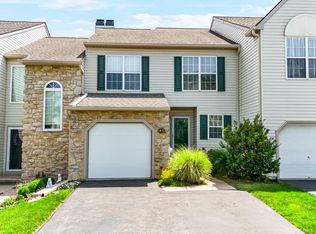
 MLS ID #PAMC2186450, gina aiello, Keller Williams Realty Group. Bright MLS
 - $450,0003 bd3 ba1.9k sqft4 Dunkirk Ct, Norristown, PA 19403For Sale
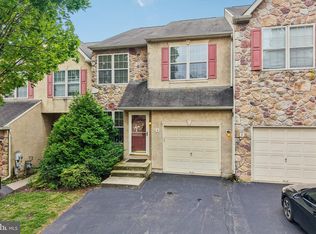 MLS ID #PAMC2191600, Joymarie DeFruscio, Keller Williams Realty Group. Bright MLS
 - $474,9003 bd3 ba1.6k sqft19 Victoria Cir, Collegeville, PA 19426For Sale
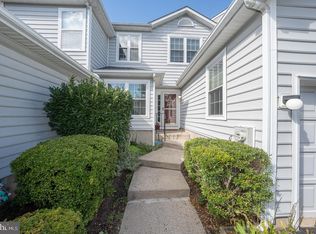 MLS ID #PAMC2196738, Betsy Cohen, BHHS Fox & Roach Malvern-Paoli. Bright MLS
 - $449,9973 bd3 ba1.7k sqft997 Katie Cir, Royersford, PA 19468For Sale
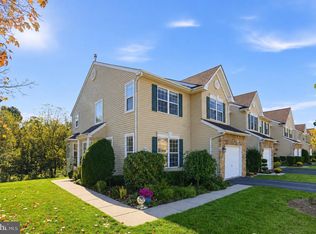 MLS ID #PAMC2197172, Lisa Plank, Coldwell Banker Realty. Bright MLS
 - $425,0003 bd2 ba1.4k sqft24 S Park Ave, Trooper, PA 19403For SaleMLS ID #PAMC2191120, Mary Allen, EXP Realty, LLC. Bright MLS
- $399,9994 bd3 ba1.5k sqft33 Centre Ave, Norristown, PA 19403For SaleMLS ID #PAMC2190854, Michael Schneider, Opus Elite Real Estate. Bright MLS
- $495,0004 bd4 ba2.2k sqft2802 Jefferson Ct, Ambler, PA 19002For SaleMLS ID #PAMC2195112, Maripat King, Long & Foster Real Estate, Inc.. Bright MLS
- $499,0003 bd3 ba2.1k sqft114 Arbour Ct, North Wales, PA 19454For SaleMLS ID #PAMC2191316, Denise Leach, EXP Realty, LLC. Bright MLS
- $439,0003 bd3 ba2.1k sqft373 Carmen Dr, Collegeville, PA 19426For SaleMLS ID #PAMC2176012, Lance Zou, Times Real Estate, Inc.. Bright MLS
- $600,0003 bd3 ba1.7k sqft3 Linden Way, Harleysville, PA 19438For SaleMLS ID #PAMC2195998, Paul Bresadola, Long & Foster Real Estate, Inc.. Bright MLS
- $489,9003 bd4 ba3k sqft712 Wisteria Dr, Warrington, PA 18976For SaleMLS ID #PABU2130526, Kevin Madden, RE/MAX Centre Realtors. Bright MLS
- $459,0003 bd3 ba1.5k sqft290 Lawndale Ave, King Of Prussia, PA 19406For SaleMLS ID #PAMC2193534, Tom Dooner, Duffy Real Estate-St Davids. Bright MLS
- $630,0003 bd3 ba1.9k sqft41 Castlewood Dr, Chalfont, PA 18914For SaleMLS ID #PABU2132688, Cathy Shultz, RE/MAX Centre Realtors. Bright MLS
- $518,9003 bd3 ba2.4k sqft372 Linden Dr, Elkins Park, PA 19027For SaleMLS ID #PAMC2184672, Laura Blaney, Keller Williams Real Estate-Doylestown. Bright MLS
- $659,0003 bd4 ba2.6k sqft590 Hidden Lair Dr, Blue Bell, PA 19422For SaleMLS ID #PAMC2187920, Sam Hong, RE/MAX Legacy. Bright MLS
- $550,0004 bd3 ba2.3k sqft308 Copples Ln, Wallingford, PA 19086For SaleMLS ID #PADE2123038, Diane McCrossan, Long & Foster Real Estate, Inc.. Bright MLS
- $689,9003 bd3 ba2.7k sqft425 Norwick Pl, Blue Bell, PA 19422For SaleMLS ID #PAMC2192458, Nicholas Ochs, KW Empower. Bright MLS
- $589,0003 bd3 ba2.9k sqft2603 Sage Wood Dr, Newtown Square, PA 19073For SaleMLS ID #PACT2135294, Carolyn Bisazza, Springer Realty Group. Bright MLS
- $545,0004 bd3 ba2.8k sqft102 Noble Ln, Gilbertsville, PA 19525For SaleMLS ID #PAMC2181622, Kathy Kolarz, Herb Real Estate, Inc.. Bright MLS
- $649,9003 bd3 ba2.9k sqft752 Village Ave, Collegeville, PA 19426For SaleMLS ID #PAMC2193408, Thomas Adamski, Realty One Group Restore - Collegeville. Bright MLS
