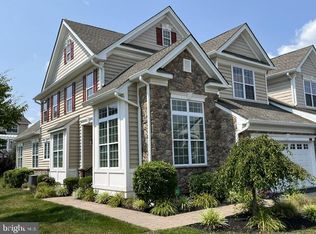
Welcome to Foxcroft townhomes in Blue Bell. Gated community in this sought out location within the award-winning Wissahickon school district. This home has 3 bedrooms, 3 and half baths and a two-car garage. Spacious and bright with natural light coming into the kitchen, dining and the family room. It has a finished basement with a full bathroom and luxury vinyl flooring. Hard wood flooring throughout the first floor. Great Location near major roadways, parks and shopping. Come and take a private tour. Home is priced to sell.
For sale
Price cut: $29.1K (9/1)
$699,900
590 Hidden Lair Dr, Blue Bell, PA 19422
3beds
2,640sqft
Townhouse
Built in 2005
1,376 Square Feet Lot
$-- Zestimate®
$265/sqft
$350/mo HOA
What's special
Two-car garageLuxury vinyl flooring
- 37 days
- 846
- 12
Zillow last checked:
Listing updated:
Listed by:
Sam Hong 215-500-7176,
RE/MAX Legacy 2158228200
Source: Bright MLS,MLS#: PAMC2187920
Facts & features
Interior
Bedrooms & bathrooms
- Bedrooms: 3
- Bathrooms: 4
- Full bathrooms: 3
- 1/2 bathrooms: 1
- Main level bathrooms: 4
- Main level bedrooms: 3
Basement
- Area: 0
Heating
- Central, Natural Gas
Cooling
- Central Air, Electric
Appliances
- Included: Gas Water Heater
Features
- Basement: Full
- Number of fireplaces: 1
Interior area
- Total structure area: 2,640
- Total interior livable area: 2,640 sqft
- Finished area above ground: 2,640
- Finished area below ground: 0
Property
Parking
- Parking features: Driveway
- Has uncovered spaces: Yes
Accessibility
- Accessibility features: None
Features
- Levels: Two
- Stories: 2
- Pool features: None
Lot
- Size: 1,376 Square Feet
Details
- Additional structures: Above Grade, Below Grade
- Parcel number: 660003791004
- Zoning: R004
- Special conditions: Standard
Construction
Type & style
- Home type: Townhouse
- Architectural style: Colonial
- Property subtype: Townhouse
Materials
- Stucco
- Foundation: Concrete Perimeter
Condition
- New construction: No
- Year built: 2005
Utilities & green energy
- Sewer: Public Sewer
- Water: Public
Community & HOA
Community
- Subdivision: Foxcroft Of Blue B
HOA
- Has HOA: Yes
- HOA fee: $350 monthly
Location
- Region: Blue Bell
- Municipality: WHITPAIN TWP
Financial & listing details
- Price per square foot: $265/sqft
- Tax assessed value: $264,240
- Annual tax amount: $9,395
- Date on market: 7/30/2026
- Listing agreement: Exclusive Right To Sell
- Ownership: Fee Simple
Estimated market value
Not available
Estimated sales range
Not available
$4,134/mo
Price history
| Date | Event | Price |
|---|---|---|
| 9/1/2026 | Price change | $699,900-4%$265/sqft |
Source:  Bright MLS #PAMC2187920 Report a problem Bright MLS #PAMC2187920 Report a problem | ||
| 8/3/2026 | Price change | $729,000-2.7%$276/sqft |
Source: Bright MLS #PAMC2187920 Report a problem | ||
| 7/30/2026 | Listed for sale | $749,000+59.5%$284/sqft |
Source: Bright MLS #PAMC2187920 Report a problem | ||
| 6/6/2005 | Sold | $469,500$178/sqft |
Source: Public Record Report a problem | ||
Public tax history
| Year | Property taxes | Tax assessment |
|---|---|---|
| 2025 | $8,640 +8% | $264,240 |
| 2024 | $8,001 | $264,240 |
| 2023 | $8,001 +3.6% | $264,240 |
| 2022 | $7,725 +3.1% | $264,240 |
| 2021 | $7,490 +2.5% | $264,240 |
| 2020 | $7,304 +2.1% | $264,240 |
| 2019 | $7,153 +2.2% | $264,240 |
| 2018 | $7,000 +4.1% | $264,240 |
| 2017 | $6,725 +2.1% | $264,240 |
| 2016 | $6,585 +2.6% | $264,240 |
| 2015 | $6,417 +0% | $264,240 |
| 2014 | $6,416 | $264,240 |
| 2013 | $6,416 | $264,240 |
| 2012 | $6,416 +3.1% | $264,240 |
| 2011 | $6,222 +4.8% | $264,240 |
| 2010 | $5,936 -0.2% | $264,240 |
| 2009 | $5,949 +3% | $264,240 |
| 2008 | $5,774 +1.9% | -- |
| 2007 | $5,667 -0.5% | -- |
| 2006 | $5,693 +4180.5% | -- |
| 2005 | $133 +4.7% | -- |
| 2004 | $127 | -- |
Find assessor info on the county website
Monthly payment
Est. payment
Payment breakdown
Explore the cost of this home by adjusting the details. Changes won't be saved.Climate risks
Neighborhood: 19422
Nearby schools
Schools provided by the listing agent
- District: Wissahickon
Source: Bright MLS. This data may not be complete. We recommend contacting the local school district to confirm school assignments for this home.


Similar homes
- $699,9003 bd3 ba2.7k sqft425 Norwick Pl, Blue Bell, PA 19422For Sale

 MLS ID #PAMC2192458, Nicholas Ochs, KW Empower. Bright MLS
 - $858,0003 bd4 ba3.5k sqft562 Farmdale Cir, Blue Bell, PA 19422For Sale
 MLS ID #PAMC2182906, Eva Li, Homelink Realty. Bright MLS
 - $714,9003 bd3 ba2.7k sqft271 Hopewell Dr, Collegeville, PA 19426For Sale
 MLS ID #PAMC2189168, Kathleen Siko, Long & Foster Real Estate, Inc.. Bright MLS
 - $899,9003 bd3 ba3k sqft239 Goldenrod Dr, Lansdale, PA 19446For Sale
 MLS ID #PAMC2192694, Mitchell Harris, Tesla Realty Group, LLC. Bright MLS
 - $649,0005 bd3 ba2.5k sqft1305 Twining Rd, Dresher, PA 19025For SaleMLS ID #PAMC2190164, Arlene Shaw, HomeSmart Nexus Realty Group - Newtown. Bright MLS
- $639,9003 bd3 ba2.9k sqft750 Twining Way, Collegeville, PA 19426For SaleMLS ID #PAMC2185844, Thomas Adamski, Realty One Group Restore - Collegeville. Bright MLS
- $699,0004 bd3 ba2.6k sqft3333 Jeffrey Dr, Dresher, PA 19025For SaleMLS ID #PAMC2186562, Leo Park, Tesla Realty Group, LLC. Bright MLS
- $650,0004 bd2 ba2.5k sqft159 Planebrook Rd, Malvern, PA 19355For SaleMLS ID #PACT2134852, Karl Milkowski, Long & Foster Real Estate, Inc.. Bright MLS
- $795,0004 bd3 ba3k sqft1225 Calista Ln, Phoenixville, PA 19460For SaleMLS ID #PACT2135140, Joseph McCormick, RE/MAX Preferred - Newtown Square. Bright MLS
- $635,0003 bd4 ba2.7k sqft3203 Whisper Ln #128, Furlong, PA 18925For SaleMLS ID #PABU2127944, Frank Purits, Premier Realty One, Inc.. Bright MLS
- $710,0006 bd4 ba3.1k sqft34 Butternut Dr, Hatboro, PA 19040For SaleMLS ID #PAMC2181278, Moya Shea, Coldwell Banker Hearthside-Doylestown. Bright MLS
- $630,0002 bd2 ba2.7k sqft734 Twining Way, Collegeville, PA 19426For SaleMLS ID #PAMC2188270, Thomas Adamski, Realty One Group Restore - Collegeville. Bright MLS
- $725,0006 bd4 ba2.7k sqft31 Bridgetown Pike, Feasterville, PA 19053For SaleMLS ID #PABU2126976, Angela Marchese, RE/MAX Properties - Newtown. Bright MLS
- $760,0004 bd3 ba2.6k sqft400 Marple Rd, Broomall, PA 19008For SaleMLS ID #PADE2121128, Raichel Barzilay, Palmer Mack Real Estate Services. Bright MLS
- $595,0004 bd3 ba2.5k sqft1111 Manchester Ct #79, Warrington, PA 18976For SaleMLS ID #PABU2122118, Rick Wagner, Long & Foster Real Estate, Inc.. Bright MLS
- $999,9903 bd4 ba2.4k sqft2276 S Valley Forge Rd, Lansdale, PA 19446For SaleMLS ID #PAMC2165998, Jesse Hwang, Tesla Realty Group, LLC. Bright MLS
- $699,0006 bd4 ba2.4k sqft2727 Durham Rd, Doylestown, PA 18902For SaleMLS ID #PABU2126732, Nydia M. Alfonseca, Keller Williams Real Estate-Doylestown. Bright MLS
- $599,9003 bd3 ba2k sqft503 Evergreen Ave, Warminster, PA 18974For SaleMLS ID #PABU2128038, Philip Varghese, Equity Pennsylvania Real Estate. Bright MLS
- $549,0004 bd3 ba2.2k sqft324 Valley View Rd, Springfield, PA 19064For SaleMLS ID #PADE2123070, MD Ahasanul Khan, BHHS Fox&Roach-Newtown Square. Bright MLS
- $455,0003 bd3 ba2.1k sqft373 Carmen Dr, Collegeville, PA 19426For SaleMLS ID #PAMC2176012, Lance Zou, Times Real Estate, Inc.. Bright MLS
