Skip main navigation
Sold for $630,000
  • $630,000

    588 Hidden Lair Dr, Blue Bell, PA 19422

    3beds
    2,640sqft
    Townhouse
    Built in 2004
    1,376 Square Feet Lot
    $684,900 Zestimate®
    $239/sqft
    $3,820 Estimated rent

    Home value

    $684,900

    $651,000 - $719,000

    $3,820/mo

    Zestimate® history
    Loading
    Loading...

    Owner options

    List your home for rent

    $3,820/mo

    Rent Zestimate®

    Find your next renter with Zillow Rental Manager. Plus, with online applications, you can quickly screen prospective tenants – for free.

    Learn more

    $3,820/mo

    Rent Zestimate®

    Refinance and save

    $4,419/mo

    Est. payment

    Refinancing to a lower rate could help reduce your monthly payments and save thousands over the life of the loan.

    See today's rates

    $4,419/mo

    Est. payment

    Explore your selling options

    Work with a Zillow partner agent

    Leverage their expertise and Zillow's premium Showcase listings to get your home seen by more buyers.

    Get started

    List with your own agent

    Get your home in front of millions of buyers by listing it on Zillow.

    Learn how to do it

    Sell it yourself

    Take full control of how buyers see your home on Zillow by listing For Sale by Owner (FSBO).

    List your home

    What's special

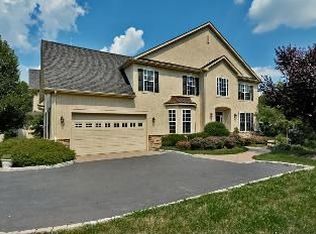
    BACK ON THE MARKET! THE BUYERS GOT "COLD FEET". PRICE IMPROVEMENT! Welcome to your new home! This exquisite, luxury carriage home boasts 3 bedrooms, 2 and a half baths, and is situated in the prestigious gated community of Foxcroft at Blue Bell, offering access to the top-rated Wissahickon School District. Crafted by renowned local builders Philomeno and Salamone, this home showcases enduring quality construction and upscale finishes throughout. Spanning 2,640 square feet of above-grade living space, this home features premium amenities including three-quarter inch solid hardwood floors, elegant Murano glass pendant lights, custom California Closets, accelerated hot water plumbing system, a custom bar with refrigerator and wine rack, recessed lighting, and crown molding. The Homeowner’s Association covers essential services such as roof maintenance and replacement, snow removal up to your front door, trash collection, lawn care, and exceptional landscaping, ensuring hassle-free living. Upon entering the foyer from your private covered patio, you will be greeted by gleaming hardwood floors, abundant natural light, a double door coat closet, powder room, and access to the oversized two-car garage. The formal living room with double crown molding flows seamlessly into the inviting dining room, perfect for entertaining guests. The chef-inspired kitchen features granite countertops, a stylish backsplash, an oversized island with seating for four, stainless steel appliances, a five-burner natural gas stove, built-in microwave, brand new dishwasher, solid wood cabinets, and a pantry. The breakfast room has been transformed into a custom bar with Murano glass pendant lights, a wine refrigerator, and wine rack, providing a chic space for socializing. A double window brightens the kitchen area, with a doorway leading to the private back patio, ideal for relaxation. The majestic two-story family room offers a bright and airy atmosphere, complemented by a natural gas fireplace with a wooden mantel and four windows. Upstairs, French doors lead to the expansive primary bedroom suite, featuring a vaulted ceiling, large walk-in closet, two double door closets with California Closet built-ins, and an ensuite bathroom with a double vanity, soaking tub, and shower stall. Two additional spacious bedrooms share a Jack and Jill bathroom with a double vanity and shower/tub combination. The convenient second-floor laundry room includes a washer, dryer, utility sink, and storage cabinets. The unfinished basement with an egress window awaits your personal touch. Conveniently located near major roads, SEPTA regional rail, Stony Creek Sports Park (within walking distance), Wegmans, Trader Joe’s, Whole Foods, vibrant Ambler and Skippack Village, this home offers the best of suburban living. Don't miss out on the opportunity to make this dream home yours—schedule your showing today!

    Zillow last checked:

    Listing updated:

    Listed by:

    Tony Clemente 267-978-3969,

    Keller Williams Real Estate-Blue Bell

    Bought with:

    Sangi Makharia, RS338374

    Iron Valley Real Estate Lower Gwynedd

    Source: Bright MLS,MLS#: PAMC2097254MLS Logo

    Facts & features

    Interior

    Bedrooms & bathrooms
    • Bedrooms: 3
    • Bathrooms: 3
    • Full bathrooms: 2
    • 1/2 bathrooms: 1
    • Main level bathrooms: 1
    Rooms
    • Room types: Living Room, Dining Room, Bedroom 2, Bedroom 3, Kitchen, Family Room, Bedroom 1
    Basement
    • Area: 0
    Heating
    • Forced Air, Natural Gas
    Cooling
    • Central Air, Electric
    Appliances
    • Included: Microwave, Built-In Range, Cooktop, Dishwasher, Dryer, Exhaust Fan, Refrigerator, Stainless Steel Appliance(s), Washer, Water Heater, Electric Water Heater
    Features
    • Bar, Built-in Features, Chair Railings, Crown Molding, Dining Area, Family Room Off Kitchen, Open Floorplan, Eat-in Kitchen, Kitchen Island, Pantry, Primary Bath(s), Recessed Lighting, Soaking Tub, Bathroom - Stall Shower, Walk-In Closet(s), Wine Storage, Other
    • Flooring: Carpet, Wood
    • Basement: Full
    • Number of fireplaces: 1
    Interior area
    • Total structure area: 2,640
    • Total interior livable area: 2,640 sqft
    • Finished area above ground: 2,640
    • Finished area below ground: 0

    Property

    Parking
    • Total spaces: 2
    • Parking features: Built In, Garage Faces Front, Inside Entrance, Attached, Driveway
    • Attached garage spaces: 2
    • Has uncovered spaces: Yes
    Accessibility
    • Accessibility features: None
    Features
    • Levels: Three
    • Stories: 3
    • Pool features: None
    Lot
    • Size: 1,376 Square Feet
    Details
    • Additional structures: Above Grade, Below Grade
    • Parcel number: 660003791013
    • Zoning: RESIDENTIAL
    • Special conditions: Standard

    Construction

    Type & style
    • Home type: Townhouse
    • Architectural style: Carriage House
    • Property subtype: Townhouse
    Materials
    • Stucco
    • Foundation: Concrete Perimeter
    Condition
    • New construction: No
    • Year built: 2004
    Details
    • Builder name: Philomeno & Salamone

    Utilities & green energy

    • Sewer: Public Sewer
    • Water: Public

    Community & HOA

    Community
    • Subdivision: Foxcroft Of Blue B
    HOA
    • Has HOA: Yes
    • Services included: Common Area Maintenance, Maintenance Grounds, Security, Snow Removal, Management, Other
    • HOA fee: $385 monthly
    Location
    • Region: Blue Bell
    • Municipality: WHITPAIN TWP

    Financial & listing details

    • Price per square foot: $239/sqft
    • Tax assessed value: $266,580
    • Annual tax amount: $8,268
    • Date on market: 3/14/2024
    • Listing agreement: Exclusive Right To Sell
    • Listing terms: Cash,Conventional
    • Inclusions: Washer / Dryer / Refrigerator...all In "as-is" Condition
    • Ownership: Fee Simple

    Price history

    DateEventPrice
    6/11/2024Sold$630,000-1.4%$239/sqft
    Source: Bright MLS #PAMC2097254 Report a problem
    5/12/2024Pending sale$639,000$242/sqft
    Source: Bright MLS #PAMC2097254 Report a problem
    5/8/2024Price change$639,000-3%$242/sqft
    Source: Bright MLS #PAMC2097254 Report a problem
    4/26/2024Pending sale$659,000$250/sqft
    Source: Bright MLS #PAMC2097254 Report a problem
    4/17/2024Price change$659,000-4.4%$250/sqft
    Source: Bright MLS #PAMC2097254 Report a problem
    4/8/2024Price change$689,000-4.2%$261/sqft
    Source: Bright MLS #PAMC2097254 Report a problem
    3/14/2024Listed for sale$719,000$272/sqft
    Source: Bright MLS #PAMC2097254 Report a problem

    Public tax history

    YearProperty taxesTax assessment
    2025$8,717 +8%$266,580
    2024$8,071 $266,580
    2023$8,071 +3.6%$266,580
    2022$7,793 +3.1%$266,580
    2021$7,555 +2.5%$266,580
    2020$7,368 +2.1%$266,580
    2019$7,216 +2.2%$266,580
    2018$7,061 +4.1%$266,580
    2017$6,784 +2.1%$266,580
    2016$6,643 +2.6%$266,580
    2015$6,473 +0%$266,580
    2014$6,471 $266,580
    2013$6,471 $266,580
    2012$6,471 +3.1%$266,580
    2011$6,276 +4.8%$266,580
    2010$5,988 -0.2%$266,580
    2009$6,001 +3%$266,580
    2008$5,826 +1.9%--
    2007$5,719 -0.4%--
    2006$5,743 +4218%--
    2005$133 +4.7%--
    2004$127 --
    Find assessor info on the county website

    Neighborhood: 19422

    Nearby schools

    GreatSchools rating
    Schools provided by the listing agent
    • District: Wissahickon

    Source: Bright MLS. This data may not be complete. We recommend contacting the local school district to confirm school assignments for this home.

    Get a cash offer in 3 minutes
    Find out how much your home could sell for in as little as 3 minutes with a no-obligation cash offer.
    Estimated market value
    $684,900
    Get a cash offer in 3 minutes
    Find out how much your home could sell for in as little as 3 minutes with a no-obligation cash offer.
    Estimated market value
    $684,900