Skip main navigation
Off market
  • $790,300

    586 Hidden Lair Dr, Blue Bell, PA 19422

    3beds
    4baths
    4,919sqft
    Townhouse
    Built in 2004
    1,742 Square Feet Lot
    $790,300 Zestimate®
    $161/sqft
    $4,732 Estimated rent

    Home value

    $790,300

    $751,000 - $838,000

    $4,732/mo

    Zestimate® history
    Loading
    Loading...

    Owner options

    List your home for rent

    $4,732/mo

    Rent Zestimate®

    Find your next renter with Zillow Rental Manager. Plus, with online applications, you can quickly screen prospective tenants – for free.

    Learn more

    $4,732/mo

    Rent Zestimate®

    Refinance and save

    $5,423/mo

    Est. payment

    Refinancing to a lower rate could help reduce your monthly payments and save thousands over the life of the loan.

    See today's rates

    $5,423/mo

    Est. payment

    Explore your selling options

    Work with a Zillow partner agent

    Leverage their expertise and Zillow's premium Showcase listings to get your home seen by more buyers.

    Get started

    List with your own agent

    Get your home in front of millions of buyers by listing it on Zillow.

    Learn how to do it

    Sell it yourself

    Take full control of how buyers see your home on Zillow by listing For Sale by Owner (FSBO).

    List your home

    What's special

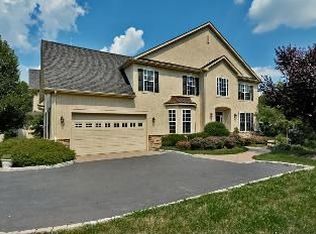
    Welcome to this elegant Carriage Home located in Foxcroft of Blue Bell, proudly built by award winning Philomeno & Salamone Builders. This beautiful end unit boasts one of the largest and most private lots and Hardwood Floors throughout the first and second floor. The first floor master bedroom suite home offers a total of 3 bedrooms, 3 full & 1 half bath, plus 2 car garage and is located in a quiet location with private setting and luscious trees. This home is a designer showcase and at the time of construction had nearly every possible upgrade included. Walk into the 2-story foyer with a beautiful hardwood floor and palladium window. The formal sun-drenched dining room offers a chair rail and crown moldings. The two story family room includes recessed lighting and features a gas fireplace centered by a spectacular wall of windows with exit to private patio which offers plenty of room for outdoor barbecues and entertaining with a gorgeous private view. The Custom Crafted chef~s kitchen boasts 42 Cherry Wood cabinetry, pantry, granite countertops and updated appliances. The laundry room offers is located on the main floor for your convenience. Also, on the first floor you will find a large master bedroom suite with beautiful cherry hardwood flooring and walk in closet. The newly renovated master bath offers high ceilings, double sinks, oversized frameless glass shower, tile floor and soaking tub. On the second floor there are 2 additional large bedrooms with hardwood flooring, one bedroom with an large sitting room or office plus a newly renovated full bath with double sink, tile floor, new seamless shower on the second floor, plus a 15 X 12 open loft area with open floor plan, perfect for office, study and or play area. This home also offers a central vacuum system and central humidifier. The finished expanded basement offers neutral carpet, plenty of room for entertaining/exercise area/storage and/or play area with a full tile bath and stall shower. Seller coordinated with the township and had the property taxes lowered significantly. This home is very close to the township sports park with basketball courts, football field and hockey rink. Easy access to Shopping Malls (Montgomery, Plymouth Meeting, King of Prussia) and plenty of restaurants for you to enjoy, community college, libraries, YMCA -Less than an hour from Philadelphia downtown and airport with very convenient access through Regional Rail and Septa. Also, located in the award winning Wissahickon School District. Pre-listing stucco testing completed - recommended minor repairs completed. Home is Vacant - All Viewing Welcome 2020-08-18

    This property is off market, which means it's not currently listed for sale or rent on Zillow. This may be different from what's available on other websites or public sources.
    Facts & features

    Interior

    Bedrooms & bathrooms
    • Bedrooms: 3
    • Bathrooms: 4
    Heating
    • Forced air, Gas
    Cooling
    • Central
    Features
    • Pantry, Central Vacuum, Recessed Lighting, Walk-In Closet(s), Built-Ins, Eat-in Kitchen, Soaking Tub, Open Floorplan, Skylight(s), Wood Floors, Entry Level Bedroom, Formal/Separate Dining Room, Master Bath(s), Breakfast Area, Upgraded Countertops, Kitchen - Gourmet, Stall Shower
    • Flooring: Hardwood
    • Basement: Finished
    • Has fireplace: No
    Interior area
    • Total interior livable area: 4,919 sqft
    • Finished area below ground: 970

    Property

    Parking
    • Total spaces: 2
    • Parking features: Garage - Attached
    Features
    • Exterior features: Stucco
    Lot
    • Size: 1,742 Square Feet
    Details
    • Parcel number: 660003791022
    • Special conditions: Standard

    Construction

    Type & style
    • Home type: Townhouse
    • Architectural style: Colonial
    Condition
    • Year built: 2004

    Community & HOA

    HOA
    • Has HOA: Yes
    • HOA fee: $363 monthly
    Location
    • Region: Blue Bell
    • Municipality: WHITPAIN TWP

    Financial & listing details

    • Price per square foot: $161/sqft
    • Tax assessed value: $269,300
    • Annual tax amount: $8,806

    Price history

    DateEventPrice
    9/2/2020Sold$580,500-1.4%$118/sqft
    Source: Public Record Report a problem
    7/28/2020Pending sale$589,000$120/sqft
    Source: BHHS Fox & Roach Blue Bell #PAMC654646 Report a problem
    7/6/2020Listed for sale$589,000+22.7%$120/sqft
    Source: BHHS Fox & Roach-Blue Bell #PAMC654646 Report a problem
    6/29/2009Sold$480,000-8.6%$98/sqft
    Source: Public Record Report a problem
    4/30/2009Price change$524,900-4.5%$107/sqft
    Source: Listhub #5432857 Report a problem
    4/3/2009Listed for sale$549,900$112/sqft
    Source: Listhub #5432857 Report a problem
    1/18/2009Listing removed$549,900$112/sqft
    Source: Coldwell Banker** #5432857 Report a problem
    10/21/2008Listed for sale$549,900+10.1%$112/sqft
    Source: Coldwell Banker** #5432857 Report a problem
    2/2/2005Sold$499,350$102/sqft
    Source: Public Record Report a problem

    Public tax history

    YearProperty taxesTax assessment
    2025$8,806 +8%$269,300
    2024$8,154 $269,300
    2023$8,154 +3.6%$269,300
    2022$7,872 +3.1%$269,300
    2021$7,633 +2.5%$269,300
    2020$7,444 +2.1%$269,300
    2019$7,290 +2.2%$269,300
    2018$7,134 +4.1%$269,300
    2017$6,854 +2.1%$269,300
    2016$6,712 +2.6%$269,300
    2015$6,540 +0%$269,300
    2014$6,538 $269,300
    2013$6,538 $269,300
    2012$6,538 +3.1%$269,300
    2011$6,341 -12.1%$269,300 -16.1%
    2010$7,211 -0.2%$321,030
    2009$7,227 +3%$321,030
    2008$7,016 +1.9%--
    2007$6,886 -0.4%--
    2006$6,916 +5100%--
    2005$133 +4.7%--
    2004$127 --
    Find assessor info on the county website

    Neighborhood: 19422

    Nearby schools

    GreatSchools rating
    Schools provided by the listing agent
    • Elementary: STONY CREEK
    • Middle: WISSAHICKON
    • High: WISSAHICKON SENIOR
    • District: WISSAHICKON

    Source: The MLS. This data may not be complete. We recommend contacting the local school district to confirm school assignments for this home.

    Get a cash offer in 3 minutes
    Find out how much your home could sell for in as little as 3 minutes with a no-obligation cash offer.
    Estimated market value
    $790,300
    Get a cash offer in 3 minutes
    Find out how much your home could sell for in as little as 3 minutes with a no-obligation cash offer.
    Estimated market value
    $790,300