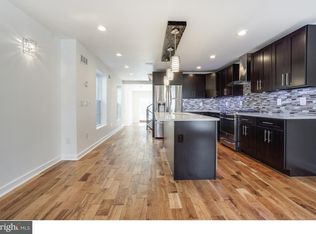
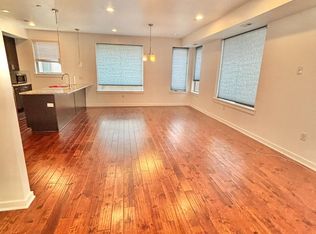
Nestled in the vibrant Fishtown neighborhood, this exquisite contemporary townhouse offers a harmonious blend of modern elegance and cozy comfort. Built in 2015, this extra wide (20 ft) residence spans 1,956 square feet, showcasing high-end finishes and thoughtful design throughout. The contemporary kitchen is a culinary enthusiast's dream, equipped with stainless steel appliances, extensive counter space and a large breakfast island. The sleek cabinetry and ample counter space create an ideal environment for culinary creativity. Retreat to the luxurious third floor primary suite, complete with an en-suite bathroom that exudes spa-like tranquility. Enjoy the convenience of a well-appointed primary bath, designed for relaxation and rejuvenation. Two additional bedrooms provide ample space for guests or a home office, while a stylish first floor half bath adds to the home's functionality. The fully finished basement offers endless possibilities, whether you envision a cozy media room, a home gym, or a play area. With a dedicated laundry space conveniently located in the basement, chores become a breeze. Need outdoor space? This home offers a charming second floor balcony, an expansive rear deck yard and a remarkable roof deck with extensive views. The outdoor spaces are perfect for morning coffee or evening gatherings, providing a serene escape from the hustle and bustle of city life. This home is surrounded by local businesses, restaurants and shops enhancing the neighborhood's walkability and charm. With abundant on-street parking on nearby Lehigh Ave., this residence combines luxury living with the convenience of urban accessibility. Experience the exclusive lifestyle that Fishtown has to offer! This townhouse is not just a home; it's a lifestyle waiting to be embraced.
For sale
$595,000
2649 Mercer St, Philadelphia, PA 19125
3beds
2,556sqft
Townhouse
Built in 2015
1,300 Square Feet Lot
$-- Zestimate®
$233/sqft
$-- HOA
What's special
Contemporary kitchenCharming second floor balconyHigh-end finishesSleek cabinetryFully finished basementThoughtful design throughoutLarge breakfast island
- 35 days
- 89
- 3
Zillow last checked:
Listing updated:
Listed by:
Paul Mullin 215-901-3093,
Keller Williams Realty - Cherry Hill 8563211212
Source: Bright MLS,MLS#: PAPH2669120
Facts & features
Interior
Bedrooms & bathrooms
- Bedrooms: 3
- Bathrooms: 3
- Full bathrooms: 2
- 1/2 bathrooms: 1
- Main level bathrooms: 1
Basement
- Area: 600
Heating
- Forced Air, Natural Gas
Cooling
- Central Air, Electric
Appliances
- Included: Microwave, Dishwasher, Disposal, Dryer, Oven, Washer, Water Heater, Gas Water Heater
- Laundry: In Basement
Features
- Primary Bath(s), 9'+ Ceilings
- Flooring: Tile/Brick, Wood
- Windows: Casement
- Basement: Full,Finished
- Has fireplace: No
Interior area
- Total structure area: 2,556
- Total interior livable area: 2,556 sqft
- Finished area above ground: 1,956
- Finished area below ground: 600
Property
Parking
- Parking features: On Street
- Has uncovered spaces: Yes
Accessibility
- Accessibility features: None
Features
- Levels: Four
- Stories: 4
- Patio & porch: Deck, Patio, Roof
- Exterior features: Sidewalks, Balcony
- Pool features: None
Lot
- Size: 1,300 Square Feet
- Dimensions: 20 x 65
Details
- Additional structures: Above Grade, Below Grade
- Parcel number: 312102200
- Zoning: RSA5
- Special conditions: Standard
Construction
Type & style
- Home type: Townhouse
- Architectural style: Contemporary
- Property subtype: Townhouse
Materials
- Masonry
- Foundation: Concrete Perimeter
- Roof: Flat
Condition
- Excellent
- New construction: No
- Year built: 2015
Utilities & green energy
- Electric: 200+ Amp Service
- Sewer: Public Sewer
- Water: Public
- Utilities for property: Cable Connected
Community & HOA
Community
- Security: Fire Sprinkler System
- Subdivision: Fishtown
HOA
- Has HOA: No
Location
- Region: Philadelphia
- Municipality: PHILADELPHIA
Financial & listing details
- Price per square foot: $233/sqft
- Tax assessed value: $443,400
- Annual tax amount: $6,206
- Date on market: 9/13/2026
- Listing agreement: Exclusive Right To Sell
- Listing terms: Cash,Conventional
- Inclusions: Washer And Dryer, Kitchen Appliances As Is Condition
- Exclusions: Seller Possessions
- Ownership: Fee Simple
Estimated market value
Not available
Estimated sales range
Not available
Not available
Price history
| Date | Event | Price |
|---|---|---|
| 9/13/2026 | Listed for sale | $595,000+70%$233/sqft |
Source:  Bright MLS #PAPH2669120 Report a problem Bright MLS #PAPH2669120 Report a problem | ||
| 1/28/2016 | Sold | $350,000-2.5%$137/sqft |
Source: Agent Provided Report a problem | ||
| 12/1/2015 | Listed for sale | $359,000-1.6%$140/sqft |
Source: Elfant Wissahickon-Rittenhouse Square #6679798 Report a problem | ||
| 9/21/2015 | Listing removed | $365,000$143/sqft |
Source: Elfant Wissahickon-Rittenhouse Square #6610419 Report a problem | ||
| 9/9/2015 | Price change | $365,000-6.2%$143/sqft |
Source: Elfant Wissahickon-Rittenhouse Square #6610419 Report a problem | ||
| 7/15/2015 | Listed for sale | $389,000$152/sqft |
Source: Elfant Wissahickon-Rittenhouse Square #6610419 Report a problem | ||
Public tax history
| Year | Property taxes | Tax assessment |
|---|---|---|
| 2025 | $7,707 +497.3% | $550,600 +19.5% |
| 2024 | $1,290 | $460,900 |
| 2023 | $1,290 +30.2% | $460,900 |
| 2022 | $991 | -- |
| 2021 | $991 -78.4% | -- |
| 2018 | $4,598 +400% | -- |
| 2017 | $920 -49.4% | -- |
| 2016 | $1,817 +106.1% | -- |
| 2015 | $882 | -- |
| 2014 | $882 +253.8% | $18,600 +2052.8% |
| 2012 | $249 | $864 |
| 2011 | -- | $864 |
| 2010 | -- | $864 |
| 2009 | -- | $864 |
| 2008 | -- | $864 |
| 2007 | -- | $864 +8% |
| 2006 | -- | $800 +150% |
| 2005 | -- | $320 |
| 2004 | -- | $320 |
| 2003 | -- | $320 |
| 2002 | -- | $320 |
| 2000 | -- | $320 |
| 1999 | -- | $320 |
Find assessor info on the county website
Monthly payment
Est. payment
Payment breakdown
Explore the cost of this home by adjusting the details. Changes won't be saved.Climate risks
Neighborhood: Fishtown
Nearby schools
Schools provided by the listing agent
- Elementary: Richmond School
- Middle: Penn Treaty
- High: Kensington
- District: The School District Of Philadelphia
Source: Bright MLS. This data may not be complete. We recommend contacting the local school district to confirm school assignments for this home.
Similar homes
- $499,0003 bd3 ba2k sqft2130 E Albert St, Philadelphia, PA 19125For Sale

 MLS ID #PAPH2653890, Steve Clark, OCF Realty LLC - Philadelphia. Bright MLS
 - $599,9006 bd4 ba2.6k sqft1802 E Huntingdon St, Philadelphia, PA 19125For Sale
 MLS ID #PAPH2641098, Ariel Morgenstein, JG Real Estate LLC. Bright MLS
 - $439,9003 bd3 ba2k sqft2207 E Oakdale St, Philadelphia, PA 19125For Sale
 MLS ID #PAPH2617170, Nicholas Brown, BHHS Fox & Roach-Medford. Bright MLS
 - $439,0003 bd3 ba2.3k sqft2122 Kensington Walk, Philadelphia, PA 19125For Sale
 MLS ID #PAPH2646894, Christopher Chang, Realty Mark Associates-CC. Bright MLS
 - $524,9003 bd3 ba1.6k sqft211 Mercer St, Philadelphia, PA 19125For SaleMLS ID #PAPH2653698, Aaron Byles, KW Empower. Bright MLS
- $445,0003 bd2 ba1.3k sqft2351 E Hagert St, Philadelphia, PA 19125For SaleMLS ID #PAPH2657464, Bethann Whener, Garden Realty Pros. Bright MLS
- $423,9993 bd4 ba2.1k sqft2134 Kensington Ct #-71, Philadelphia, PA 19125For SaleMLS ID #PAPH2663286, Patricia Gesswein, Houwzer, LLC. Bright MLS
- $415,0003 bd4 ba2.3k sqft2104 Kensington Walk, Philadelphia, PA 19125For SaleMLS ID #PAPH2653740, Christopher Somers, KW Empower. Bright MLS
- $800,0004 bd2 ba3.7k sqft2671 Almond St, Philadelphia, PA 19125For SaleMLS ID #PAPH2648382, Maria Quattrone, LPT Realty, LLC. Bright MLS
- $589,0003 bd3 ba2.6k sqft2332 Ellsworth St, Philadelphia, PA 19146For SaleMLS ID #PAPH2670098, David Darami, KW Empower. Bright MLS
- $599,9006 bd6 ba3.2k sqft2110 N 7th St, Philadelphia, PA 19122For SaleMLS ID #PAPH2668902, Alisia Snyder, Opus Elite Real Estate. Bright MLS
- $550,0003 bd3 ba1.9k sqft315 Titan St, Philadelphia, PA 19147For SaleMLS ID #PAPH2663056, Lydia Vessels, Coldwell Banker Hearthside Realtors. Bright MLS
- $525,9003 bd3 ba2k sqft2146 Ellsworth St, Philadelphia, PA 19146For SaleMLS ID #PAPH2671410, Kimberlee McClellan, Ai Brokers LLC. Bright MLS
- $319,5002 bd3 ba1.3k sqft2068 E Boston St #1, Philadelphia, PA 19125For SaleMLS ID #PAPH2666104, Keith Dailey, RE/MAX One Realty. Bright MLS
- $415,0003 bd3 ba1.9k sqft1558 N Randolph St, Philadelphia, PA 19122For SaleMLS ID #PAPH2670068, Michael Choplin, RE/MAX Services. Bright MLS
- $650,0003 bd3 ba2k sqft1020 S Cleveland St, Philadelphia, PA 19146For SaleMLS ID #PAPH2622382, Jenn Geddes, KW Empower. Bright MLS
- $595,0003 bd2 ba2.4k sqft1828 Kings Hwy, Haddon Heights, NJ 08035For SaleMLS ID #NJCD2125800, TammyLee Kennedy, KingsGate Realty LLC. Bright MLS
- $589,6003 bd4 ba2.3k sqft2809 S Hutchinson St, Philadelphia, PA 19148For SaleMLS ID #PAPH2666244, Cindy Fan, Triamond Realty. Bright MLS
- $499,8003 bd2 ba1.9k sqft949 N Orianna St, Philadelphia, PA 19123For SaleMLS ID #PAPH2489160, Tammie Brooks-Brown, Realty Mark Associates-CC. Bright MLS
- $525,0003 bd3 ba2.3k sqft25 Regency Ct, Cherry Hill, NJ 08002For SaleMLS ID #NJCD2128480, Robert Greenblatt, Weichert Realtors - Moorestown. Bright MLS
