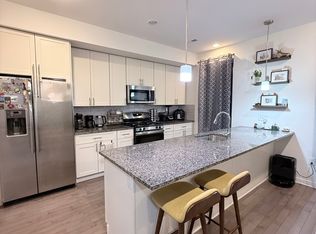
Welcome to this sunlit corner-unit townhouse in Kensington Courts! This property still has approximately 3 years remaining on its tax abatement. Offering 3 bedrooms, 3.5 bathrooms, a finished basement, private parking, and a rooftop deck, this home is available for under $450,000 in the desirable 19125 zip code. Enjoy the convenience of pulling into your private carport every day with guaranteed parking—no more driving around searching for a street parking space. The first floor features a bedroom with a full bathroom, making it ideal as a home office, guest suite, or potential roommate space. A full-size washer and dryer are also conveniently located on this level. The finished basement provides a spacious bonus room, perfect for additional living or entertainment space. The second floor is the heart of the home, featuring an open-concept living room, dining area, powder room, and kitchen. The kitchen is equipped with stainless steel appliances, including a dishwasher, microwave, refrigerator, gas range, and a large center island that’s perfect for cooking and entertaining. The third floor offers two bedrooms and two full bathrooms. The primary suite features a private en-suite bathroom and a walk-in closet for added comfort and convenience. Top it all off with your private rooftop deck, the perfect place to entertain guests while enjoying city skyline and bridge views.
For sale
Price cut: $15K (9/8)
$424,999
2104 Kensington Walk, Philadelphia, PA 19125
3beds
2,349sqft
Townhouse
Built in 2018
603 Square Feet Lot
$421,200 Zestimate®
$181/sqft
$140/mo HOA
What's special
Finished basementRooftop deckPrivate parkingSunlit corner-unit townhouse
- 42 days
- 200
- 13
Zillow last checked:
Listing updated:
Listed by:
Christopher Somers 267-987-4443,
KW Empower 215-627-3500,
Listing Team: The Somers Team, Co-Listing Agent: Sean J Conroy 215-479-3021,
KW Empower
Source: Bright MLS,MLS#: PAPH2653740
Facts & features
Interior
Bedrooms & bathrooms
- Bedrooms: 3
- Bathrooms: 4
- Full bathrooms: 3
- 1/2 bathrooms: 1
- Main level bathrooms: 1
- Main level bedrooms: 1
Basement
- Area: 0
Heating
- Forced Air, Central, Natural Gas
Cooling
- Central Air, Electric
Appliances
- Included: Washer, Dryer, Water Heater, Gas Water Heater
- Laundry: Has Laundry, Upper Level
Features
- Basement: Finished
- Has fireplace: No
Interior area
- Total structure area: 2,349
- Total interior livable area: 2,349 sqft
- Finished area above ground: 2,349
- Finished area below ground: 0
Property
Parking
- Total spaces: 1
- Parking features: Attached Carport
- Carport spaces: 1
Accessibility
- Accessibility features: Other
Features
- Levels: Three
- Stories: 3
- Pool features: None
Lot
- Size: 603 Square Feet
- Dimensions: 25.00 x 26.00
Details
- Additional structures: Above Grade, Below Grade
- Parcel number: 314249540
- Zoning: ICMX
- Special conditions: Standard
Construction
Type & style
- Home type: Townhouse
- Architectural style: Traditional
- Property subtype: Townhouse
Materials
- Concrete
- Foundation: Brick/Mortar, Concrete Perimeter
Condition
- New construction: No
- Year built: 2018
Utilities & green energy
- Sewer: Public Septic
- Water: Public
Community & HOA
Community
- Subdivision: Fishtown
HOA
- Has HOA: Yes
- Services included: Common Area Maintenance
- HOA fee: $140 monthly
Location
- Region: Philadelphia
- Municipality: PHILADELPHIA
Financial & listing details
- Price per square foot: $181/sqft
- Tax assessed value: $70,280
- Annual tax amount: $983
- Date on market: 7/29/2026
- Listing agreement: Exclusive Right To Sell
- Ownership: Fee Simple
Estimated market value
$421,200
$400,000 - $442,000
$2,870/mo
Price history
| Date | Event | Price |
|---|---|---|
| 9/8/2026 | Price change | $424,999-3.4%$181/sqft |
Source:  Bright MLS #PAPH2653740 Report a problem Bright MLS #PAPH2653740 Report a problem | ||
| 7/29/2026 | Listed for sale | $439,990+4.8%$187/sqft |
Source: Bright MLS #PAPH2653740 Report a problem | ||
| 2/12/2024 | Listing removed | -- |
Source: Bright MLS #PAPH2278936 Report a problem | ||
| 10/27/2023 | Price change | $419,900-3.5%$179/sqft |
Source: Bright MLS #PAPH2278936 Report a problem | ||
| 9/16/2023 | Listed for sale | $435,000$185/sqft |
Source: Bright MLS #PAPH2278936 Report a problem | ||
| 12/6/2019 | Listing removed | $2,200$1/sqft |
Source: Keller Williams Philadelphia Center City #PAPH828874 Report a problem | ||
| 10/16/2019 | Price change | $2,200-4.3%$1/sqft |
Source: Keller Williams Philadelphia Center City #PAPH828874 Report a problem | ||
| 10/8/2019 | Price change | $2,300-4.2%$1/sqft |
Source: Keller Williams Philadelphia Center City #PAPH828874 Report a problem | ||
| 9/17/2019 | Listed for rent | $2,400$1/sqft |
Source: Keller Williams Philadelphia #PAPH828874 Report a problem | ||
Public tax history
Tax history is unavailable.
Monthly payment
Est. payment
Payment breakdown
Explore the cost of this home by adjusting the details. Changes won't be saved.Climate risks
Neighborhood: Richmond
Nearby schools
Schools provided by the listing agent
- District: Philadelphia City
Source: Bright MLS. This data may not be complete. We recommend contacting the local school district to confirm school assignments for this home.
- $--3 bd3 ba2.4k sqft2144 Kensington Ct #B81, Philadelphia, PA 19125Off Market

- $485,2004 bd5 ba2.2k sqft2103 Kensington Ave, Philadelphia, PA 19125Off Market

- $477,1003 bd4 ba1.8k sqft2109 E Lehigh ##4, Philadelphia, PA 19125Off Market
- $441,4003 bd4 ba2.3k sqft2106 Kensington Ave, Philadelphia, PA 19125Off Market
Similar homes
- $423,9993 bd4 ba2.1k sqft2134 Kensington Ct #-71, Philadelphia, PA 19125For Sale

 MLS ID #PAPH2663286, Patricia Gesswein, Houwzer, LLC. Bright MLS
 - $515,0003 bd3 ba2.3k sqft2663 Amber St, Philadelphia, PA 19125For Sale
 MLS ID #PAPH2666338, Samuel Rifkin, Keller Williams Realty - Cherry Hill. Bright MLS
 - $399,9004 bd4 ba2.4k sqft1816 E Lehigh Ave, Philadelphia, PA 19125For Sale
 MLS ID #PAPH2445710, Gregory Martire, Springer Realty Group. Bright MLS
 - $415,0003 bd3 ba1.6k sqft1905 E Harold St, Philadelphia, PA 19125For Sale
 MLS ID #PAPH2631628, Moshe Adika, TCS Management, LLC. Bright MLS
 - $512,5003 bd3 ba2.1k sqft2610 Trenton Ave, Philadelphia, PA 19125New ConstructionMLS ID #PAPH2653752, Christopher Hvostal, KW Empower. Bright MLS
- $519,0003 bd3 ba2k sqft2130 E Albert St, Philadelphia, PA 19125For SaleMLS ID #PAPH2653890, Steve Clark, OCF Realty LLC - Philadelphia. Bright MLS
- $495,0003 bd3 ba1.5k sqft2308 E Dakota St, Philadelphia, PA 19125For SaleMLS ID #PAPH2647622, Polina Kozitskiy, KW Empower. Bright MLS
- $525,0004 bd3 ba2.5k sqft2040 E Susquehanna Ave, Philadelphia, PA 19125For SaleMLS ID #PAPH2614844, Sebastian Jenkins, Compass RE. Bright MLS
- $365,0002 bd2 ba1.5k sqft325 E Allen St APT 1, Philadelphia, PA 19125For SaleMLS ID #PAPH2654646, Jenna Ferreri, KW Empower. Bright MLS
- $425,0002 bd2 ba1.4k sqft2013 E Susquehanna Ave #1, Philadelphia, PA 19125For SaleMLS ID #PAPH2659588, Francesca Prieto, Compass RE. Bright MLS
- $525,0004 bd2 ba2.1k sqft2020 Trenton Ave, Philadelphia, PA 19125For SaleMLS ID #PAPH2657074, Andrey Telegin, Onyx Real Estate LLC. Bright MLS
- $475,0003 bd3 ba1.7k sqft1620 N 5th St, Philadelphia, PA 19122For SaleMLS ID #PAPH2660418, Jeanne Whipple, Elfant Wissahickon Realtors. Bright MLS
- $395,0004 bd3 ba2k sqft1730 Ingersoll St, Philadelphia, PA 19121For SaleMLS ID #PAPH2658490, WALAA ELABSY, Realty Mark Associates. Bright MLS
- $485,0003 bd3 ba1.9k sqft527 W Jefferson St, Philadelphia, PA 19122For SaleMLS ID #PAPH2659470, Jafar Maleki, BHHS Fox & Roach-Center City Walnut. Bright MLS
- $379,0003 bd3 ba2k sqft2044 N 5th St, Philadelphia, PA 19122For SaleMLS ID #PAPH2634508, Ben Johnson, Coldwell Banker Realty. Bright MLS
- $399,9004 bd3 ba2.2k sqft1517 N Marston St, Philadelphia, PA 19121For SaleMLS ID #PAPH2644568, Max Karasick, Compass RE. Bright MLS
- $475,0003 bd3 ba1.7k sqft606 W Jefferson St, Philadelphia, PA 19122For SaleMLS ID #PAPH2662654, Jason Rodriguez, RE/MAX Select Group. Bright MLS
- $450,0003 bd4 ba1.5k sqft412 N Front St Unit 21, Philadelphia, PA 19123For SaleMLS ID #PAPH2631884, Daniel Beirne, Open Door Brokerage, LLC. Bright MLS
- $398,9004 bd3 ba2.7k sqft1763 N 27th St, Philadelphia, PA 19121New ConstructionMLS ID #PAPH2652260, Bayram Kose, RE/MAX Preferred - Cherry Hill. Bright MLS
- $594,9003 bd3 ba2.5k sqft2612 E Albert St #3, Philadelphia, PA 19125New ConstructionMLS ID #PAPH2619474, Michael DeFiore, Houwzer, LLC. Bright MLS
