Introducing 2110 Kensington Walk: A Modern Oasis in Coveted Fishtown 3BR/3.5 BATH | FINISHED BASEMENT | ROOFDECK WITH CITY VIEWS | FULL TAX ABATEMENT 6 YEARS REMAINING Discover the pinnacle of urban living at this exceptional Fishtown property, where sophistication and convenience harmonize to create your dream home. Boasting 3 bedrooms, 3.5 baths, a fully finished basement, and a generous 2,349 square feet of living space, this residence offers the added perk of a TAX ABATEMENT (6 years left). With covered attached parking and a rooftop deck providing breathtaking skyline views, this residence is designed to fulfill your every desire. As you approach, the exterior welcomes you with a striking blend of timeless brickwork, a testament to the latest in design trends. Upon entry, whether through the rear attached carport or front steps, you'll be greeted by a spacious foyer with soaring ceilings and ample room. The first-level suite features expansive windows, ideal for accommodating guests or transforming the space into a versatile home office. Additional amenities on this floor include a modern stacked washer/dryer and a capacious coat closet. Ascending to the second level, you'll find an open-concept living room, kitchen, and dining area, complete with a conveniently located half bath. Oversized windows fill the space with natural light, creating an inviting atmosphere that is perfect for both relaxation and entertaining. The third level reveals a sun-soaked second bedroom, adorned with two large closets and a full bathroom just steps away. Across the hall, the owner's bedroom suite beckons with its luxurious high ceilings, oversized windows, and a generous walk-in closet. The en-suite bathroom is a masterpiece of luxury design, showcasing high-end finishes that elevate your daily routine. Venture up to the pilot house, and you'll discover the crown jewel of this remarkable home—the rooftop deck. More than just a space, it's a sanctuary, an escape, and a celebration of the city's skyline. It invites you to savor life's moments in the lap of luxury, basking in the embrace of nature and reveling in the simple joys of open sky living. 2110 Kensington Walk offers the utmost in convenience with nearby access to I-95 for commuters in any direction and easy walking distance to Somerset Station. With its highly walk-able location, you'll find most errands can be accomplished on foot. The area is rich in green spaces, including Richmond Playground, Aramingo Square, and Franklin Playground, as well as an array of fantastic restaurants, parks, and coffee shops to explore. Don't miss the opportunity to make this modern oasis your own. Schedule your tour today and experience the best that Fishtown living has to offer! Listing Agent is the owner of the property.
Sold for $385,000
Zillow last checked:
Listing updated:
Bought with:
Bob Lambert, RS222662L
Coldwell Banker Hearthside
Source: Bright MLS,MLS#: PAPH2282912
Price history
| Date | Event | Price |
|---|---|---|
| 3/15/2024 | Sold | $385,000-3.7%$135/sqft |
Source:  Bright MLS #PAPH2282912 Report a problem Bright MLS #PAPH2282912 Report a problem | ||
| 2/2/2024 | Pending sale | $399,900$140/sqft |
Source: Bright MLS #PAPH2282912 Report a problem | ||
| 1/2/2024 | Listed for sale | $399,900-5.7%$140/sqft |
Source: Bright MLS #PAPH2282912 Report a problem | ||
| 11/23/2023 | Listing removed | -- |
Source: Bright MLS #PAPH2282912 Report a problem | ||
| 10/19/2023 | Price change | $424,000-1.2%$149/sqft |
Source: Bright MLS #PAPH2282912 Report a problem | ||
| 10/6/2023 | Price change | $429,000-4.5%$151/sqft |
Source: Bright MLS #PAPH2282912 Report a problem | ||
| 9/29/2023 | Listed for sale | $449,000+16.7%$158/sqft |
Source: Bright MLS #PAPH2282912 Report a problem | ||
| 3/10/2020 | Listing removed | $2,175$1/sqft |
Source: Keller Williams Philadelphia Center City #PAPH852644 Report a problem | ||
| 1/30/2020 | Price change | $2,175-3.3%$1/sqft |
Source: Keller Williams Philadelphia Center City #PAPH852644 Report a problem | ||
| 1/24/2020 | Listed for rent | $2,250$1/sqft |
Source: Keller Williams Philadelphia Center City #PAPH852644 Report a problem | ||
| 11/15/2019 | Sold | $384,900$135/sqft |
Source: Agent Provided Report a problem | ||
Nearby homes
- $449,9003 bd4 ba2.3k sqft2107 E Lehigh Ave, Philadelphia, PA 19125Sold
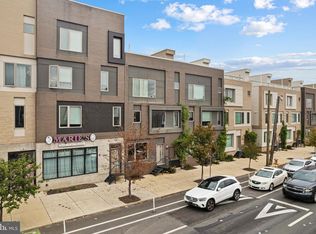
- $411,0003 bd4 ba2.3k sqft2105 E Lehigh Ave LOT B1, Philadelphia, PA 19125Sold

- $441,4003 bd4 ba2.3k sqft2106 Kensington Ave, Philadelphia, PA 19125Off Market
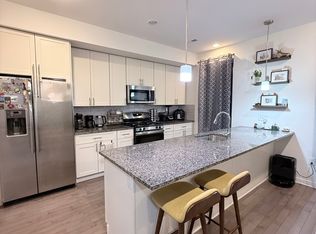
- $492,8003 bd3 ba1.8k sqft2113 Kensington #LOT 46, Philadelphia, PA 19125Off Market
Get a cash offer in 3 minutes
Find out how much your home could sell for in as little as 3 minutes with a no-obligation cash offer.
Estimated market value
$421,500
