***2 CAR PARKING*** Welcome to Kensington Courts, an energetic community in the heart of East Kensington/Fishtown. This 6 year young 3-bedroom, 3.5-bath corner home boasts beautiful hardwood flooring throughout, a bright open layout, and sleek finishes. The main level flows seamlessly from one room to the next, a gourmet kitchen featuring Quartz countertops, stainless steel appliances, and ample storage from 42 inch cabinetry. Then to a spacious living and dining area, complete with a powder room and pantry closet. Upstairs, you’ll find three bedrooms with three full baths, two of these are en suites. If you are looking for closet space, this is the home for you! The primary suite offers a gigantic walk in closet, a standard closet, and a linen closet in the bathroom. The spacious laundry room completes this floor with a high-efficiency (HE) front-load washer and dryer. The top floor offers the second ensuite, which includes another spacious walk-in closet and a private bathroom. The third bedroom can be used as an office or guest bedroom and has its own hall bathroom. Venture up to the roof deck, a highlight of this home! Offering unobstructed panoramic views of the Philadelphia skyline—perfect for entertaining or relaxing. Located just steps from the best of city living, you’re within 10minutes of major highways (I-95, I-676), public transportation(El/Market-Frankford Line), and some of Philly’s most iconic neighborhoods. Explore green spaces like Penn Treaty Park, or take advantage of fitness / yoga studios and gyms close by, and enjoy renowned restaurants, like Suraya, or coffee shops, like La Colombe, and the many breweries along Frankford Avenue and in nearby Fishtown. With Northern Liberties, OldCity, and Center City just minutes away, this home places you at the center of it all—offering the ultimate blend of lifestyle, comfort, and convenience. Seller is a licensed real estate agent.***Real Estate Taxes only $688/year***
Sold for $411,000
Zestimate®
$411,000
2105 E Lehigh Ave Lot B1, Philadelphia, PA 19125
3beds
2,300sqft
Townhouse
Built in 2020
-- sqft lot
$411,000 Zestimate®
$179/sqft
$2,783 Estimated rent
Home value
$411,000
$390,000 - $432,000
$2,783/mo
Zestimate® history
Owner options
List your home for rent
$2,783/mo
Rent Zestimate®
Find your next renter with Zillow Rental Manager. Plus, with online applications, you can quickly screen prospective tenants – for free.
$2,783/mo
Rent Zestimate®
Refinance and save
$2,569/mo
Est. payment
Refinancing to a lower rate could help reduce your monthly payments and save thousands over the life of the loan.
$2,569/mo
Est. payment
Explore your selling options
Work with a Zillow partner agent
Leverage their expertise and Zillow's premium Showcase listings to get your home seen by more buyers.
Get startedList with your own agent
Get your home in front of millions of buyers by listing it on Zillow.
Learn how to do itSell it yourself
Take full control of how buyers see your home on Zillow by listing For Sale by Owner (FSBO).
List your homeWhat's special
Sleek finishesQuartz countertopsBright open layoutBeautiful hardwood flooring throughoutPantry closetSpacious laundry roomGourmet kitchen
Zillow last checked:
Listing updated:
Listed by:
Julie Hankins 484-368-4558,
Homestarr Realty
Bought with:
Tyler Doppelheuer, RS323836
KW Empower
Source: Bright MLS,MLS#: PAPH2597176
Facts & features
Interior
Bedrooms & bathrooms
- Bedrooms: 3
- Bathrooms: 4
- Full bathrooms: 3
- 1/2 bathrooms: 1
- Main level bathrooms: 1
Rooms
- Room types: Bedroom 2, Foyer, Bedroom 1, Laundry, Bathroom 1, Bathroom 2, Half Bath
Bedroom 1
- Level: Upper
Bedroom 1
- Level: Upper
Bedroom 2
- Level: Upper
Bathroom 1
- Level: Upper
Bathroom 1
- Level: Upper
Bathroom 2
- Level: Upper
Foyer
- Level: Lower
Half bath
- Level: Main
Laundry
- Level: Upper
Heating
- Forced Air, Natural Gas
Cooling
- Central Air, Electric
Appliances
- Included: Dishwasher, Refrigerator, Disposal, Oven/Range - Gas, Washer, Dryer, Exhaust Fan, Microwave, Gas Water Heater
- Laundry: Dryer In Unit, Washer In Unit, Has Laundry, Laundry Room
Features
- Dining Area, Bathroom - Stall Shower, Bathroom - Tub Shower, Bathroom - Walk-In Shower, Breakfast Area, Ceiling Fan(s), Combination Dining/Living, Combination Kitchen/Living, Eat-in Kitchen, Open Floorplan, Kitchen Island, Primary Bath(s), Recessed Lighting, Upgraded Countertops, Walk-In Closet(s)
- Flooring: Hardwood, Ceramic Tile, Wood
- Has basement: No
- Has fireplace: No
Interior area
- Total structure area: 2,300
- Total interior livable area: 2,300 sqft
- Finished area above ground: 2,300
- Finished area below ground: 0
Property
Parking
- Total spaces: 2
- Parking features: Assigned, Driveway, Shared Driveway, Parking Lot
- Has uncovered spaces: Yes
- Details: Assigned Parking, Assigned Space #: 34 & 38
Accessibility
- Accessibility features: None
Features
- Levels: Four
- Stories: 4
- Patio & porch: Roof Deck
- Exterior features: Sidewalks, Lighting
- Pool features: None
Details
- Additional structures: Above Grade, Below Grade
- Parcel number: 888310620
- Zoning: ICMX
- Special conditions: Standard
Construction
Type & style
- Home type: Townhouse
- Architectural style: Straight Thru,Contemporary
- Property subtype: Townhouse
Materials
- Vinyl Siding, Brick
- Foundation: Concrete Perimeter
- Roof: Fiberglass
Condition
- Excellent
- New construction: Yes
- Year built: 2020
Details
- Builder name: Riverwards Group
Utilities & green energy
- Sewer: Public Sewer
- Water: Public
- Utilities for property: Natural Gas Available, Electricity Available
Community & HOA
Community
- Condo and coop fee: $247 monthly
- Subdivision: East Kensington
HOA
- Has HOA: No
- Amenities included: Common Grounds, Dog Park, Jogging Path
- Services included: Common Area Maintenance, Insurance, Management, Reserve Funds, Snow Removal, Trash
- HOA name: Kensington Courts
Location
- Region: Philadelphia
- Municipality: PHILADELPHIA
Financial & listing details
- Price per square foot: $179/sqft
- Tax assessed value: $49,170
- Annual tax amount: $688
- Date on market: 3/26/2026
- Listing agreement: Exclusive Agency
- Inclusions: All Appliances As Is
- Ownership: Condominium
Price history
| Date | Event | Price |
|---|---|---|
| 7/31/2026 | Sold | $411,000-3.3%$179/sqft |
Source:  Bright MLS #PAPH2597176 Report a problem Bright MLS #PAPH2597176 Report a problem | ||
| 5/22/2026 | Pending sale | $425,000$185/sqft |
Source: Bright MLS #PAPH2597176 Report a problem | ||
| 5/8/2026 | Price change | $425,000-1.2%$185/sqft |
Source: Bright MLS #PAPH2597176 Report a problem | ||
| 4/24/2026 | Price change | $429,990-3.4%$187/sqft |
Source: Bright MLS #PAPH2597176 Report a problem | ||
| 4/10/2026 | Price change | $445,000-1.1%$193/sqft |
Source: Bright MLS #PAPH2597176 Report a problem | ||
| 3/26/2026 | Listed for sale | $450,000$196/sqft |
Source: Bright MLS #PAPH2597176 Report a problem | ||
| 6/5/2023 | Listing removed | -- |
Source: Zillow Rentals Report a problem | ||
| 4/6/2023 | Listed for rent | $2,500+13.6%$1/sqft |
Source: Bright MLS #PAPH2221334 Report a problem | ||
| 1/11/2021 | Listing removed | -- |
Source:  Bright MLS Report a problem Bright MLS Report a problem | ||
| 1/4/2021 | Price change | $2,200-4.1%$1/sqft |
Source: Bright MLS #PAPH953392 Report a problem | ||
| 11/10/2020 | Listed for rent | $2,295$1/sqft |
Source: TCS MGT LLC #PAPH953392 Report a problem | ||
Public tax history
Tax history is unavailable.
Neighborhood: Richmond
Nearby homes
- $385,0003 bd4 ba2.8k sqft2110 Kensington Walk, Philadelphia, PA 19125Sold

- $449,9003 bd4 ba2.3k sqft2107 E Lehigh Ave, Philadelphia, PA 19125Sold
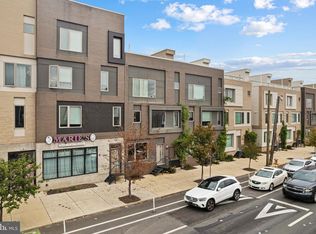
- $466,6003 bd4 ba2.3k sqft2106 Kensington Ave, Philadelphia, PA 19125Off Market
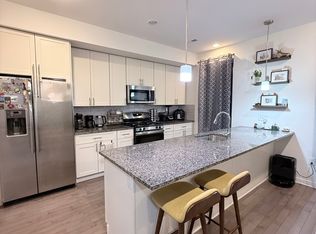
- $512,8004 bd5 ba2.2k sqft2103 Kensington Ave, Philadelphia, PA 19125Off Market

- $496,1003 bd3 ba1.8k sqft2113 Kensington #LOT 46, Philadelphia, PA 19125Off Market
- $--3 bd3 ba2.4k sqft2144 Kensington Ct #B81, Philadelphia, PA 19125Off Market
- $---- bd-- ba-- sqft2107 E Lehigh Ave LOT 3, Philadelphia, PA 19125Off Market
- $--1 bd1 ba694 sqft2037 E Lehigh Ave #7CF0971E1, Philadelphia, PA 19125Off Market
Nearby schools
GreatSchools rating
- 3/10Willard Frances E SchoolGrades: K-4Distance: 0.3 mi
- 4/10Brown Henry A SchoolGrades: PK-8Distance: 0.3 mi
- 2/10Kensington High SchoolGrades: 9-12Distance: 0.3 mi
Schools provided by the listing agent
- District: The School District Of Philadelphia
Source: Bright MLS. This data may not be complete. We recommend contacting the local school district to confirm school assignments for this home.
Get a cash offer in 3 minutes
Find out how much your home could sell for in as little as 3 minutes with a no-obligation cash offer.
Estimated market value
$411,000
Get a cash offer in 3 minutes
Find out how much your home could sell for in as little as 3 minutes with a no-obligation cash offer.
Estimated market value
$411,000
- Pennsylvania
- Philadelphia County
- Philadelphia
- 19125
- Richmond
- 2105 E Lehigh Ave Lot B1
Nearby cities
Nearby neighborhoods
Nearby zip codes
Other Philadelphia Topics
