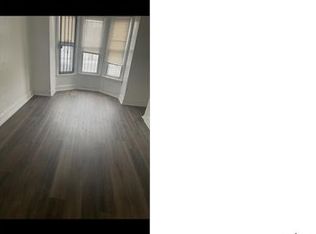
Built by Philadelphia Builder of the Year and quality production V2 Properties in 2019. This brick and contemporary metal panel three story structure touts a roof deck announcing extraordinary city views. Built in speakers for surround sound, a NEST thermostat, a hard wired alarm system, soft rounded wall corners, ambient lighting, trey ceilings, and always exquisite fixtures. An open floor plan concept entrance introduces the expansive living and dining rooms which open onto the spacious kitchen area. Grey toned wood flooring throughout. The kitchen features soft-close cabinetry, stainless steel appliances, and a center island with space for stool seating. Granite counters and attractive tile backsplashes add an elegant finishing touch. A generous patio sits off the back, bordered with an area for planting and fence. Contemporary metal banisters lead the way to the upper levels. The second floor holds two substantial bedrooms, on opposite sides of the house, each boasting high ceilings, recessed lighting, remote controlled ceiling fans, and large closets. The laundry room is conveniently placed on this level as well. A full bath boasts a shower with handsome tile surround, a vanity and mirror with industrial chic lighting. The master suite level is truly magnificent. A stately bedroom sits to the front of the house, crowned by stunning trey ceilings harboring soft ambient lighting and a remote controlled ceiling fan. A hallway, also adorned with trey ceilings and soft lighting, leads to not one but TWO walk in closets. The exquisite master bath stretches along the back, featuring an attractive double sink vanity accented with an elegant stone counter, two framed mirrors and unique lighting. A wide barn-door sliding glass shower encases a soft colored tile surround. A wine fridge and sink sit on the landing leading to the roof deck--a convenient perk for roof top entertaining. Here, nestled above the rooftops, you can relax to the music piped through the built-in speakers, and enjoy the city views, a comfortable respite from the urban fanfare below. The finished basement offers an additional bonus room with a full bath and closets for extra storage. This house checks all the boxes!
For sale
$399,900
1816 E Lehigh Ave, Philadelphia, PA 19125
4beds
2,420sqft
Townhouse
Built in 2019
872 Square Feet Lot
$-- Zestimate®
$165/sqft
$-- HOA
What's special
Contemporary metal banistersMaster suiteFinished basementGenerous patioOpen floor planVanity and mirrorRoof deck
- 524 days
- 122
- 9
Zillow last checked:
Listing updated:
Listed by:
Gregory Martire 484-997-8068,
Springer Realty Group 4844984000
Source: Bright MLS,MLS#: PAPH2445710
Facts & features
Interior
Bedrooms & bathrooms
- Bedrooms: 4
- Bathrooms: 4
- Full bathrooms: 3
- 1/2 bathrooms: 1
- Main level bathrooms: 1
Rooms
- Room types: Living Room, Primary Bedroom, Bedroom 2, Bedroom 3, Bedroom 4, Kitchen, Utility Room, Primary Bathroom, Full Bath, Half Bath
Primary bedroom
- Features: Built-in Features, Ceiling Fan(s), Flooring - Solid Hardwood, Walk-In Closet(s), Primary Bedroom - Dressing Area, Jack and Jill Bathroom, Crown Molding, Attached Bathroom, Wet Bar, Cathedral/Vaulted Ceiling
- Level: Upper
Bedroom 2
- Features: Ceiling Fan(s), Flooring - Solid Hardwood
- Level: Upper
Bedroom 3
- Features: Ceiling Fan(s), Flooring - Solid Hardwood
- Level: Upper
Bedroom 4
- Features: Built-in Features, Flooring - Ceramic Tile
- Level: Lower
Primary bathroom
- Features: Ceiling Fan(s), Granite Counters, Flooring - Ceramic Tile, Jack and Jill Bathroom, Attached Bathroom, Built-in Features, Double Sink
- Level: Upper
Other
- Features: Built-in Features, Ceiling Fan(s), Bathroom - Tub Shower, Flooring - Ceramic Tile
- Level: Upper
Other
- Features: Built-in Features, Ceiling Fan(s), Countertop(s) - Ceramic, Flooring - Ceramic Tile
- Level: Lower
Half bath
- Features: Ceiling Fan(s)
- Level: Main
Kitchen
- Features: Breakfast Bar, Built-in Features, Ceiling Fan(s), Granite Counters, Dining Area, Flooring - Solid Hardwood, Kitchen Island, Kitchen - Gas Cooking, Living/Dining Room Combo
- Level: Main
Living room
- Features: Flooring - Solid Hardwood, Built-in Features
- Level: Main
Utility room
- Level: Lower
Heating
- Forced Air, Central, Natural Gas
Cooling
- Central Air, Ceiling Fan(s), Electric
Appliances
- Included: Dishwasher, Disposal, Dryer, Oven/Range - Gas, Refrigerator, Washer, Gas Water Heater
- Laundry: Upper Level, Washer In Unit, Dryer In Unit
Features
- Bar, Breakfast Area, Built-in Features, Ceiling Fan(s), Combination Kitchen/Living, Combination Dining/Living, Crown Molding, Dining Area, Open Floorplan, Eat-in Kitchen, Kitchen - Gourmet, Kitchen Island, Primary Bath(s), Bathroom - Stall Shower, Sound System, Bathroom - Tub Shower, Upgraded Countertops, Walk-In Closet(s), Wine Storage, Recessed Lighting, 9'+ Ceilings, High Ceilings, Tray Ceiling(s)
- Flooring: Hardwood, Wood, Tile/Brick, Ceramic Tile
- Windows: Window Treatments
- Basement: Finished,Full,Interior Entry,Windows
- Has fireplace: No
Interior area
- Total structure area: 2,420
- Total interior livable area: 2,420 sqft
- Finished area above ground: 1,920
- Finished area below ground: 500
Video & virtual tour
Property
Parking
- Parking features: On Street
- Has uncovered spaces: Yes
Accessibility
- Accessibility features: None
Features
- Levels: Three
- Stories: 3
- Patio & porch: Patio, Roof, Terrace
- Exterior features: Lighting, Rain Gutters, Sidewalks, Street Lights
- Pool features: None
- Has spa: Yes
- Spa features: Bath
- Fencing: Back Yard,Wood
- Has view: Yes
- View description: City, Scenic Vista
Lot
- Size: 872 Square Feet
- Dimensions: 15.00 x 60.00
- Features: Rear Yard, Urban
Details
- Additional structures: Above Grade, Below Grade
- Parcel number: 314241800
- Zoning: RSA5
- Special conditions: Standard
Construction
Type & style
- Home type: Townhouse
- Architectural style: Contemporary
- Property subtype: Townhouse
Materials
- Brick, Masonry, Concrete
- Foundation: Block
- Roof: Flat,Rubber
Condition
- Excellent
- New construction: No
- Year built: 2019
Utilities & green energy
- Sewer: Public Sewer
- Water: Public
Community & HOA
Community
- Security: Carbon Monoxide Detector(s), Electric Alarm, Smoke Detector(s)
- Subdivision: West Kensington
HOA
- Has HOA: No
Location
- Region: Philadelphia
- Municipality: PHILADELPHIA
Financial & listing details
- Price per square foot: $165/sqft
- Tax assessed value: $137,500
- Annual tax amount: $1,924
- Date on market: 4/3/2025
- Listing agreement: Exclusive Right To Sell
- Listing terms: Cash,Conventional,FHA,VA Loan
- Ownership: Fee Simple
Estimated market value
Not available
Estimated sales range
Not available
$3,024/mo
Price history
| Date | Event | Price |
|---|---|---|
| 8/29/2026 | Price change | $399,900-5.9%$165/sqft |
Source:  Bright MLS #PAPH2445710 Report a problem Bright MLS #PAPH2445710 Report a problem | ||
| 5/8/2025 | Price change | $425,000-5.6%$176/sqft |
Source: Bright MLS #PAPH2445710 Report a problem | ||
| 4/3/2025 | Listed for sale | $450,000-5.3%$186/sqft |
Source: Bright MLS #PAPH2445710 Report a problem | ||
| 7/11/2024 | Listing removed | -- |
Source: Zillow Rentals Report a problem | ||
| 6/10/2024 | Price change | $1,895-9.5%$1/sqft |
Source: Zillow Rentals Report a problem | ||
| 6/6/2024 | Price change | $2,095-8.7%$1/sqft |
Source: Zillow Rentals Report a problem | ||
| 5/16/2024 | Listed for rent | $2,295+15.4%$1/sqft |
Source: Zillow Rentals Report a problem | ||
| 3/26/2024 | Listing removed | -- |
Source: Bright MLS #PAPH2257600 Report a problem | ||
| 1/26/2024 | Price change | $475,000-9.5%$196/sqft |
Source: Bright MLS #PAPH2257600 Report a problem | ||
| 12/20/2023 | Listed for sale | $525,000+50%$217/sqft |
Source: Bright MLS #PAPH2257600 Report a problem | ||
| 11/28/2023 | Listing removed | -- |
Source: Zillow Rentals Report a problem | ||
| 10/30/2023 | Price change | $1,988-13%$1/sqft |
Source: Zillow Rentals Report a problem | ||
| 9/15/2023 | Price change | $2,285-4.2%$1/sqft |
Source: Zillow Rentals Report a problem | ||
| 6/28/2023 | Price change | $2,385-4%$1/sqft |
Source: Zillow Rentals Report a problem | ||
| 5/12/2023 | Listed for rent | $2,485+13.2%$1/sqft |
Source: Zillow Rentals Report a problem | ||
| 2/22/2020 | Listing removed | $2,195$1/sqft |
Source: Weichert Realtors Report a problem | ||
| 1/27/2020 | Price change | $2,195-8.5%$1/sqft |
Source: Weichert Realtors Report a problem | ||
| 12/11/2019 | Price change | $2,400-7.7%$1/sqft |
Source: Weichert Realtors Report a problem | ||
| 11/15/2019 | Price change | $2,600-7.1%$1/sqft |
Source: Zillow Rental Manager Report a problem | ||
| 11/12/2019 | Sold | $350,000-7.9%$145/sqft |
Source: Public Record Report a problem | ||
| 11/4/2019 | Listed for rent | $2,800$1/sqft |
Source: Zillow Rental Manager Report a problem | ||
| 10/4/2019 | Pending sale | $380,000$157/sqft |
Source: Compass Pennsylvania, LLC #PAPH816042 Report a problem | ||
| 7/12/2019 | Listed for sale | $380,000-64%$157/sqft |
Source: Compass Pennsylvania, LLC #PAPH816042 Report a problem | ||
| 5/9/2018 | Sold | $1,055,000+1141.2%$436/sqft |
Source: Public Record Report a problem | ||
| 3/27/2018 | Pending sale | $85,000$35/sqft |
Source: Coldwell Banker Preferred - Center City #1000311690 Report a problem | ||
Public tax history
| Year | Property taxes | Tax assessment |
|---|---|---|
| 2025 | $1,925 +424.8% | $137,500 +424.8% |
| 2024 | $367 | $26,200 |
| 2023 | $367 -62.6% | $26,200 |
| 2022 | $980 | -- |
| 2021 | $980 +554.2% | -- |
| 2018 | $150 | -- |
| 2017 | $150 | -- |
| 2016 | $150 | -- |
| 2015 | $150 | -- |
| 2014 | $150 -69.3% | $36,400 +924.8% |
| 2012 | $488 | $3,552 |
| 2011 | -- | $3,552 |
| 2010 | -- | $3,552 |
| 2009 | -- | $3,552 |
| 2008 | -- | $3,552 |
| 2007 | -- | $3,552 |
| 2006 | -- | $3,552 |
| 2005 | -- | $3,552 |
| 2004 | -- | $3,552 |
| 2003 | -- | $3,552 |
| 2002 | -- | $3,552 |
| 2000 | -- | $3,552 +11% |
| 1999 | -- | $3,200 |
Find assessor info on the county website
Monthly payment
Est. payment
Payment breakdown
Explore the cost of this home by adjusting the details. Changes won't be saved.Climate risks
Neighborhood: East Kensington
Nearby schools
Schools provided by the listing agent
- District: The School District Of Philadelphia
Source: Bright MLS. This data may not be complete. We recommend contacting the local school district to confirm school assignments for this home.
Similar homes
- $424,9993 bd4 ba2.3k sqft2104 Kensington Walk, Philadelphia, PA 19125For Sale

 MLS ID #PAPH2653740, Christopher Somers, KW Empower. Bright MLS
 - $415,0003 bd3 ba1.6k sqft1905 E Harold St, Philadelphia, PA 19125For Sale
 MLS ID #PAPH2631628, Moshe Adika, TCS Management, LLC. Bright MLS
 - $399,9004 bd3 ba2.2k sqft1517 N Marston St, Philadelphia, PA 19121For Sale
 MLS ID #PAPH2644568, Max Karasick, Compass RE. Bright MLS
 - $395,0004 bd3 ba2k sqft1730 Ingersoll St, Philadelphia, PA 19121For Sale
 MLS ID #PAPH2658490, WALAA ELABSY, Realty Mark Associates. Bright MLS
 - $398,9004 bd3 ba2.7k sqft1763 N 27th St, Philadelphia, PA 19121New ConstructionMLS ID #PAPH2652260, Bayram Kose, RE/MAX Preferred - Cherry Hill. Bright MLS
- $512,5003 bd3 ba2.1k sqft2610 Trenton Ave, Philadelphia, PA 19125New ConstructionMLS ID #PAPH2653752, Christopher Hvostal, KW Empower. Bright MLS
- $519,0003 bd3 ba2k sqft2130 E Albert St, Philadelphia, PA 19125For SaleMLS ID #PAPH2653890, Steve Clark, OCF Realty LLC - Philadelphia. Bright MLS
- $419,0004 bd3 ba1.9k sqft2023 N Reese St, Philadelphia, PA 19122For SaleMLS ID #PAPH2637982, Michael Kuldiner, United Properties Realty. Bright MLS
- $510,0004 bd3 ba2.6k sqft2242 N Howard St, Philadelphia, PA 19133For SaleMLS ID #PAPH2642468, Asa Kurland, KW Empower. Bright MLS
- $380,0004 bd3 ba2.2k sqft1941 N 9th St, Philadelphia, PA 19122New ConstructionMLS ID #PAPH2605776, Sam Akif, Keller Williams Main Line. Bright MLS
- $439,0004 bd3 ba1.6k sqft1410 N Dover St, Philadelphia, PA 19121For SaleMLS ID #PAPH2636182, Gregory Monastra, VRA Realty. Bright MLS
- $335,0003 bd2 ba1.4k sqft3124 Memphis St, Philadelphia, PA 19134For SaleMLS ID #PAPH2662952, Jurgen Aliaj, Howard Hanna Real Estate Services. Bright MLS
- $379,9993 bd3 ba1.3k sqft1710 W Seybert St, Philadelphia, PA 19121For SaleMLS ID #PAPH2599972, Brett Martin, Keller Williams Main Line. Bright MLS
- $410,0003 bd3 ba2.1k sqft1719 W Seybert St, Philadelphia, PA 19121New ConstructionMLS ID #PAPH2198752, ArthurRule Atalay, Tesla Realty Group, LLC. Bright MLS
- $398,9003 bd3 ba2.2k sqft2209 Cross St, Philadelphia, PA 19146For SaleMLS ID #PAPH2631058, Jared Bourjolly, KW Empower. Bright MLS
- $425,0004 bd4 ba1.6k sqft160 East St, Philadelphia, PA 19127For SaleMLS ID #PAPH2662482, Kimberly Cassidy, KW Empower. Bright MLS
- $489,9004 bd3 ba2k sqft2224 N Hope St, Philadelphia, PA 19133For SaleMLS ID #PAPH2614492, Ryan Stawasz, KW Empower. Bright MLS
- $498,5004 bd4 ba2.5k sqft2406 N Howard St, Philadelphia, PA 19133New ConstructionMLS ID #PAPH2638242, Martino Picariello, KW Empower. Bright MLS
- $594,9003 bd3 ba2.5k sqft2612 E Albert St #3, Philadelphia, PA 19125New ConstructionMLS ID #PAPH2619474, Michael DeFiore, Houwzer, LLC. Bright MLS
- $415,0004 bd-- ba1.3k sqft3252 Miller St, Philadelphia, PA 19134For SaleMLS ID #PAPH2655690, William Ndreu, RE/MAX One Realty. Bright MLS
