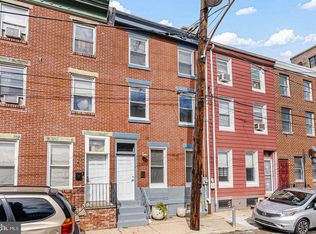
Exciting opportunity to own a fantastic 3 bedroom home tucked half a block from one of the hottest commercial corridors in the country. This three-story home is located on a small charming residential block. Inside you will find a bright wide open first floor layout with plenty of room for a living and dining room. Also on the first level you have a half bathroom and an open kitchen layout with a sit-up bar. Off the kitchen is a small patio perfect for grilling or gardening. Up on the second floor there are two bedrooms, one features a balcony overlooking Mercer St. A full bathroom and a laundry closest with full size washer and dryer complete the 2nd floor. Up on the third floor you will find a large primary suite with a bright and sunny primary bathroom, complete with a soaking tub, tile shower, and dual vanities. There is plenty of storage with two large closets as well. Take the stairs up to the large roof deck. On the roof deck you will find incredible skyline and Fishtown views. A partially finished basement is also included, which is great for additional storage. All of this right in the heart of Fishtown. Steps away from La Colombe flagship cafe, Michelin-starred restaurants, great local bars and shopping. Schedule your showing today for this rare opportunity.
For sale
Price cut: $21K (9/8)
$549,000
211 Mercer St, Philadelphia, PA 19125
3beds
1,656sqft
Townhouse
Built in 1920
660 Square Feet Lot
$541,400 Zestimate®
$332/sqft
$-- HOA
What's special
Soaking tubLarge roof deckSmall charming residential blockDual vanitiesTwo large closetsLarge primary suiteTile shower
- 48 days
- 570
- 36
Zillow last checked:
Listing updated:
Listed by:
Aaron Byles 267-934-2585,
KW Empower 215-627-3500,
Co-Listing Team: Venture Philly Group, Co-Listing Agent: Antonio Atacan 215-917-1213,
KW Empower
Source: Bright MLS,MLS#: PAPH2653698
Facts & features
Interior
Bedrooms & bathrooms
- Bedrooms: 3
- Bathrooms: 3
- Full bathrooms: 2
- 1/2 bathrooms: 1
- Main level bathrooms: 1
Basement
- Area: 0
Heating
- Forced Air, Electric
Cooling
- Central Air, Electric
Appliances
- Included: Electric Water Heater
- Laundry: Upper Level
Features
- Ceiling Fan(s), Open Floorplan, Recessed Lighting
- Flooring: Hardwood
- Has basement: No
- Has fireplace: No
Interior area
- Total structure area: 1,656
- Total interior livable area: 1,656 sqft
- Finished area above ground: 1,656
- Finished area below ground: 0
Property
Parking
- Parking features: Public, On Street
- Has uncovered spaces: Yes
Accessibility
- Accessibility features: None
Features
- Levels: Three
- Stories: 3
- Exterior features: Lighting
- Pool features: None
Lot
- Size: 660 Square Feet
- Dimensions: 16.00 x 43.00
Details
- Additional structures: Above Grade, Below Grade
- Parcel number: 181406300
- Zoning: RSA5
- Special conditions: Standard
Construction
Type & style
- Home type: Townhouse
- Architectural style: Contemporary
- Property subtype: Townhouse
Materials
- Masonry
- Foundation: Concrete Perimeter
Condition
- New construction: No
- Year built: 1920
Utilities & green energy
- Sewer: Public Sewer
- Water: Public
- Utilities for property: Cable Connected, Natural Gas Available, Electricity Available, Water Available
Community & HOA
Community
- Subdivision: Fishtown
HOA
- Has HOA: No
Location
- Region: Philadelphia
- Municipality: PHILADELPHIA
Financial & listing details
- Price per square foot: $332/sqft
- Tax assessed value: $445,500
- Annual tax amount: $6,236
- Date on market: 8/17/2026
- Listing agreement: Exclusive Right To Sell
- Listing terms: Cash,Conventional,FHA,VA Loan
- Ownership: Fee Simple
Estimated market value
$541,400
$514,000 - $568,000
$3,333/mo
Price history
| Date | Event | Price |
|---|---|---|
| 9/8/2026 | Price change | $549,000-3.7%$332/sqft |
Source:  Bright MLS #PAPH2653698 Report a problem Bright MLS #PAPH2653698 Report a problem | ||
| 8/17/2026 | Listed for sale | $570,000+25.8%$344/sqft |
Source: Bright MLS #PAPH2653698 Report a problem | ||
| 12/8/2021 | Sold | $453,000$274/sqft |
Source: Public Record Report a problem | ||
| 8/5/2021 | Sold | $453,000-4.6%$274/sqft |
Source: Bright MLS #PAPH986146 Report a problem | ||
| 5/25/2021 | Pending sale | $475,000$287/sqft |
Source: Bright MLS #PAPH986146 Report a problem | ||
| 4/16/2021 | Contingent | $475,000$287/sqft |
Source: Bright MLS #PAPH986146 Report a problem | ||
| 2/24/2021 | Listed for sale | $475,000$287/sqft |
Source: Bright MLS #PAPH986146 Report a problem | ||
| 2/24/2021 | Contingent | $475,000$287/sqft |
Source: Bright MLS #PAPH986146 Report a problem | ||
| 2/12/2021 | Listed for sale | $475,000-0.4%$287/sqft |
Source: Bright MLS #PAPH986146 Report a problem | ||
| 12/1/2020 | Listing removed | $477,000$288/sqft |
Source: Houwzer LLC #PAPH899178 Report a problem | ||
| 11/9/2020 | Price change | $477,000-2.5%$288/sqft |
Source: Houwzer LLC #PAPH899178 Report a problem | ||
| 10/22/2020 | Price change | $489,000-3.2%$295/sqft |
Source: Houwzer LLC #PAPH899178 Report a problem | ||
| 6/5/2020 | Listed for sale | $505,000+101.2%$305/sqft |
Source: Houwzer LLC #PAPH899178 Report a problem | ||
| 3/21/2013 | Sold | $251,000-1%$152/sqft |
Source: Agent Provided Report a problem | ||
| 2/16/2012 | Sold | $253,600-0.5%$153/sqft |
Source: Public Record Report a problem | ||
| 12/31/2011 | Price change | $254,900+2%$154/sqft |
Source: Prudential Fox and Roach #5980785 Report a problem | ||
| 12/10/2011 | Listed for sale | $249,900+2399%$151/sqft |
Source: Prudential Fox and Roach #5980785 Report a problem | ||
| 8/9/2011 | Sold | $10,000+150%$6/sqft |
Source: Public Record Report a problem | ||
| 6/13/2011 | Sold | $4,000$2/sqft |
Source: Public Record Report a problem | ||
Public tax history
| Year | Property taxes | Tax assessment |
|---|---|---|
| 2025 | $6,593 +16.1% | $471,000 +16.1% |
| 2024 | $5,678 | $405,600 |
| 2023 | $5,678 +5.6% | $405,600 |
| 2022 | $5,378 | -- |
| 2021 | $5,378 +7.8% | -- |
| 2018 | $4,990 | -- |
| 2017 | $4,990 -76.3% | -- |
| 2016 | $21,057 +586.6% | -- |
| 2015 | $3,067 | -- |
| 2014 | $3,067 +6.2% | $215,500 +6634.4% |
| 2012 | $2,888 | $3,200 |
| 2011 | -- | $3,200 |
| 2010 | -- | $3,200 |
| 2009 | -- | $3,200 |
| 2008 | -- | $3,200 |
| 2007 | -- | $3,200 |
| 2006 | -- | $3,200 |
| 2005 | -- | $3,200 |
| 2004 | -- | $3,200 |
| 2003 | -- | $3,200 |
| 2002 | -- | $3,200 |
| 2000 | -- | $3,200 -33.3% |
| 1999 | -- | $4,800 |
Find assessor info on the county website
Monthly payment
Est. payment
Payment breakdown
Explore the cost of this home by adjusting the details. Changes won't be saved.Climate risks
Neighborhood: Fishtown
Nearby schools


Similar homes
- $549,9003 bd2 ba1.6k sqft861 N 7th St, Philadelphia, PA 19123For Sale

 MLS ID #PAPH2673502, Joshua Pireda, Giraldo Real Estate Group. Bright MLS
 - $500,0003 bd3 ba1.5k sqft1107 Brandywine St, Philadelphia, PA 19123For Sale
 MLS ID #PAPH2674956, Erin Rigo, Keller Williams Main Line. Bright MLS
 - $499,0003 bd3 ba2k sqft2130 E Albert St, Philadelphia, PA 19125For Sale
 MLS ID #PAPH2653890, Steve Clark, OCF Realty LLC - Philadelphia. Bright MLS
 - $495,9994 bd2 ba2.1k sqft2020 Trenton Ave, Philadelphia, PA 19125For Sale
 MLS ID #PAPH2657074, Andrey Telegin, Onyx Real Estate LLC. Bright MLS
 - $550,0003 bd3 ba1.9k sqft315 Titan St, Philadelphia, PA 19147For SaleMLS ID #PAPH2663056, Lydia Vessels, Coldwell Banker Hearthside Realtors. Bright MLS
- $549,0003 bd3 ba1.9k sqft1000 S Chadwick St, Philadelphia, PA 19146For SaleMLS ID #PAPH2667246, Oren Wineburgh, BHHS Fox & Roach At the Harper, Rittenhouse Square. Bright MLS
- $539,0003 bd3 ba1.8k sqft510 Manton St, Philadelphia, PA 19147For SaleMLS ID #PAPH2666556, Moshe Adika, TCS Management, LLC. Bright MLS
- $345,0003 bd3 ba1.4k sqft2310 E Cabot St, Philadelphia, PA 19125For SaleMLS ID #PAPH2665646, Mollie Belfus, Space & Company. Bright MLS
- $525,0003 bd3 ba1.9k sqft1719 Erdman St, Philadelphia, PA 19130For SaleMLS ID #PAPH2666770, Brian Wolk, BHHS Fox & Roach At the Harper, Rittenhouse Square. Bright MLS
- $439,9003 bd3 ba2k sqft2207 E Oakdale St, Philadelphia, PA 19125For SaleMLS ID #PAPH2617170, Nicholas Brown, BHHS Fox & Roach-Medford. Bright MLS
- $424,9993 bd4 ba2.3k sqft2104 Kensington Walk, Philadelphia, PA 19125For SaleMLS ID #PAPH2653740, Christopher Somers, KW Empower. Bright MLS
- $482,5003 bd3 ba1.1k sqft848 N Uber St, Philadelphia, PA 19130For SaleMLS ID #PAPH2650996, Jimmy Caraway, Redfin Corporation. Bright MLS
- $379,0003 bd1 ba1.1k sqft15 W Wildey St, Philadelphia, PA 19123For SaleMLS ID #PAPH2654460, Nick DeLuca, KW Empower. Bright MLS
- $495,0003 bd3 ba1.7k sqft1102 S Front 1/2 St, Philadelphia, PA 19147For SaleMLS ID #PAPH2627404, Allen Kravitz, Kurfiss Sotheby's International Realty. Bright MLS
- $489,9905 bd3 ba2.3k sqft2480 Emerald St, Philadelphia, PA 19125New ConstructionMLS ID #PAPH2640456, Christopher Somers, KW Empower. Bright MLS
- $319,9002 bd2 ba990 sqft2512 E Hagert St, Philadelphia, PA 19125For SaleMLS ID #PAPH2662136, Susie Lauterborn, Compass RE. Bright MLS
- $299,9002 bd2 ba1.1k sqft2324 E Hagert St, Philadelphia, PA 19125For SaleMLS ID #PAPH2670750, Wesley Kays-Henry, Space & Company. Bright MLS
- $725,0003 bd3 ba1.5k sqft929 S 18th St, Philadelphia, PA 19146For SaleMLS ID #PAPH2613974, Melissa Valenti, Compass RE. Bright MLS
- $749,0003 bd3 ba2.4k sqft965 N Randolph St, Philadelphia, PA 19123For SaleMLS ID #PAPH2667980, Kevin Wilkins, BHHS Fox & Roach-Center City Walnut. Bright MLS
- $425,0003 bd3 ba2.3k sqft2517 E Cambria St, Philadelphia, PA 19134For SaleMLS ID #PAPH2676632, Amy Fizzano Krauter, Fizzano Family of Associates LLC. Bright MLS
