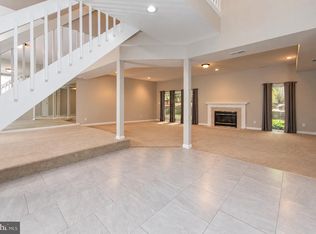
Welcome to Regency Court, where modern luxury meets everyday convenience in the heart of Cherry Hill! Built in 2016, this beautifully maintained end-unit townhouse offers approximately 2,339 square feet of thoughtfully designed living space, featuring 3 spacious bedrooms, 2.5 bathrooms, and an attached two-car garage. From the moment you enter, you'll appreciate the inviting atmosphere, abundant natural light, and seamless open-concept layout designed for both comfortable everyday living and effortless entertaining. The spacious family room flows beautifully into the dining area and well-appointed kitchen, creating the perfect setting for gatherings with family and friends. The kitchen is sure to impress, featuring upgraded countertops, a generously sized center island, stainless steel appliances, ample cabinetry, and a convenient pantry. Whether you're preparing a gourmet meal or enjoying your morning coffee in the breakfast area, this space perfectly combines style and functionality. Beautiful bamboo and ceramic tile flooring throughout portions of the home adds warmth, character, and a sophisticated finishing touch. Upstairs, retreat to the expansive primary suite, offering a spacious walk-in closet and a private en-suite bathroom complete with a relaxing soaking tub and separate walk-in shower. Two additional generously sized bedrooms provide flexibility for guests, a dedicated home office, or additional living needs. The conveniently located upper-level laundry area adds another level of practicality, making everyday living that much easier. As an end-unit residence, this home offers the added appeal of its desirable positioning within the community, along with an abundance of natural light. The attached two-car garage and additional driveway parking provide plenty of convenience, while the homeowners association handles exterior building maintenance, lawn care, and snow removal, allowing you to enjoy a more low-maintenance lifestyle without sacrificing comfort or space. Situated in one of Cherry Hill's most convenient locations, Regency Court places you just minutes from the popular Cherry Hill Mall and an incredible selection of shopping destinations, restaurants, entertainment, and everyday amenities. From upscale dining and retail shopping to grocery stores, fitness centers, and recreational opportunities, nearly everything you need is right at your fingertips. Convenient access to major highways makes commuting to Philadelphia, traveling throughout South Jersey, and exploring the surrounding areas incredibly easy. Schedule your showing today!
For sale
Price cut: $10K (11/6)
$515,000
25 Regency Ct, Cherry Hill, NJ 08002
3beds
2,339sqft
Townhouse
Built in 2016
-- sqft lot
$513,600 Zestimate®
$220/sqft
$250/mo HOA
What's special
Additional driveway parkingSpacious walk-in closetPrivate en-suite bathroomInviting atmosphereAmple cabinetryAbundant natural lightEnd-unit townhouse
- 44 days
- 718
- 47
Zillow last checked:
Listing updated:
Listed by:
Robert Greenblatt 856-296-4131,
Weichert Realtors - Moorestown,
Co-Listing Agent: Mason Greenblatt 856-669-7959,
Weichert Realtors - Moorestown
Source: Bright MLS,MLS#: NJCD2128480
Facts & features
Interior
Bedrooms & bathrooms
- Bedrooms: 3
- Bathrooms: 3
- Full bathrooms: 2
- 1/2 bathrooms: 1
- Main level bathrooms: 1
Basement
- Area: 0
Heating
- Forced Air, Natural Gas
Cooling
- Central Air, Electric
Appliances
- Included: Microwave, Dishwasher, Oven/Range - Gas, Refrigerator, Stainless Steel Appliance(s), Gas Water Heater
- Laundry: Upper Level
Features
- Attic, Bathroom - Walk-In Shower, Breakfast Area, Built-in Features, Ceiling Fan(s), Combination Kitchen/Dining, Dining Area, Family Room Off Kitchen, Open Floorplan, Eat-in Kitchen, Kitchen Island, Pantry, Primary Bath(s), Upgraded Countertops, Walk-In Closet(s), Soaking Tub
- Flooring: Bamboo, Ceramic Tile
- Has basement: No
- Has fireplace: No
Interior area
- Total structure area: 2,339
- Total interior livable area: 2,339 sqft
- Finished area above ground: 2,339
- Finished area below ground: 0
Property
Parking
- Total spaces: 4
- Parking features: Storage, Built In, Garage Faces Front, Garage Faces Side, Inside Entrance, Attached, Driveway, Parking Lot
- Attached garage spaces: 2
- Uncovered spaces: 2
Accessibility
- Accessibility features: None
Features
- Levels: Three
- Stories: 3
- Pool features: None
Details
- Additional structures: Above Grade, Below Grade
- Parcel number: 0900285 2300005C0025
- Zoning:
- Special conditions: Standard
Construction
Type & style
- Home type: Townhouse
- Architectural style: Traditional
- Property subtype: Townhouse
Materials
- Vinyl Siding
- Foundation: Slab
Condition
- Excellent,Good,Average
- New construction: No
- Year built: 2016
Utilities & green energy
- Sewer: Public Sewer
- Water: Public
Community & HOA
Community
- Subdivision: Regency Court
HOA
- Has HOA: Yes
- Amenities included: Common Grounds
- Services included: Maintenance Structure, Lawn Care Front, Lawn Care Rear, Lawn Care Side, Maintenance Grounds, Snow Removal
- HOA fee: $250 monthly
- HOA name: CAMCO MANAGEMENT
Location
- Region: Cherry Hill
- Municipality: CHERRY HILL TWP
Financial & listing details
- Price per square foot: $220/sqft
- Tax assessed value: $289,000
- Annual tax amount: $13,585
- Date on market: 10/8/2026
- Listing agreement: Exclusive Right To Sell
- Listing terms: Cash,Conventional
- Inclusions: Refrigerator, Dishwasher, Microwave, Oven / Range, Washing Machine, Dryer
- Exclusions: Personal Belongings
- Ownership: Condominium
Estimated market value
$513,600
$488,000 - $539,000
$3,580/mo
Price history
| Date | Event | Price |
|---|---|---|
| 11/6/2026 | Price change | $515,000-1.9%$220/sqft |
Source:  Bright MLS #NJCD2128480 Report a problem | ||
| 10/8/2026 | Listed for sale | $525,000+62.8%$224/sqft |
Source: Bright MLS #NJCD2128480 Report a problem | ||
| 4/16/2019 | Sold | $322,500$138/sqft |
Source: Public Record Report a problem | ||
| 1/23/2019 | Sold | $322,500-3.7%$138/sqft |
Source: Agent Provided Report a problem | ||
| 12/12/2018 | Listed for sale | $335,000+15.5%$143/sqft |
Source: Equity MidAtlantic Real Estate #NJCD230112 Report a problem | ||
| 8/4/2017 | Sold | $290,000-7.1%$124/sqft |
Source: Public Record Report a problem | ||
| 6/27/2016 | Sold | $312,112$133/sqft |
Source: Public Record Report a problem | ||
Public tax history
| Year | Property taxes | Tax assessment |
|---|---|---|
| 2026 | $13,586 +8.1% | $289,000 |
| 2025 | $12,566 +5.2% | $289,000 |
| 2024 | $11,944 +13.6% | $289,000 |
| 2023 | $10,513 +2.8% | $289,000 |
| 2022 | $10,223 -12.6% | $289,000 |
| 2021 | $11,699 +0% | $289,000 |
| 2020 | $11,693 -5.4% | $289,000 |
| 2019 | $12,358 +1.4% | $289,000 -5.6% |
| 2018 | $12,190 +1.3% | $306,200 |
| 2017 | $12,028 +1144.4% | $306,200 +1124.8% |
| 2016 | $967 +1.1% | $25,000 |
| 2015 | $956 +2.1% | $25,000 |
| 2014 | $936 | $25,000 |
Find assessor info on the county website
Monthly payment
Est. payment
Payment breakdown
Explore the cost of this home by adjusting the details. Changes won't be saved.Climate risks
Neighborhood: Cherry Hill Mall
Nearby schools
Schools provided by the listing agent
- District: Cherry Hill Township Public Schools
Source: Bright MLS. This data may not be complete. We recommend contacting the local school district to confirm school assignments for this home.

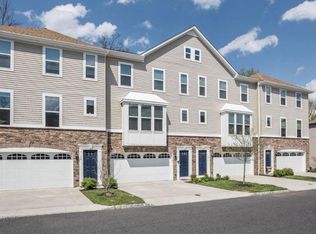
Similar homes
- $489,0004 bd3 ba1.7k sqft405 Narragansett Dr, Cherry Hill, NJ 08002For Sale
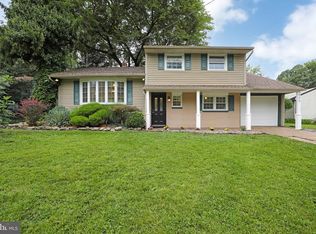
 MLS ID #NJCD2125472, Melanie Weinberg, BHHS Fox & Roach-Marlton. Bright MLS
- $430,0004 bd2 ba1.2k sqft324 Cherry Hill Blvd, Centura, NJ 08002For Sale
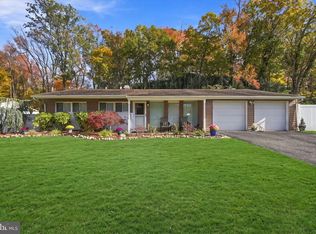 MLS ID #NJCD2130392, Elyse Greenberg, Weichert Realtors-Cherry Hill. Bright MLS
- $539,9004 bd3 ba2.4k sqft421 New Brooklyn Rd, Williamstown, NJ 08094For Sale
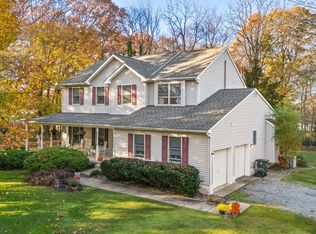 MLS ID #NJGL2081018, Mark McKenna, EXP Realty, LLC. Bright MLS
- $499,9993 bd3 ba2.4k sqft1405 Chanticleer, Cherry Hill, NJ 08003For Sale
 MLS ID #NJCD2125534, kelly guzman, BHHS Fox & Roach-Marlton. Bright MLS
- $539,0003 bd3 ba2.4k sqft1409 Chanticleer, Cherry Hill, NJ 08003For SaleMLS ID #NJCD2126068, Nancy Pearl, Compass New Jersey, LLC - Moorestown. Bright MLS
- $530,0004 bd3 ba2.2k sqft10 Utah Trl, Medford, NJ 08055For SaleMLS ID #NJBL2124350, Stephen Pestridge, EXP Realty, LLC. Bright MLS
- $610,0003 bd3 ba2.5k sqft919 N 5th St Unit 20, Philadelphia, PA 19123For SaleMLS ID #PAPH2692352, Brenda Beiser, Redfin Corporation. Bright MLS
- $499,9113 bd3 ba2.3k sqft44 Wimbledon Way, Marlton, NJ 08053For SaleMLS ID #NJBL2110482, Larry Steinberg, Keller Williams Realty - Cherry Hill. Bright MLS
- $449,9003 bd3 ba1.8k sqft3 Edgehill Rd, Gibbsboro, NJ 08026For SaleMLS ID #NJCD2130944, Nehan Khan, EXP Realty, LLC. Bright MLS
- $570,0003 bd3 ba2.4k sqft1608 Chanticleer, Cherry Hill, NJ 08003For SaleMLS ID #NJCD2115772, Anne Koons, BHHS Fox & Roach-Cherry Hill. Bright MLS
- $519,0003 bd3 ba2k sqft5 Carter Ln, Marlton, NJ 08053For SaleMLS ID #NJBL2115872, Nicole Rajis, BHHS Fox & Roach-Marlton. Bright MLS
- $619,4004 bd3 ba2.5k sqft510 Fireside Ln, Cherry Hill, NJ 08003For SaleMLS ID #NJCD2124312, Linda Williams, Keller Williams Realty - Moorestown. Bright MLS
- $674,9004 bd3 ba2.7k sqft1660 Blue Jay Ln, Cherry Hill, NJ 08003For SaleMLS ID #NJCD2128828, Heather Jackman, Coldwell Banker Hearthside. Bright MLS
- $490,0003 bd3 ba1.7k sqft1102 S Front 1/2 St, Philadelphia, PA 19147For SaleMLS ID #PAPH2627404, Allen Kravitz, Kurfiss Sotheby's International Realty. Bright MLS
- $549,9003 bd2 ba2.4k sqft1828 Kings Hwy, Haddon Heights, NJ 08035For SaleMLS ID #NJCD2125800, TammyLee Kennedy, KingsGate Realty LLC. Bright MLS
- $600,0003 bd3 ba2.2k sqft14 Country Walk, Cherry Hill, NJ 08003For SaleMLS ID #NJCD2127672, Louis Sassano, Keller Williams Realty - Moorestown. Bright MLS
- $499,0004 bd3 ba1.8k sqft111 Ashby Ct, Mount Laurel, NJ 08054For SaleMLS ID #NJBL2122908, Kate Siedell, Lisa Wolschina & Associates, Inc.. Bright MLS
- $525,0004 bd3 ba2.6k sqft15 Wood Thrush Ave, Sicklerville, NJ 08081For SaleMLS ID #NJCD2130172, Kaitlynn Perrotta, Weichert Realtors-Haddonfield. Bright MLS
- $479,9003 bd3 ba1.8k sqft131 Equestrian Row, Bensalem, PA 19020For SaleMLS ID #PABU2133390, Anthony DiCicco, Keller Williams Real Estate - Newtown. Bright MLS
- $509,9993 bd3 ba1.8k sqft12 Jessop Ln, Hatboro, PA 19040For SaleMLS ID #PAMC2198792, Mike Cirillo, Better Homes Realty Group. Bright MLS
