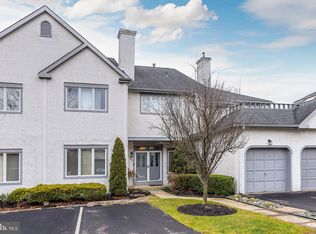
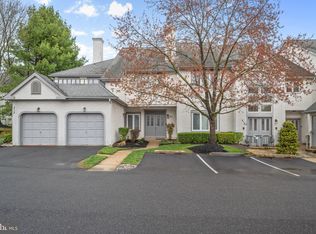
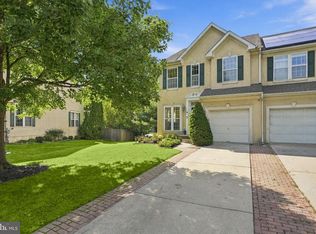
Come see this 3-bedroom 2.5 bath, 1 car garage end-unit in the Hill Houses of Chanticleer. Enter through the foyer bathed in natural light into the living room with a gas fireplace with a tile surround. There is a formal dining area right off the kitchen. The kitchen has stainless steel appliances, garbage disposal, tile floors, and an island. The family room is right off the kitchen with hardwood floors & sliding door to the private deck. Going upstairs, the large primary bedroom with carpet floors, ceilings fans, a split system ac, large walk-in closet & large private bath. There are two more bedrooms, a hall bath & laundry upstairs. All the carpet is new, the ac was replaced in 2022, the split systems was installed in 2025, upgraded front door, side lights, recessed lighting, upgraded primary walk-in closet, along with sensor lights for the stairs. The bedrooms & bathrooms were recently painted. This end-unit condo offers plenty of space, privacy, along with being on a cul-de-sac in one of Cherry Hill’s premier communities.
For sale
$570,000
1608 Chanticleer, Cherry Hill, NJ 08003
3beds
2,494sqft
Townhouse
Built in 1988
6,534 Square Feet Lot
$-- Zestimate®
$229/sqft
$650/mo HOA
What's special
- 179 days
- 284
- 6
Zillow last checked:
Listing updated:
Listed by:
Anne Koons 856-795-4709,
BHHS Fox & Roach-Cherry Hill
Source: Bright MLS,MLS#: NJCD2115772
Facts & features
Interior
Bedrooms & bathrooms
- Bedrooms: 3
- Bathrooms: 3
- Full bathrooms: 2
- 1/2 bathrooms: 1
- Main level bathrooms: 1
Rooms
- Room types: Living Room, Dining Room, Primary Bedroom, Bedroom 2, Bedroom 3, Kitchen, Family Room, Foyer, Laundry
Primary bedroom
- Features: Ceiling Fan(s), Crown Molding, Flooring - Carpet, Walk-In Closet(s)
- Level: Upper
Bedroom 2
- Features: Flooring - Carpet, Ceiling Fan(s)
- Level: Upper
- Area: 168 Square Feet
- Dimensions: 12 X 14
Bedroom 3
- Features: Flooring - Carpet, Ceiling Fan(s)
- Level: Upper
- Area: 120 Square Feet
- Dimensions: 10 X 12
Dining room
- Features: Flooring - Carpet
- Level: Main
- Area: 156 Square Feet
- Dimensions: 12 X 13
Family room
- Features: Flooring - HardWood, Ceiling Fan(s)
- Level: Main
- Area: 165 Square Feet
- Dimensions: 11 X 15
Foyer
- Features: Flooring - Ceramic Tile
- Level: Main
- Area: 108 Square Feet
- Dimensions: 9 X 12
Kitchen
- Features: Flooring - Ceramic Tile, Granite Counters, Kitchen Island, Lighting - Pendants, Kitchen - Electric Cooking
- Level: Main
- Area: 156 Square Feet
- Dimensions: 12 X 13
Laundry
- Features: Flooring - Ceramic Tile
- Level: Upper
Living room
- Features: Fireplace - Gas, Flooring - Carpet, Recessed Lighting
- Level: Main
- Area: 312 Square Feet
- Dimensions: 13 X 24
Heating
- Central, Natural Gas
Cooling
- Central Air, Ceiling Fan(s), Electric
Appliances
- Included: Microwave, Dryer, Disposal, Oven, Oven/Range - Electric, Washer, Stainless Steel Appliance(s), Refrigerator, Gas Water Heater
- Laundry: Upper Level, Laundry Room
Features
- Soaking Tub, Ceiling Fan(s), Kitchen Island, Recessed Lighting, Walk-In Closet(s)
- Flooring: Carpet, Ceramic Tile, Tile/Brick
- Windows: Skylight(s), Window Treatments
- Has basement: No
- Number of fireplaces: 1
Interior area
- Total structure area: 2,494
- Total interior livable area: 2,494 sqft
- Finished area above ground: 2,494
- Finished area below ground: 0
Property
Parking
- Total spaces: 1
- Parking features: Garage Door Opener, Attached
- Attached garage spaces: 1
Accessibility
- Accessibility features: None
Features
- Levels: Two
- Stories: 2
- Pool features: Community
Lot
- Size: 6,534 Square Feet
Details
- Additional structures: Above Grade, Below Grade
- Parcel number: 0900520 0400001C1608
- Zoning: RES
- Special conditions: Standard
Construction
Type & style
- Home type: Townhouse
- Architectural style: Traditional
- Property subtype: Townhouse
Materials
- Stucco
- Foundation: Crawl Space
Condition
- New construction: No
- Year built: 1988
Utilities & green energy
- Sewer: Public Sewer
- Water: Public
Community & HOA
Community
- Condo and coop fee: $110 monthly
- Subdivision: Chanticleer
HOA
- Has HOA: Yes
- Amenities included: Pool, Tennis Court(s), Clubhouse, Fitness Center
- Services included: Common Area Maintenance, All Ground Fee, Health Club, Maintenance Grounds, Pool(s), Snow Removal, Maintenance Structure
- HOA fee: $540 monthly
Location
- Region: Cherry Hill
- Municipality: CHERRY HILL TWP
Financial & listing details
- Price per square foot: $229/sqft
- Tax assessed value: $218,800
- Annual tax amount: $10,285
- Date on market: 4/25/2026
- Listing agreement: Exclusive Right To Sell
- Listing terms: Cash,Conventional
- Inclusions: All Appliances, Washer & Dryer, All Window Treatments, All Light Fixtures
- Exclusions: All Personal Items, All Artwork
- Ownership: Fee Simple
Estimated market value
Not available
Estimated sales range
Not available
Not available
Price history
| Date | Event | Price |
|---|---|---|
| 6/7/2026 | Price change | $570,000-1.7%$229/sqft |
Source:  Bright MLS #NJCD2115772 Report a problem Bright MLS #NJCD2115772 Report a problem | ||
| 4/25/2026 | Listed for sale | $579,900+5.4%$233/sqft |
Source: Bright MLS #NJCD2115772 Report a problem | ||
| 11/3/2025 | Listing removed | $549,999$221/sqft |
Source: Bright MLS #NJCD2099642 Report a problem | ||
| 9/22/2025 | Price change | $549,999-1.8%$221/sqft |
Source: Bright MLS #NJCD2099642 Report a problem | ||
| 8/26/2025 | Price change | $559,999-2.6%$225/sqft |
Source: Bright MLS #NJCD2099642 Report a problem | ||
| 8/13/2025 | Listed for sale | $575,000$231/sqft |
Source: Bright MLS #NJCD2099642 Report a problem | ||
Public tax history
| Year | Property taxes | Tax assessment |
|---|---|---|
| 2023 | $5,866 +2.8% | $218,800 |
| 2022 | $5,704 -35.6% | $218,800 |
| 2021 | $8,857 +0% | $218,800 |
| 2020 | $8,853 +0.2% | $218,800 |
| 2019 | $8,831 +1.4% | $218,800 |
| 2018 | $8,710 +1.3% | $218,800 |
| 2017 | $8,594 +1.6% | $218,800 |
| 2016 | $8,459 +1.1% | $218,800 |
| 2015 | $8,365 +2.1% | $218,800 |
| 2014 | $8,192 -19.3% | $218,800 |
| 2013 | $10,155 +2.3% | $218,800 +37.3% |
| 2012 | $9,926 | $159,400 -9.3% |
| 2008 | -- | $175,800 |
| 2007 | -- | $175,800 |
| 2006 | -- | $175,800 |
| 2004 | -- | $175,800 |
| 2003 | -- | $175,800 |
| 2002 | -- | $175,800 |
| 2001 | -- | $175,800 |
Find assessor info on the county website
Monthly payment
Est. payment
Payment breakdown
Explore the cost of this home by adjusting the details. Changes won't be saved.Climate risks
Neighborhood: Springdale
Nearby schools
Schools provided by the listing agent
- Middle: Beck
- High: East
- District: Cherry Hill Township Public Schools
Source: Bright MLS. This data may not be complete. We recommend contacting the local school district to confirm school assignments for this home.

Similar homes
- $599,5003 bd3 ba2.6k sqft1606 Chanticleer, Cherry Hill, NJ 08003For Sale

 MLS ID #NJCD2118652, Nancy Sullivan, Compass New Jersey, LLC - Haddon Township. Bright MLS
 - $549,0003 bd3 ba2.4k sqft1409 Chanticleer, Cherry Hill, NJ 08003For Sale
 MLS ID #NJCD2126068, Nancy Pearl, Compass New Jersey, LLC - Moorestown. Bright MLS
 - $524,9993 bd3 ba2.4k sqft1405 Chanticleer, Cherry Hill, NJ 08003For Sale
 MLS ID #NJCD2125534, kelly guzman, BHHS Fox & Roach-Marlton. Bright MLS
 - $590,0003 bd4 ba2k sqft18 Bridle Ct, Cherry Hill, NJ 08003For Sale
 MLS ID #NJCD2128154, Lori MacHenry, Weichert Realtors-Haddonfield. Bright MLS
 - $600,0003 bd3 ba2.2k sqft14 Country Walk, Cherry Hill, NJ 08003For SaleMLS ID #NJCD2127672, Louis Sassano, Keller Williams Realty - Moorestown. Bright MLS
- $489,9003 bd3 ba2.4k sqft4091 Hermitage Dr, Voorhees, NJ 08043For SaleMLS ID #NJCD2127698, Val Jones, Century 21 Alliance-Cherry Hill. Bright MLS
- $455,0004 bd4 ba1.6k sqft913 Society Hill Blvd, Cherry Hill, NJ 08003For SaleMLS ID #NJCD2127878, Bryan Vurgason, Keller Williams Realty - Cherry Hill. Bright MLS
- $549,9003 bd4 ba2.1k sqftNone Available, Marlton, NJ 08053For SaleMLS ID #NJBL2118630, michelle gilbert, Keller Williams Realty - Marlton. Bright MLS
- $639,5003 bd3 ba3k sqft5 Devonwood Ct, Voorhees, NJ 08043For SaleMLS ID #NJCD2126686, Cheryl George, Weichert Realtors-Medford. Bright MLS
- $589,9005 bd3 ba2.3k sqft557 Covered Bridge Rd, Cherry Hill, NJ 08034For SaleMLS ID #NJCD2127970, Michaela Hartery, Peze & Associates. Bright MLS
- $499,9113 bd3 ba2.3k sqft44 Wimbledon Way, Marlton, NJ 08053For SaleMLS ID #NJBL2110482, Larry Steinberg, Keller Williams Realty - Cherry Hill. Bright MLS
- $525,0003 bd3 ba2.3k sqft25 Regency Ct, Cherry Hill, NJ 08002For SaleMLS ID #NJCD2128480, Robert Greenblatt, Weichert Realtors - Moorestown. Bright MLS
- $530,0003 bd3 ba2k sqft18 Oxford Dr, Sewell, NJ 08080For SaleMLS ID #NJGL2078674, Mark Honabach, Weichert Realtors-Mullica Hill. Bright MLS
- $519,0003 bd3 ba2k sqft5 Carter Ln, Marlton, NJ 08053For SaleMLS ID #NJBL2115872, Nicole Rajis, BHHS Fox & Roach-Marlton. Bright MLS
- $539,9003 bd2 ba1.9k sqft3 Pebble Ln, Cherry Hill, NJ 08002For SaleMLS ID #NJCD2125428, Michaela Hartery, Peze & Associates. Bright MLS
- $535,0004 bd3 ba2.1k sqft108 Brentwood Dr, Mount Laurel, NJ 08054For SaleMLS ID #NJBL2111186, Kathleen Patrick, Coldwell Banker Excel Realty. Bright MLS
- $659,9003 bd3 ba2.7k sqft434 4th St, Atco, NJ 08004For SaleMLS ID #NJCD2128564, Mark Forte, Century 21 Reilly Realtors. Bright MLS
- $525,0003 bd3 ba1.8k sqft1029 Chelten Pkwy, Cherry Hill, NJ 08034For SaleMLS ID #NJCD2124246, Debbie Grau, Weichert Realtors-Haddonfield. Bright MLS
- $545,0005 bd3 ba1.9k sqft10 Oxford Dr, Sewell, NJ 08080For SaleMLS ID #NJGL2079290, Jane Hoffman, Jane Hoffman Realty, LLC. Bright MLS
- $695,0004 bd3 ba2.3k sqft4 Clifford Ln, Marlton, NJ 08053For SaleMLS ID #NJBL2121100, Jennean Veale, BHHS Fox & Roach-Marlton. Bright MLS
