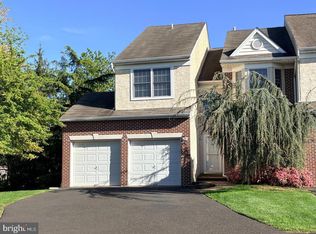
PRICE IMPROVEMENT!!! Welcome to 212 Nevin Lane in Ambler! This beautifully maintained 3 bedroom, 2.5 bath home offers comfortable living, thoughtful updates, and plenty of space both inside and out. Step inside to a bright and inviting interior filled with abundant natural light. The spacious family room is the perfect place to relax and unwind, featuring a cozy fireplace that creates a warm and welcoming atmosphere. The adjoining dining room provides an ideal setting for everyday meals or entertaining guests. The generously sized primary suite offers a private retreat with a spacious walk-in closet and a beautifully appointed en-suite bathroom. Enjoy a spa-like experience with a luxurious Jacuzzi tub and separate standing shower. Two additional bedrooms provide plenty of space for family, guests, a home office, or whatever your lifestyle requires. The fully finished basement adds valuable additional living space and offers endless possibilities for a recreation room, home gym, office, entertainment area, or guest space. A one-car garage and private driveway provide convenient off-street parking and additional storage. This home offers convenient access to shopping, dining, transportation, parks, recreation, and everyday amenities. Whether you're relaxing by the fireplace, enjoying your private primary suite, or entertaining in the kitchen or the finished basement, 212 Nevin Lane offers the space, comfort, and convenience you've been looking for.
For sale
$750,000
212 Nevin Ln, Lower Gwynedd, PA 19002
3beds
2,824sqft
Townhouse
Built in 1986
2,824 Square Feet Lot
$733,100 Zestimate®
$266/sqft
$258/mo HOA
What's special
Cozy fireplaceOne-car garageFully finished basementLuxurious jacuzzi tubConvenient off-street parkingPrivate drivewaySpacious family room
- --
- on Zillow
- 1,147
- views
- 37
- saves
Zillow last checked:
Listing updated:
Listed by:
Elliott Broaster 215-301-5377,
Homestarr Realty 2153555565
Source: Bright MLS,MLS#: PAMC2196272
Facts & features
Interior
Bedrooms & bathrooms
- Bedrooms: 3
- Bathrooms: 3
- Full bathrooms: 2
- 1/2 bathrooms: 1
- Main level bathrooms: 3
- Main level bedrooms: 3
Basement
- Area: 580
Heating
- Central, Natural Gas
Cooling
- Central Air, Electric
Appliances
- Included: Gas Water Heater
Features
- Basement: Finished,Full
- Number of fireplaces: 1
Interior area
- Total structure area: 2,824
- Total interior livable area: 2,824 sqft
- Finished area above ground: 2,244
- Finished area below ground: 580
Property
Parking
- Total spaces: 1
- Parking features: Built In, Attached, Driveway, Parking Lot
- Attached garage spaces: 1
- Has uncovered spaces: Yes
Accessibility
- Accessibility features: None
Features
- Levels: Two
- Stories: 2
- Pool features: None
Lot
- Size: 2,824 Square Feet
Details
- Additional structures: Above Grade, Below Grade
- Parcel number: 390002915268
- Zoning: A
- Special conditions: Standard
Construction
Type & style
- Home type: Townhouse
- Architectural style: Colonial
- Property subtype: Townhouse
Materials
- Vinyl Siding
- Foundation: Concrete Perimeter
Condition
- New construction: No
- Year built: 1986
Utilities & green energy
- Sewer: Public Sewer
- Water: Public
Community & HOA
Community
- Subdivision: Gwynedd Hunt
HOA
- Has HOA: Yes
- Services included: Common Area Maintenance, Maintenance Grounds, Snow Removal, Trash
- HOA fee: $258 monthly
Location
- Region: Lower Gwynedd
- Municipality: LOWER GWYNEDD TWP
Financial & listing details
- Price per square foot: $266/sqft
- Tax assessed value: $224,680
- Annual tax amount: $7,588
- Date on market: 10/10/2026
- Listing agreement: Exclusive Agency
- Listing terms: Cash,Conventional,FHA,VA Loan
- Inclusions: Washer, Dryer, Surround Sound System In Basement
- Ownership: Fee Simple
Estimated market value
$733,100
$696,000 - $770,000
$3,263/mo
Price history
| Date | Event | Price |
|---|---|---|
| 4/11/2018 | Sold | $382,500-4.1%$135/sqft |
Source: Public Record Report a problem | ||
| 2/1/2018 | Pending sale | $399,000$141/sqft |
Source: Coldwell Banker Preferred - Blue Bell Office #1004269493 Report a problem | ||
| 12/5/2017 | Listed for sale | $399,000+12.4%$141/sqft |
Source: Coldwell Banker Preferred - Blue Bell Office #7091489 Report a problem | ||
| 10/31/2007 | Sold | $355,000+36.5%$126/sqft |
Source: Public Record Report a problem | ||
| 1/15/2002 | Sold | $260,000+14.3%$92/sqft |
Source: Public Record Report a problem | ||
| 8/19/1999 | Sold | $227,500$81/sqft |
Source: Public Record Report a problem | ||
Public tax history
| Year | Property taxes | Tax assessment |
|---|---|---|
| 2025 | $6,902 +7.8% | $224,680 |
| 2024 | $6,400 | $224,680 |
| 2023 | $6,400 +4.5% | $224,680 |
| 2022 | $6,124 +3.4% | $224,680 |
| 2021 | $5,924 +2.7% | $224,680 |
| 2020 | $5,766 +2.3% | $224,680 |
| 2019 | $5,638 +2.4% | $224,680 |
| 2018 | $5,508 +4.4% | $224,680 |
| 2017 | $5,274 +2.3% | $224,680 |
| 2016 | $5,155 +2.9% | $224,680 |
| 2015 | $5,012 +0% | $224,680 |
| 2014 | $5,010 | $224,680 |
| 2013 | $5,010 +0.5% | $224,680 |
| 2012 | $4,986 +3.4% | $224,680 |
| 2011 | $4,823 +0.9% | $224,680 |
| 2010 | $4,782 | $224,680 |
| 2009 | $4,782 +1.5% | $224,680 |
| 2008 | $4,713 -0.7% | -- |
| 2007 | $4,745 -0.2% | -- |
| 2006 | $4,754 +4.2% | -- |
| 2005 | $4,563 +4.2% | -- |
| 2004 | $4,378 +7.2% | -- |
| 2003 | $4,085 +2.3% | -- |
| 2002 | $3,992 +3.2% | -- |
| 2000 | $3,867 -1.2% | -- |
| 1999 | $3,912 | -- |
Find assessor info on the county website
Monthly payment
Est. payment
Payment breakdown
Explore the cost of this home by adjusting the details. Changes won't be saved.Climate risks
Neighborhood: 19002
Nearby schools
Schools provided by the listing agent
- District: Wissahickon
Source: Bright MLS. This data may not be complete. We recommend contacting the local school district to confirm school assignments for this home.

Similar homes
- $624,9004 bd4 ba2.7k sqft101 Oxford Ct #143, Ambler, PA 19002For Sale
 MLS ID #PAMC2195388, Alene Dordick, BHHS Fox & Roach-Blue Bell. Bright MLS
- $689,9003 bd3 ba2.7k sqft425 Norwick Pl, Blue Bell, PA 19422For Sale
 MLS ID #PAMC2192458, Nicholas Ochs, KW Empower. Bright MLS
- $844,0004 bd3 ba3.5k sqft1021 Meetinghouse Rd, Ambler, PA 19002For Sale
 MLS ID #PAMC2162484, Walter Studley, Walter Studley Real Estate Sales Corp. Bright MLS
- $659,0003 bd4 ba2.6k sqft590 Hidden Lair Dr, Blue Bell, PA 19422For Sale
 MLS ID #PAMC2187920, Sam Hong, RE/MAX Legacy. Bright MLS
- $799,0003 bd4 ba3.5k sqft562 Farmdale Cir, Blue Bell, PA 19422For SaleMLS ID #PAMC2182906, Eva Li, Homelink Realty. Bright MLS
- $850,0005 bd4 ba3.8k sqft206 Steeplechase Dr, North Wales, PA 19454For SaleMLS ID #PAMC2196006, Bob Merritt, Gold Keys Real Estate Specialists. Bright MLS
- $759,9004 bd3 ba3k sqft19 Cardinal Ln, Collegeville, PA 19426For SaleMLS ID #PAMC2196654, Nick Ciliberto, EXP Realty, LLC. Bright MLS
- $445,9003 bd2 ba1.7k sqft41 Woodlawn Rd, Warminster, PA 18974For SaleMLS ID #PABU2134120, Alexis Cohen, Keller Williams Real Estate - Newtown. Bright MLS
- $777,1974 bd3 ba2.5k sqft0 Old Bethlehem Pike, Sellersville, PA 18960New ConstructionMLS ID #PABU2121586, Jane Healy, Howard Hanna Real Estate Services. Bright MLS
- $750,0005 bd4 ba1.6k sqft40 Valley View Dr, Langhorne, PA 19053For SaleMLS ID #PABU2133368, Jen Iannacone, Century 21 Integra - Newtown. Bright MLS
- $649,9004 bd3 ba2k sqft972 Windsor Rd, Warminster, PA 18974For SaleMLS ID #PABU2133262, Alan Arcurio, Liberty Bell Real Estate Brokerage LLC. Bright MLS
- $749,0004 bd4 ba2.3k sqft1343 Christian St, Philadelphia, PA 19147For SaleMLS ID #PAPH2667014, Andy Oei, BHHS Fox & Roach At the Harper, Rittenhouse Square. Bright MLS
- $699,9003 bd3 ba2.6k sqft1013 Wellington Rd, Jenkintown, PA 19046For SaleMLS ID #PAMC2193522, Pete McNicholas, Homestarr Realty. Bright MLS
- $800,0004 bd3 ba3.7k sqft1881 August Dr, Huntingdon Valley, PA 19006For SaleMLS ID #PABU2126110, Hansen Cheng, Elite Realty. Bright MLS
- $999,9903 bd4 ba2.4k sqft2276 S Valley Forge Rd, Lansdale, PA 19446For SaleMLS ID #PAMC2165998, Jesse Hwang, Tesla Realty Group, LLC. Bright MLS
- $635,0004 bd3 ba3.3k sqft2247 E Orvilla Rd, Hatfield, PA 19440For SaleMLS ID #PAMC2188382, Gopa Kaur, Homestarr Realty. Bright MLS
- $549,9005 bd3 ba2k sqft335 Tanner Ave, Hatboro, PA 19040For SaleMLS ID #PAMC2198560, John Handschuh, RE/MAX Legacy. Bright MLS
- $535,0004 bd3 ba2.3k sqft48 Wheatsheaf Ln, Eagleville, PA 19403For SaleMLS ID #PAMC2196306, Judy Hewitt, Springer Realty Group. Bright MLS
- $620,0003 bd4 ba2.7k sqft3203 Whisper Ln #128, Furlong, PA 18925For SaleMLS ID #PABU2127944, Frank Purits, Premier Realty One, Inc.. Bright MLS
- $549,9994 bd4 ba2.6k sqft2313 Macis Cir, Warrington, PA 18976For SaleMLS ID #PABU2121092, Akobir Jabborov, Skyline Realtors, LLC. Bright MLS
