Welcome to this beautifully maintained Foxcroft townhome offering 3 bedrooms, 3.5 bathrooms, and over 3,500 square feet of thoughtfully designed living space in the award-winning Wissahickon School District. The main level features a dedicated home office, spacious living and dining areas, hardwood flooring, plantation shutters, custom built-ins, and elegant architectural details throughout. Enjoy three gas fireplaces located in the living room, primary suite, and finished lower level, creating warmth and character on every floor. The finished basement provides exceptional flexible space for recreation, fitness, media, or guest use, while the built-in whole-house speaker system offers seamless entertaining throughout the home. Professional stucco remediation was completed in June 2026 and includes a transferable 5-year workmanship warranty. A transferable home warranty valid through December 22, 2028 is also included for added peace of mind. Conveniently located near major roadways, shopping, dining, parks, and recreational amenities, this move-in ready home offers the perfect blend of comfort, quality, and low-maintenance living.
For sale
$869,000
562 Farmdale Cir, Blue Bell, PA 19422
3beds
3,540sqft
Townhouse
Built in 2005
1,376 Square Feet Lot
$842,900 Zestimate®
$245/sqft
$350/mo HOA
What's special
Custom built-insElegant architectural details throughoutDedicated home officeHardwood flooringPlantation shutters
- 42 days |
- 674 |
- 18 |
Zillow last checked:
Listing updated:
Listed by:
Eva Li 267-538-9821,
Homelink Realty 2155350898
Source: Bright MLS,MLS#: PAMC2182906
Facts & features
Interior
Bedrooms & bathrooms
- Bedrooms: 3
- Bathrooms: 4
- Full bathrooms: 3
- 1/2 bathrooms: 1
- Main level bathrooms: 1
Basement
- Area: 500
Heating
- Central, Natural Gas
Cooling
- Central Air, Electric
Appliances
- Included: Microwave, Dishwasher, Dryer, Oven/Range - Gas, Range Hood, Refrigerator, Washer, Gas Water Heater
- Laundry: Upper Level
Features
- Breakfast Area, Ceiling Fan(s), Dining Area, Walk-In Closet(s)
- Flooring: Hardwood, Wood
- Doors: Storm Door(s)
- Basement: Partially Finished
- Number of fireplaces: 3
- Fireplace features: Gas/Propane
Interior area
- Total structure area: 3,540
- Total interior livable area: 3,540 sqft
- Finished area above ground: 3,040
- Finished area below ground: 500
Property
Parking
- Total spaces: 2
- Parking features: Garage Faces Front, Garage Door Opener, Attached
- Attached garage spaces: 2
Accessibility
- Accessibility features: None
Features
- Levels: Two
- Stories: 2
- Patio & porch: Patio
- Pool features: None
- Spa features: Hot Tub
Lot
- Size: 1,376 Square Feet
Details
- Additional structures: Above Grade, Below Grade
- Parcel number: 660002012145
- Zoning: R3A
- Special conditions: Standard
Construction
Type & style
- Home type: Townhouse
- Architectural style: Colonial
- Property subtype: Townhouse
Materials
- Stucco
- Foundation: Concrete Perimeter
Condition
- Excellent
- New construction: No
- Year built: 2005
Utilities & green energy
- Electric: 200+ Amp Service
- Sewer: Public Sewer
- Water: Public
- Utilities for property: Electricity Available, Natural Gas Available, Sewer Available, Water Available
Community & HOA
Community
- Security: Carbon Monoxide Detector(s), Security System, Smoke Detector(s)
- Subdivision: Foxcroft Of Blue B
HOA
- Has HOA: Yes
- Services included: Common Area Maintenance, Insurance, Maintenance Grounds, Snow Removal, Trash
- HOA fee: $350 monthly
- HOA name: FOXCROFT CONDOMINIUM ASSOCIATION
Location
- Region: Blue Bell
- Municipality: WHITPAIN TWP
Financial & listing details
- Price per square foot: $245/sqft
- Tax assessed value: $288,210
- Annual tax amount: $10,247
- Date on market: 6/11/2026
- Listing agreement: Exclusive Right To Sell
- Listing terms: Cash,Conventional
- Inclusions: Refrigerator, Range, Washer And Dryer, Mirrored-paneled Closet And White Wood Table In The Mechanical Room. Tesla Charging Station.
- Ownership: Fee Simple
Estimated market value
$842,900
$801,000 - $885,000
$4,558/mo
Price history
| Date | Event | Price |
|---|---|---|
| 6/11/2026 | Listed for sale | $869,000+1.2%$245/sqft |
Source:  Bright MLS #PAMC2182906 Report a problem Bright MLS #PAMC2182906 Report a problem | ||
| 6/3/2026 | Listing removed | $859,000$243/sqft |
Source: Bright MLS #PAMC2174580 Report a problem | ||
| 5/5/2026 | Listed for sale | $859,000$243/sqft |
Source: Bright MLS #PAMC2174580 Report a problem | ||
| 4/28/2026 | Listing removed | $859,000$243/sqft |
Source: Bright MLS #PAMC2174580 Report a problem | ||
| 4/14/2026 | Contingent | $859,000$243/sqft |
Source: Bright MLS #PAMC2174580 Report a problem | ||
| 4/11/2026 | Listed for sale | $859,000+24.5%$243/sqft |
Source: Bright MLS #PAMC2174580 Report a problem | ||
| 7/29/2022 | Sold | $690,000-0.7%$195/sqft |
Source: Bright MLS #PAMC2036384 Report a problem | ||
| 7/11/2022 | Pending sale | $695,000$196/sqft |
Source: Bright MLS #PAMC2036384 Report a problem | ||
| 5/17/2022 | Price change | $695,000-2.8%$196/sqft |
Source: Bright MLS #PAMC2036384 Report a problem | ||
| 4/28/2022 | Listed for sale | $715,000+50.8%$202/sqft |
Source: Bright MLS #PAMC2036384 Report a problem | ||
| 6/2/2005 | Sold | $474,150$134/sqft |
Source: Public Record Report a problem | ||
Public tax history
| Year | Property taxes | Tax assessment |
|---|---|---|
| 2025 | $9,424 +8% | $288,210 |
| 2024 | $8,725 | $288,210 |
| 2023 | $8,725 +3.6% | $288,210 |
| 2022 | $8,425 +3.1% | $288,210 |
| 2021 | $8,168 +2.5% | $288,210 |
| 2020 | $7,965 +2.1% | $288,210 |
| 2019 | $7,801 +2.2% | $288,210 |
| 2018 | $7,634 +4.1% | $288,210 |
| 2017 | $7,334 +2.1% | $288,210 |
| 2016 | $7,182 +2.6% | $288,210 |
| 2015 | $6,998 +0% | $288,210 |
| 2014 | $6,996 | $288,210 |
| 2013 | $6,996 | $288,210 |
| 2012 | $6,996 +3.1% | $288,210 |
| 2011 | $6,786 +4.8% | $288,210 |
| 2010 | $6,475 -0.2% | $288,210 |
| 2009 | $6,489 +3% | $288,210 |
| 2008 | $6,299 +1.9% | -- |
| 2007 | $6,183 -0.4% | -- |
| 2006 | $6,209 +4568.4% | -- |
| 2005 | $133 +4.7% | -- |
| 2004 | $127 | -- |
Find assessor info on the county website
Monthly payment
Est. payment
Payment breakdown
Explore the cost of this home by adjusting the details. Changes won't be saved.Climate risks
Neighborhood: 19422
Nearby schools
GreatSchools rating
- 10/10Stony Creek El SchoolGrades: K-5Distance: 1.4 mi
- 8/10Wissahickon Middle SchoolGrades: 6-8Distance: 3.9 mi
- 9/10Wissahickon Senior High SchoolGrades: 9-12Distance: 3.8 mi
Schools provided by the listing agent
- High: Wissahickon
- District: Wissahickon
Source: Bright MLS. This data may not be complete. We recommend contacting the local school district to confirm school assignments for this home.
- $759,2004 bd2 ba3k sqft564 Farmdale Cir, Blue Bell, PA 19422Off Market
- $675,7003 bd4 ba2.8k sqft560 Farmdale Cir, Blue Bell, PA 19422Off Market
- $793,2003 bd3 ba2.9k sqft566 Farmdale Cir, Blue Bell, PA 19422Off Market
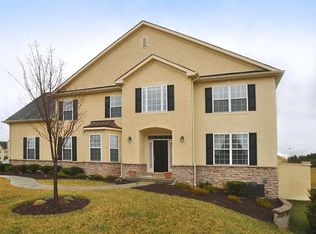
- $852,1003 bd5 ba3.8k sqft568 Farmdale Cir, Blue Bell, PA 19422Off Market
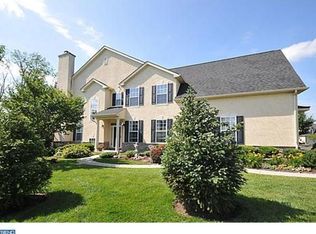
- $904,7003 bd5 ba3.8k sqft562 Deer Lake Cir, Blue Bell, PA 19422Off Market
- $797,5003 bd4 ba3.9k sqft570 Farmdale Cir, Blue Bell, PA 19422Off Market
- $805,7003 bd4 ba3.3k sqft557 Deer Lake Cir, Blue Bell, PA 19422Off Market
- $808,6004 bd5 ba4.1k sqft560 Deer Lake Cir, Blue Bell, PA 19422Off Market
A local agent can set up tours, give advice and negotiate with sellers.
A local lender can help you make sure your offer is ready when you are.
Similar homes
- $1,025,0003 bd3 ba3.4k sqft909 Phipps Way, Blue Bell, PA 19422For Sale
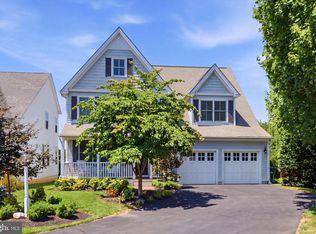
 MLS ID #PAMC2188254, Jamie Adler, Howard Hanna Real Estate Services. Bright MLS
 - $1,200,0003 bd4 ba4.5k sqft106 Inverness Dr, Blue Bell, PA 19422For Sale
 MLS ID #PAMC2182764, James J Boyd, RE/MAX Achievers Inc -Pottstown. Bright MLS
 - $724,9993 bd3 ba2.2k sqft944 Hedgerow Ct, Blue Bell, PA 19422For Sale
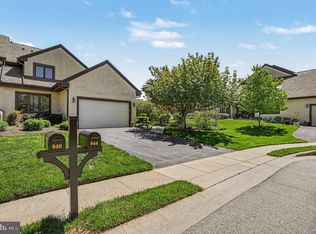 MLS ID #PAMC2180226, David Dupell, Coldwell Banker Realty. Bright MLS
 - $950,0004 bd4 ba4.4k sqft1651 N North Wales Rd, Norristown, PA 19403For Sale
 MLS ID #PAMC2185222, Connie Brady, RE/MAX Central - Blue Bell. Bright MLS
 - $759,9004 bd3 ba3.7k sqft124 Horseshoe Ln, North Wales, PA 19454For SaleMLS ID #PAMC2180938, Pradeep Srinivasan, EveryHome Realtors. Bright MLS
- $775,0004 bd4 ba3.4k sqft3543 Muirwood Dr, Newtown Square, PA 19073For SaleMLS ID #PADE2119882, Torrey Jenkins, Compass RE. Bright MLS
- $795,0003 bd2 ba3.6k sqft102 Waterview Dr, Jeffersonville, PA 19403For SaleMLS ID #PAMC2169458, Margaret Vechy, Keller Williams Real Estate-Blue Bell. Bright MLS
- $669,9003 bd3 ba3.3k sqftBelle Aire, Ambler, PA 19002For SaleMLS ID #PAMC2182980, Jamie Adler, Howard Hanna Real Estate Services. Bright MLS
- $559,9003 bd3 ba2.3k sqft131 Meadow View Ln, Lansdale, PA 19446For SaleMLS ID #PAMC2183678, Reid Rosenthal, BHHS Fox & Roach At the Harper, Rittenhouse Square. Bright MLS
- $549,0003 bd3 ba2k sqft53 Cricket Dr, Conshohocken, PA 19428For SaleMLS ID #PAMC2186700, Andrew Wulk, Times Real Estate, Inc.. Bright MLS
- $874,9996 bd4 ba4k sqft1007 Fawn Dr, Southampton, PA 18966For SaleMLS ID #PABU2121466, Mikhail Levin, Dan Realty. Bright MLS
- $749,0003 bd3 ba3k sqft34 Manchester Ct, Berwyn, PA 19312For SaleMLS ID #PACT2130212, Lewis Esposito, RE/MAX Preferred - Newtown Square. Bright MLS
- $825,0004 bd3 ba4.1k sqft20 Greenshire Blvd, Schwenksville, PA 19473For SaleMLS ID #PAMC2186022, Phillip N Stan III, Quinn & Wilson, Inc.. Bright MLS
- $835,0004 bd4 ba3.7k sqft1410 Merlin Cir, Norristown, PA 19403For SaleMLS ID #PAMC2186572, Bobby Parambath, United Real Estate. Bright MLS
- $824,9004 bd3 ba3.1k sqft3822 Ridgeview Rd, Huntingdon Valley, PA 19006For SaleMLS ID #PAMC2187476, Frank Grabon, Re/Max One Realty. Bright MLS
- $559,9003 bd3 ba2.7k sqft417 Oxford Ln, Chalfont, PA 18914For SaleMLS ID #PABU2126582, David Kim, RE/MAX Central - Blue Bell. Bright MLS
- $749,9004 bd3 ba2.5k sqft146 Belmont Ave, Norristown, PA 19403For SaleMLS ID #PAMC2184462, OwnerEntry.com White, OwnerEntry.com. Bright MLS
- $748,0003 bd3 ba2.4k sqft211 Holland Ave, Ardmore, PA 19003For SaleMLS ID #PAMC2176508, Trish Gesswein, Houwzer, LLC. Bright MLS
- $900,0004 bd4 ba3.4k sqft1623 Saint Peters Way, Chester Springs, PA 19425For SaleMLS ID #PACT2123288, Shawna Kelly, Keller Williams Real Estate -Exton. Bright MLS
- $875,0004 bd5 ba3.1k sqft713 Preston Ave, Bryn Mawr, PA 19010For SaleMLS ID #PADE2117792, Sean Furber, Compass RE. Bright MLS
