Welcome to this beautifully appointed 4-bedroom, 3.5-bath end-unit townhome in the highly desirable Muirwood Hill community, ideally located in the heart of Newtown Square. Offering the perfect blend of style, comfort, and functionality, this move-in-ready home with a stunning first-floor primary suite has been thoughtfully enhanced throughout. A dramatic two-story foyer with a graceful turned staircase creates an impressive first impression. The open-concept main level is ideal for both everyday living and entertaining, featuring a stunning kitchen with an oversized island, quartz backsplash, stainless steel appliances, and abundant cabinetry that flows seamlessly into the dining and living spaces. The sun-filled living room is anchored by a cozy fireplace and opens to an expansive Trex deck with a custom retractable awning, an inviting outdoor retreat overlooking peaceful, tree-lined views. Conveniently located on the main level, the spacious primary suite serves as a private sanctuary featuring a beautifully updated spa-inspired bath with a newly replaced walk-in shower, dual vanities, and two custom walk-in closets designed for exceptional organization. Upstairs, a versatile loft offers the ideal space for a second family room, media area, or home office and showcases a custom-built entertainment center with integrated storage. The generously sized bedrooms provide flexibility for family, guests, or work-from-home needs. Every bedroom has been upgraded with custom blackout and weather-sealing shades and new ceiling fans for year-round comfort. One bedroom currently functions as a home office and features a custom-built queen Murphy bed with integrated shelving, allowing the space to easily transition into a welcoming guest suite. An additional finished bonus room provides valuable flex space for incredible storage, hobbies, or a quiet sitting area. The fully finished lower level significantly expands the home’s living space with a large bedroom, full bathroom and endless possibilities for a media room, recreation area, play area, or guest retreat. Recent projector wiring and a dedicated projector outlet create a true home theater experience. Recent improvements to the home include a new HVAC system, custom closet systems, updated lighting, and a 240V EV charging outlet in the attached two car garage, providing added value and peace of mind. Conveniently located just minutes from the Village at Ellis Preserve, shopping, dining, major commuter routes, and Philadelphia International Airport, this exceptional home offers low-maintenance luxury living in one of Newtown Square’s most sought-after communities.
Under contract
$775,000
3543 Muirwood Dr, Newtown Square, PA 19073
4beds
3,458sqft
:
Get pre-qualified$5,704/mo
Townhouse
Built in 2016
3,920 Square Feet Lot
$794,200 Zestimate®
$224/sqft
$420/mo HOA
What's special
Cozy fireplaceBeautifully updated spa-inspired bathQuartz backsplashAbundant cabinetryOpen-concept main levelUpdated lightingDual vanities
- 20 days |
- 788 |
- 40 |
Zillow last checked:
Listing updated:
Listed by:
Torrey Jenkins 610-310-5988,
Compass RE 6108223356,
Co-Listing Agent: Sara Vartanian Fritz 610-724-5857,
Compass RE
Source: Bright MLS,MLS#: PADE2119882
Facts & features
Interior
Bedrooms & bathrooms
- Bedrooms: 4
- Bathrooms: 4
- Full bathrooms: 3
- 1/2 bathrooms: 1
- Main level bathrooms: 2
- Main level bedrooms: 1
Rooms
- Room types: Primary Bedroom, Bedroom 3, Bedroom 4, Bathroom 2, Bathroom 3, Primary Bathroom, Half Bath
Primary bedroom
- Level: Main
Bedroom 3
- Level: Upper
Bedroom 4
- Level: Lower
Primary bathroom
- Level: Main
Bathroom 2
- Level: Upper
Bathroom 3
- Level: Lower
Half bath
- Level: Main
Heating
- Forced Air, Natural Gas
Cooling
- Central Air, Natural Gas
Appliances
- Included: Gas Water Heater
- Laundry: Main Level
Features
- Combination Kitchen/Dining, Ceiling Fan(s), Combination Dining/Living, Crown Molding, Dining Area, Open Floorplan, Kitchen - Gourmet, Kitchen Island, Recessed Lighting, Upgraded Countertops, Walk-In Closet(s)
- Flooring: Wood
- Basement: Finished,Concrete
- Number of fireplaces: 1
- Fireplace features: Gas/Propane
Interior area
- Total structure area: 4,092
- Total interior livable area: 3,458 sqft
- Finished area above ground: 2,260
- Finished area below ground: 1,198
Property
Parking
- Total spaces: 4
- Parking features: Garage Faces Front, Garage Door Opener, Driveway, Attached
- Attached garage spaces: 2
- Uncovered spaces: 2
Accessibility
- Accessibility features: None
Features
- Levels: Two
- Stories: 2
- Patio & porch: Deck
- Pool features: None
- Has view: Yes
- View description: Trees/Woods
Lot
- Size: 3,920 Square Feet
Details
- Additional structures: Above Grade, Below Grade
- Parcel number: 30000169571
- Zoning: R10
- Zoning description: Residential
- Special conditions: Standard
Construction
Type & style
- Home type: Townhouse
- Architectural style: Colonial
- Property subtype: Townhouse
Materials
- Vinyl Siding, Aluminum Siding
- Foundation: Permanent
Condition
- Excellent
- New construction: No
- Year built: 2016
Utilities & green energy
- Sewer: Public Sewer
- Water: Public
Community & HOA
Community
- Subdivision: Grande At Muirwood H
HOA
- Has HOA: Yes
- Services included: Common Area Maintenance, Maintenance Grounds, Snow Removal, Other
- HOA fee: $420 monthly
- HOA name: MUIRWOOD HILL HOMEOWNERS ASSOCIATION
Location
- Region: Newtown Square
- Municipality: NEWTOWN TWP
Financial & listing details
- Price per square foot: $224/sqft
- Tax assessed value: $506,310
- Annual tax amount: $9,745
- Date on market: 7/22/2026
- Listing agreement: Exclusive Right To Sell
- Inclusions: Washer, Dryer, Refrigerator, Floating Shelves In Primary Bedroom And Living Room, Murphy Bed (without Mattress), Basketball Hoop And Padding In Basement, All In As-is Condition At The Time Of Settlement With No Monetary Value.
- Ownership: Fee Simple
Estimated market value
$794,200
$754,000 - $834,000
$4,648/mo
Price history
| Date | Event | Price |
|---|---|---|
| 7/24/2026 | Contingent | $775,000$224/sqft |
Source:  Bright MLS #PADE2119882 Report a problem Bright MLS #PADE2119882 Report a problem | ||
| 7/22/2026 | Listed for sale | $775,000+3.6%$224/sqft |
Source: Bright MLS #PADE2119882 Report a problem | ||
| 3/31/2025 | Sold | $748,000-4.7%$216/sqft |
Source: Bright MLS #PADE2084512 Report a problem | ||
| 2/24/2025 | Contingent | $785,000$227/sqft |
Source: Bright MLS #PADE2084512 Report a problem | ||
| 2/21/2025 | Listed for sale | $785,000+72.5%$227/sqft |
Source: Bright MLS #PADE2084512 Report a problem | ||
| 9/6/2016 | Sold | $455,000$132/sqft |
Source: Public Record Report a problem | ||
Public tax history
| Year | Property taxes | Tax assessment |
|---|---|---|
| 2026 | $9,746 +7.5% | $506,310 |
| 2025 | $9,067 +7.6% | $506,310 |
| 2024 | $8,426 +3.3% | $506,310 |
| 2023 | $8,160 +2.2% | $506,310 |
| 2022 | $7,981 +0.1% | $506,310 |
| 2021 | $7,970 +425% | $506,310 +82.1% |
| 2020 | $1,518 -79.8% | $278,005 |
| 2019 | $7,505 +1.1% | $278,005 |
| 2018 | $7,424 +206.4% | $278,005 -37% |
| 2017 | $2,423 +335.5% | $441,550 +344.4% |
| 2016 | $556 +2% | $99,350 |
| 2015 | $545 | $99,350 |
Find assessor info on the county website
Monthly payment
Est. payment
Payment breakdown
Explore the cost of this home by adjusting the details. Changes won't be saved.Climate risks
Neighborhood: 19073
Nearby schools
GreatSchools rating
- 7/10Worrall El SchoolGrades: K-5Distance: 0.7 mi
- 7/10Paxon Hollow Middle SchoolGrades: 6-8Distance: 2 mi
- 9/10Marple Newtown Senior High SchoolGrades: 9-12Distance: 0.5 mi
Schools provided by the listing agent
- Middle: Paxon Hollow
- High: Marple Newtown
- District: Marple Newtown
Source: Bright MLS. This data may not be complete. We recommend contacting the local school district to confirm school assignments for this home.
- $696,0003 bd2 ba2.4k sqft3539 Muirwood Dr, Newtown Square, PA 19073Off Market

- $745,0004 bd4 ba3.7k sqft3541 Muirwood Dr, Newtown Square, PA 19073For Sale
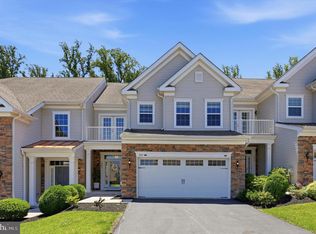
- $748,2004 bd4 ba3.3k sqft3537 Muirwood Dr, Newtown Square, PA 19073Off Market
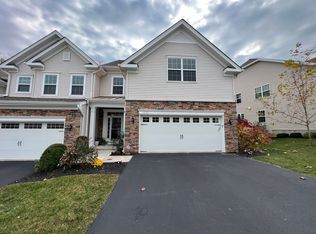
- $614,8003 bd3 ba1.9k sqft3542 Muirwood Dr, Newtown Square, PA 19073Off Market
- $739,4003 bd2 ba3.1k sqft3545 Muirwood Dr, Newtown Square, PA 19073Off Market
- $775,4003 bd2 ba3.3k sqft3535 Muirwood Dr, Newtown Square, PA 19073Off Market
- $598,9003 bd2 ba2.2k sqft3540 Muirwood Dr, Newtown Square, PA 19073Off Market
- $684,0004 bd3 ba3.2k sqft3557 Muirwood Dr, Newtown Square, PA 19073Sold
A local agent can set up tours, give advice and negotiate with sellers.
A local lender can help you make sure your offer is ready when you are.
Similar homes
- $760,0004 bd4 ba3.2k sqft244 Clermont Dr, Newtown Square, PA 19073For Sale

 MLS ID #PADE2120578, KERI BERGER, Keller Williams Main Line. Bright MLS
 - $745,0004 bd4 ba3.7k sqft3541 Muirwood Dr, Newtown Square, PA 19073For SaleMLS ID #PADE2118074, Cheryl Jacobs, Keller Williams Real Estate -Exton. Bright MLS
- $749,9003 bd3 ba3.2k sqft112 Wellington Dr, Media, PA 19063For Sale
 MLS ID #PADE2120344, Taylor Wardlow, Compass RE. Bright MLS
 - $699,0004 bd4 ba2.7k sqft2541 Harding Ave, Broomall, PA 19008For Sale
 MLS ID #PADE2120796, Kevin Le, Realty Mark Associates-CC. Bright MLS
 - $750,0004 bd4 ba3.9k sqft1307 Circle Dr, West Chester, PA 19382For SaleMLS ID #PACT2132394, Christine Stoner, Real Broker, LLC. Bright MLS
- $724,9004 bd4 ba3.1k sqft38 New Countryside Dr, West Chester, PA 19382For SaleMLS ID #PACT2131412, Nicole Miller-DeSantis, Coldwell Banker Realty. Bright MLS
- $575,0003 bd4 ba3.2k sqft803 Whispering Brooke Dr, Newtown Square, PA 19073For SaleMLS ID #PACT2121646, Sam Carchidi, RE/MAX One Realty - TCDT. Bright MLS
- $775,0003 bd3 ba2.9k sqft4 Dezac, Devon, PA 19333For SaleMLS ID #PACT2127694, Lisa Ciccotelli, BHHS Fox & Roach-Haverford. Bright MLS
- $785,0004 bd3 ba3.3k sqft5009 Swan Dr, Phoenixville, PA 19460For SaleMLS ID #PACT2129630, Lynne Norris, Century 21 Norris-Valley Forge. Bright MLS
- $839,9004 bd4 ba3.4k sqft2235 Poe Ln, West Chester, PA 19380For SaleMLS ID #PACT2132218, Lisa Light, RE/MAX Professional Realty. Bright MLS
- $757,0004 bd4 ba2.4k sqft317 Star Tavern Ln, West Chester, PA 19382For SaleMLS ID #PACT2126740, Beth Nyce, Styer Real Estate. Bright MLS
- $759,9994 bd4 ba3.8k sqft870 Reynards Run, Blue Bell, PA 19422For SaleMLS ID #PAMC2186238, Billy SMITH, Honest Real Estate. Bright MLS
- $800,0003 bd3 ba2.7k sqft116 Warrington Way #F16, Malvern, PA 19355For SaleMLS ID #PACT2131266, Christine Dick, EXP Realty, LLC. Bright MLS
- $615,0003 bd3 ba2.3k sqft115 Jackdaw Aly, Media, PA 19063For SaleMLS ID #PADE2120900, Maria Doyle, Compass RE. Bright MLS
- $675,0003 bd4 ba2.8k sqft109 Eastwing Aly, Media, PA 19063For SaleMLS ID #PADE2119188, George Maynes, BHHS Fox & Roach-Center City Walnut. Bright MLS
- $715,0003 bd3 ba3.3k sqft944 Hedgerow Ct, Blue Bell, PA 19422For SaleMLS ID #PAMC2190272, Amanda Helwig, Dan Helwig Inc. Bright MLS
- $799,0004 bd3 ba2.9k sqft2608 Lloyd Ln, Norristown, PA 19403For SaleMLS ID #PAMC2180620, Cindy Fan, Triamond Realty. Bright MLS
- $725,0003 bd4 ba3.9k sqft108 Carriage Ct, Plymouth Meeting, PA 19462For SaleMLS ID #PAMC2188514, Rima Kapel, Vanguard Realty Associates. Bright MLS
- $749,9953 bd4 ba3.1k sqft54 Old Barn Dr, West Chester, PA 19382For SaleMLS ID #PADE2118486, Robert Hughes, Howard Hanna Real Estate Services. Bright MLS
- $650,0003 bd3 ba2.3k sqft113 Avian Aly, Media, PA 19063For SaleMLS ID #PADE2118248, Katelyn Gallagher, BHHS Fox & Roach-Haverford. Bright MLS
