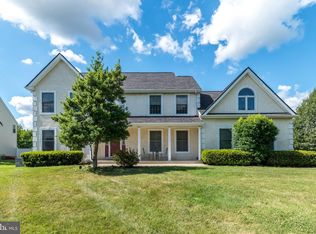
Welcome to this charming Sposato Custom two-story Colonial in the highly desirable Heyser Estates, located within the sought-after Methacton School District. Step into a bright two-story foyer filled with natural sunlight. Beautiful hardwood floors enhance the entrance and extend into the kitchen , dinning, and family room, adding warmth and elegance. Select rooms feature virtual staging for illustrative purposes. This home has been thoughtfully updated, including a new HVAC system (2025), new Paradigm windows/screens through full house with a transferable lifetime warranty and a full exterior renovation with stucco removal, replacement of underlying plywood, and installation of new siding with double 6" clapboard and foam insulation. Additional improvements include new garage doors, opener and side door; new external lights; a newer roof; a newer maintenance-free deck; and replaced gutters and downspouts with leaf guard installation—enhancing both efficiency and low-maintenance living. A 240V high-power outlet for Tesla charger in the garage adds modern convenience for electric vehicle owners. The private home office, accessed through double doors, is ideal for remote work or business needs. The formal living and dining rooms are filled with natural light, creating a welcoming space for hosting. The kitchen features a sunny breakfast area with a large window overlooking the backyard. The adjacent family room offers a cozy brick wood-burning fireplace—perfect for relaxing evenings or casual gatherings. Step outside to the maintenance-free deck and enjoy the professionally landscaped backyard, ideal for outdoor living. Upstairs, the spacious primary suite provides a comfortable retreat with a tray ceiling, sitting room, and two walk-in closets. The master bathroom includes a soaking tub, separate shower, and double vanity. Three additional bedrooms offer ample closet space and great natural light, while a hall bathroom with double vanity completes the second floor. The large basement offers great potential to be transformed into a recreation space, with a pool table included in the sale. Conveniently located near shopping and Route 363, this home offers comfort, style, and exceptional value in a prime neighborhood. Don’t miss your opportunity to make this beautiful home your own!
Pending
$818,000
2608 Lloyd Ln, Norristown, PA 19403
4beds
2,901sqft
:
Get pre-qualified$5,268/mo
Single Family Residence
Built in 1994
0.55 Acres Lot
$820,800 Zestimate®
$282/sqft
$-- HOA
What's special
New hvac systemNewer roofNewer maintenance-free deckMaintenance-free deckNew external lightsBeautiful hardwood floors
- 42 days |
- 166 |
- 0 |
Likely to sell faster than
Zillow last checked:
Listing updated:
Listed by:
Cindy Fan 267-243-1892,
Triamond Realty 2672431892
Source: Bright MLS,MLS#: PAMC2180620
Facts & features
Interior
Bedrooms & bathrooms
- Bedrooms: 4
- Bathrooms: 3
- Full bathrooms: 2
- 1/2 bathrooms: 1
- Main level bathrooms: 1
Rooms
- Room types: Living Room, Bedroom 2, Bedroom 4, Kitchen, Family Room, Bedroom 1, Bathroom 3
Bedroom 1
- Features: Primary Bedroom - Sitting Area, Walk-In Closet(s)
- Level: Upper
- Area: 270 Square Feet
- Dimensions: 15 X 18
Bedroom 2
- Level: Upper
- Area: 143 Square Feet
- Dimensions: 11 X 13
Bedroom 4
- Level: Upper
- Area: 144 Square Feet
- Dimensions: 12 X 12
Bathroom 3
- Level: Upper
- Area: 143 Square Feet
- Dimensions: 11 X 13
Family room
- Level: Main
- Area: 300 Square Feet
- Dimensions: 15 X 20
Kitchen
- Level: Main
- Area: 242 Square Feet
- Dimensions: 11 X 22
Living room
- Features: Fireplace - Wood Burning
- Level: Main
- Area: 234 Square Feet
- Dimensions: 13 X 18
Heating
- Central, Forced Air, Natural Gas
Cooling
- Central Air, Electric
Appliances
- Included: Gas Water Heater
Features
- 9'+ Ceilings, Dry Wall, Tray Ceiling(s)
- Basement: Full,Unfinished,Sump Pump
- Number of fireplaces: 1
Interior area
- Total structure area: 2,901
- Total interior livable area: 2,901 sqft
- Finished area above ground: 2,901
- Finished area below ground: 0
Property
Parking
- Total spaces: 2
- Parking features: Garage Faces Side, Other, Attached
- Attached garage spaces: 2
Accessibility
- Accessibility features: None
Features
- Levels: Two
- Stories: 2
- Pool features: None
Lot
- Size: 0.55 Acres
- Dimensions: 105.00 x 0.00
Details
- Additional structures: Above Grade, Below Grade
- Parcel number: 430007589441
- Zoning: RESIDENTIAL
- Special conditions: Standard
Construction
Type & style
- Home type: SingleFamily
- Architectural style: Colonial
- Property subtype: Single Family Residence
Materials
- Other
- Foundation: Brick/Mortar
Condition
- New construction: No
- Year built: 1994
Details
- Builder name: Sposato Builders
Utilities & green energy
- Sewer: Public Sewer
- Water: Public
Community & HOA
Community
- Subdivision: Heyser Estates
HOA
- Has HOA: No
Location
- Region: Norristown
- Municipality: LOWER PROVIDENCE TWP
Financial & listing details
- Price per square foot: $282/sqft
- Tax assessed value: $230,700
- Annual tax amount: $10,244
- Date on market: 6/18/2026
- Listing agreement: Exclusive Right To Sell
- Ownership: Fee Simple
Estimated market value
$820,800
$780,000 - $862,000
$3,973/mo
Price history
| Date | Event | Price |
|---|---|---|
| 7/10/2026 | Pending sale | $818,000$282/sqft |
Source:  Bright MLS #PAMC2180620 Report a problem Bright MLS #PAMC2180620 Report a problem | ||
| 6/29/2026 | Contingent | $818,000$282/sqft |
Source: Bright MLS #PAMC2180620 Report a problem | ||
| 6/18/2026 | Listed for sale | $818,000+159.7%$282/sqft |
Source: Bright MLS #PAMC2180620 Report a problem | ||
| 1/1/2015 | Sold | $315,000$109/sqft |
Source:  Long & Foster Broker Feed #PAMC277168_100 Report a problem Long & Foster Broker Feed #PAMC277168_100 Report a problem | ||
| 5/25/2000 | Sold | $315,000+20.7%$109/sqft |
Source: Public Record Report a problem | ||
| 8/2/1994 | Sold | $260,900$90/sqft |
Source: Public Record Report a problem | ||
Public tax history
| Year | Property taxes | Tax assessment |
|---|---|---|
| 2025 | $10,695 +6.5% | $249,580 |
| 2024 | $10,042 | $249,580 |
| 2023 | $10,042 +5.4% | $249,580 |
| 2022 | $9,525 +3.3% | $249,580 |
| 2021 | $9,224 +1.8% | $249,580 |
| 2020 | $9,063 +0.9% | $249,580 |
| 2019 | $8,979 +2.6% | $249,580 |
| 2018 | $8,753 +3.3% | $249,580 |
| 2017 | $8,477 +2.5% | $249,580 |
| 2016 | $8,267 +1.5% | $249,580 |
| 2015 | $8,147 +2% | $249,580 |
| 2014 | $7,985 +1.6% | $249,580 |
| 2013 | $7,860 +1.6% | $249,580 |
| 2012 | $7,733 +4% | $249,580 |
| 2011 | $7,434 +4.7% | $249,580 |
| 2010 | $7,100 +3.3% | $249,580 |
| 2009 | $6,873 +3.3% | $249,580 |
| 2008 | $6,653 +2.1% | -- |
| 2007 | $6,517 +1.7% | -- |
| 2006 | $6,406 +2.4% | -- |
| 2005 | $6,254 +4.1% | -- |
| 2004 | $6,006 +9.2% | -- |
| 2003 | $5,499 +5.3% | -- |
| 2002 | $5,220 +4% | -- |
| 2000 | $5,021 +2.1% | -- |
| 1999 | $4,918 | -- |
Find assessor info on the county website
Monthly payment
Est. payment
Payment breakdown
Explore the cost of this home by adjusting the details. Changes won't be saved.Climate risks
Neighborhood: 19403
Nearby schools
GreatSchools rating
- 7/10Eagleville El SchoolGrades: K-4Distance: 1.5 mi
- 8/10Arcola Intermediate SchoolGrades: 7-8Distance: 1.9 mi
- 9/10Methacton High SchoolGrades: 9-12Distance: 2.1 mi
Schools provided by the listing agent
- Elementary: Eagleville
- Middle: Arcola
- High: Methacton
- District: Methacton
Source: Bright MLS. This data may not be complete. We recommend contacting the local school district to confirm school assignments for this home.
- $869,9004 bd2 ba3k sqft2610 Lloyd Ln, Norristown, PA 19403Off Market
- $825,2004 bd2 ba3.1k sqft2606 Lloyd Ln, Eagleville, PA 19403Off Market
- $383,0003 bd1 ba1.1k sqft122 Henry Rd, Norristown, PA 19403Sold
- $480,3003 bd2 ba1.8k sqft121 Brant Rd, Norristown, PA 19403Off Market
- $745,9004 bd2 ba2.6k sqft2612 Lloyd Ln, Norristown, PA 19403Off Market
- $821,0004 bd2 ba2.9k sqft2604 Lloyd Ln, Eagleville, PA 19403Off Market
- $474,7003 bd2 ba1.2k sqft118 Henry Rd, Norristown, PA 19403Off Market
- $427,5003 bd2 ba1.6k sqft117 Brant Rd, Eagleville, PA 19403Sold
A local agent can set up tours, give advice and negotiate with sellers.
Similar homes
- $824,9005 bd4 ba3.8k sqft3011 Timothy Trl, Norristown, PA 19403For Sale

 MLS ID #PAMC2177800, Ms. Melinda K Haggerty, Silver Leaf Partners Inc. Bright MLS
 - $674,9004 bd3 ba2.9k sqft1 Crestwood Ct, Phoenixville, PA 19460For Sale
 MLS ID #PAMC2188706, Greg Makarevitz, Grand Property Company. Bright MLS
 - $850,0004 bd4 ba3.6k sqft505 Springview Ln, Phoenixville, PA 19460For Sale
 MLS ID #PACT2129544, Cindy Wadsworth, EXP Realty, LLC. Bright MLS
 - $850,0004 bd3 ba3.7k sqft163 Hillcrest Ave, Phoenixville, PA 19460For Sale
 MLS ID #PACT2130540, Lynne Norris, Century 21 Norris-Valley Forge. Bright MLS
 - $849,9004 bd3 ba3.5k sqft345 Reinert Rd, Hatfield, PA 19440For SaleMLS ID #PAMC2186856, Liz Alexander, Quinn & Wilson, Inc.. Bright MLS
- $839,9004 bd4 ba3.4k sqft624 Westbourne Rd, Harleysville, PA 19438For SaleMLS ID #PAMC2185856, Colleen Gular, RE/MAX 440 - Skippack. Bright MLS
- $700,0004 bd3 ba2.7k sqft163 Stine Dr, Collegeville, PA 19426For SaleMLS ID #PAMC2186764, Sandy Hershey, RE/MAX 440 - Skippack. Bright MLS
- $775,0004 bd3 ba2.2k sqft1229 Hoffman Rd, Ambler, PA 19002For SaleMLS ID #PAMC2188266, Michael Maerten, Keller Williams Real Estate-Blue Bell. Bright MLS
- $819,9004 bd3 ba2.9k sqft1418 Bramble Ln, West Chester, PA 19380For SaleMLS ID #PACT2127998, Lewis Esposito, RE/MAX Preferred - Newtown Square. Bright MLS
- $899,0004 bd3 ba2.5k sqft2608 Charlestown Rd, Phoenixville, PA 19460For SaleMLS ID #PACT2129938, Joann Neumann, Compass RE. Bright MLS
- $769,0004 bd3 ba3.1k sqft79 Ashley Dr, Schwenksville, PA 19473For SaleMLS ID #PAMC2177852, Matt Kapusta, EXP Realty, LLC. Bright MLS
- $820,0005 bd4 ba3.6k sqft1132 Lindsay Ln, Jenkintown, PA 19046For SaleMLS ID #PAMC2187558, PAUL DICICCO, Roc Hous Real Estate LLC. Bright MLS
- $995,9004 bd4 ba3.9k sqftSukonik, Royersford, PA 19468For SaleMLS ID #PAMC2184338, Gerrie Russella, Keller Williams Real Estate-Blue Bell. Bright MLS
- $789,9003 bd3 ba2.8k sqft219 Birkdale Dr, Blue Bell, PA 19422For SaleMLS ID #PAMC2185560, Debbie Mignogna, BHHS Fox & Roach-Blue Bell. Bright MLS
- $830,0006 bd4 ba2.5k sqft1265 Old York Rd, Warminster, PA 18974For SaleMLS ID #PABU2121308, Jacob Walters, Real of Pennsylvania. Bright MLS
- $679,0004 bd3 ba2.2k sqft5038 Butler Pike, Plymouth Meeting, PA 19462For SaleMLS ID #PAMC2183080, Kristen Shemesh, BHHS Fox & Roach-Center City Walnut. Bright MLS
- $675,0004 bd4 ba3.7k sqft492 Harmon Rd, Philadelphia, PA 19128For SaleMLS ID #PAPH2642216, Taing Vuthy Taing, LPT Realty, LLC. Bright MLS
- $1,225,0004 bd4 ba3.4k sqft1620 Claudia Way, North Wales, PA 19454For SaleMLS ID #PAMC2187688, Rebecca McCullough, Howard Hanna Real Estate Services. Bright MLS
- $891,0004 bd4 ba4.3k sqft101 Tennyson Ln, North Wales, PA 19454For SaleMLS ID #PAMC2183902, Manish Modi, Coldwell Banker Realty. Bright MLS
- $699,0004 bd2 ba3.4k sqft645 Mininger Rd, Souderton, PA 18964For SaleMLS ID #PAMC2187090, Earl Caffrey, Innovate Real Estate. Bright MLS
