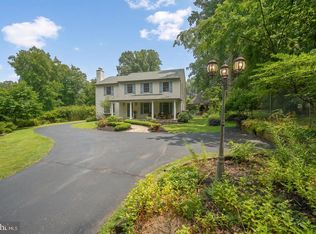
Starting with NO MONTHLY HOA FEES, nestled in Pin Oaks Estates, this stunning modern 2 story home situated on a corner lot exudes timeless elegance and endless comfort. Spanning 2,977 square feet, this meticulously maintained residence features four spacious bedrooms, two and a half baths, and is perfect for both relaxation and entertaining. The heart of the home boasts a cozy fireplace, inviting warmth and ambiance for gatherings on chilly evenings. With terra cotta colored tile and color scheme, the family room's double doors open to a large deck adding even more room for entertaining. The extremely clean full basement offers endless possibilities - transform it into a recreation room, home gym, or additional storage. The side-entry attached garage provides convenience and easy access. Set on a generous 0.46-acre lot, the outdoor space is ideal for gardening, play, or simply enjoying the tranquility of your surroundings. With its classic stucco exterior and thoughtful design, this home harmonizes comfort and style. Experience the perfect blend of home and community in this exceptional property, where every detail has been crafted for a lifestyle of ease and sophistication. Don't miss the opportunity to make this dream home your own! (Dishwasher needs to be replaced, also Home Generator with Transfer Switch will require service and possible repair.)
Pending
$674,900
1 Crestwood Ct, Phoenixville, PA 19460
4beds
2,977sqft
Single Family Residence
Built in 1996
0.46 Acres Lot
$688,500 Zestimate®
$227/sqft
$-- HOA
What's special
- 31 days |
- 2,045 |
- 78 |
Likely to sell faster than
Zillow last checked:
Listing updated:
Listed by:
Greg Makarevitz 610-500-1638,
Grand Property Company (610) 635-8448,
Co-Listing Agent: Helen Campitelli 610-636-8800,
Grand Property Company
Source: Bright MLS,MLS#: PAMC2188706
Facts & features
Interior
Bedrooms & bathrooms
- Bedrooms: 4
- Bathrooms: 3
- Full bathrooms: 2
- 1/2 bathrooms: 1
- Main level bathrooms: 3
- Main level bedrooms: 4
Basement
- Area: 0
Heating
- Central, Natural Gas
Cooling
- Central Air, Electric
Appliances
- Included: Gas Water Heater
Features
- Basement: Full
- Number of fireplaces: 1
Interior area
- Total structure area: 2,977
- Total interior livable area: 2,977 sqft
- Finished area above ground: 2,977
- Finished area below ground: 0
Property
Parking
- Total spaces: 2
- Parking features: Garage Faces Side, Inside Entrance, Attached
- Attached garage spaces: 2
Accessibility
- Accessibility features: 2+ Access Exits
Features
- Levels: Two
- Stories: 2
- Pool features: None
Lot
- Size: 0.46 Acres
Details
- Additional structures: Above Grade, Below Grade
- Parcel number: 610001212005
- Zoning: RESIDENTIAL
- Special conditions: Standard
Construction
Type & style
- Home type: SingleFamily
- Architectural style: Colonial
- Property subtype: Single Family Residence
Materials
- Stucco
- Foundation: Concrete Perimeter
Condition
- New construction: No
- Year built: 1996
Utilities & green energy
- Sewer: Public Sewer
- Water: Public
Community & HOA
Community
- Subdivision: Pin Oaks Ests
HOA
- Has HOA: No
Location
- Region: Phoenixville
- Municipality: UPPER PROVIDENCE TWP
Financial & listing details
- Price per square foot: $227/sqft
- Tax assessed value: $220,670
- Annual tax amount: $9,094
- Date on market: 7/23/2026
- Listing agreement: Exclusive Right To Sell
- Inclusions: Negotiable
- Exclusions: Negotiable
- Ownership: Fee Simple
Estimated market value
$688,500
$654,000 - $723,000
$3,728/mo
Price history
| Date | Event | Price |
|---|---|---|
| 7/30/2026 | Pending sale | $674,900$227/sqft |
Source:  Bright MLS #PAMC2188706 Report a problem Bright MLS #PAMC2188706 Report a problem | ||
| 7/23/2026 | Listed for sale | $674,900+103.3%$227/sqft |
Source: Bright MLS #PAMC2188706 Report a problem | ||
| 5/15/2002 | Sold | $332,000+21.2%$112/sqft |
Source: Public Record Report a problem | ||
| 1/21/2000 | Sold | $274,000$92/sqft |
Source: Public Record Report a problem | ||
Public tax history
| Year | Property taxes | Tax assessment |
|---|---|---|
| 2025 | $8,869 +5.7% | $220,670 |
| 2024 | $8,387 | $220,670 |
| 2023 | $8,387 +6.9% | $220,670 |
| 2022 | $7,845 +6.4% | $220,670 |
| 2021 | $7,372 +2.7% | $220,670 |
| 2020 | $7,178 +1.9% | $220,670 |
| 2019 | $7,041 +2% | $220,670 |
| 2018 | $6,905 +1.3% | $220,670 |
| 2017 | $6,819 +4.7% | $220,670 |
| 2016 | $6,514 +2.1% | $220,670 |
| 2015 | $6,377 +1.7% | $220,670 |
| 2014 | $6,269 +1.7% | $220,670 |
| 2013 | $6,162 +1.8% | $220,670 |
| 2012 | $6,056 +4.6% | $220,670 |
| 2011 | $5,787 +1.8% | $220,670 |
| 2010 | $5,686 +3.5% | $220,670 |
| 2009 | $5,492 +3.8% | $220,670 |
| 2008 | $5,289 +3.1% | -- |
| 2007 | $5,129 +3% | -- |
| 2006 | $4,981 +3.4% | -- |
| 2005 | $4,816 +4.1% | -- |
| 2004 | $4,626 +5.1% | -- |
| 2003 | $4,401 +6.1% | -- |
| 2002 | $4,149 +5.7% | -- |
| 2000 | $3,925 +6.9% | -- |
| 1999 | $3,671 | -- |
Find assessor info on the county website
Monthly payment
Est. payment
Payment breakdown
Explore the cost of this home by adjusting the details. Changes won't be saved.Climate risks
Neighborhood: 19460
Nearby schools
GreatSchools rating
- 9/10Oaks El SchoolGrades: K-4Distance: 0.3 mi
- 9/10Spring-Ford Middle School 7th Grade CenterGrades: 7Distance: 4.1 mi
- 9/10Spring-Ford Senior High School 10-12 Grade CenterGrades: 9-12Distance: 4.6 mi
Schools provided by the listing agent
- District: Spring-ford Area
Source: Bright MLS. This data may not be complete. We recommend contacting the local school district to confirm school assignments for this home.
- $623,0004 bd2 ba2.2k sqft13 Buckthorn Ln, Collegeville, PA 19426Off Market
- $811,0004 bd2 ba2.9k sqft3 Crestwood Ct, Phoenixville, PA 19460Off Market
- $623,1004 bd2 ba2.2k sqft11 Buckthorn Ln, Collegeville, PA 19426Off Market
- $725,2004 bd2 ba2.7k sqft17 Crestwood Ct, Phoenixville, PA 19460Off Market
- $667,4004 bd3 ba2.2k sqft15 Buckthorn Ln, Collegeville, PA 19426Off Market
- $749,6004 bd2 ba2.7k sqft114 Willowwood Dr, Phoenixville, PA 19460Off Market
- $781,7004 bd3 ba2.9k sqft5 Crestwood Ct, Phoenixville, PA 19460Off Market
- $817,4004 bd2 ba2.7k sqft112 Willowwood Dr, Phoenixville, PA 19460Off Market
A local agent can set up tours, give advice and negotiate with sellers.
Similar homes
- $699,9004 bd4 ba3k sqft6003 Shady Wood Cir, Collegeville, PA 19426For Sale

 MLS ID #PAMC2190440, Carolyn Boyd, Realty One Group Restore - Collegeville. Bright MLS
 - $790,0004 bd3 ba2.5k sqft2608 Charlestown Rd, Phoenixville, PA 19460For Sale
 MLS ID #PACT2129938, Joann Neumann, Compass RE. Bright MLS
 - $850,0004 bd4 ba3.6k sqft505 Springview Ln, Phoenixville, PA 19460For Sale
 MLS ID #PACT2129544, Cindy Wadsworth, EXP Realty, LLC. Bright MLS
 - $729,9004 bd3 ba2.3k sqft146 Belmont Ave, Norristown, PA 19403For Sale
 MLS ID #PAMC2189542, Kelly Stipa, Springer Realty Group. Bright MLS
 - $615,0004 bd3 ba2k sqft721 S Park Ave, Norristown, PA 19403For SaleMLS ID #PAMC2190746, Andrew Himes, BHHS Fox & Roach-Collegeville. Bright MLS
- $798,9004 bd3 ba3.4k sqft3032 Still Meadow Dr, Collegeville, PA 19426For SaleMLS ID #PAMC2188502, Charlene Houston, Keller Williams Real Estate-Blue Bell. Bright MLS
- $699,9004 bd5 ba4k sqft33 Melissa Ln, Royersford, PA 19468For SaleMLS ID #PAMC2188634, Brian Kelly, Kelly Real Estate, Inc.. Bright MLS
- $525,0005 bd2 ba2.1k sqft87 Nutt Rd, Phoenixville, PA 19460For SaleMLS ID #PACT2132802, Jennifer Daywalt, Better Homes and Gardens Real Estate Phoenixville. Bright MLS
- $660,0004 bd3 ba2.5k sqft718 Bicking Dr, West Chester, PA 19382For SaleMLS ID #PACT2133096, John Fusco, KW Greater West Chester. Bright MLS
- $649,9004 bd3 ba3.3k sqft140 Elio Cir, Limerick, PA 19468For SaleMLS ID #PAMC2186076, Lisa Roley, Keller Williams Real Estate-Montgomeryville. Bright MLS
- $635,0004 bd3 ba3.3k sqft1118 Clymer Rd, Hatfield, PA 19440For SaleMLS ID #PAMC2183276, Sherri Belfus Kracht, Class-Harlan Real Estate, LLC. Bright MLS
- $599,9004 bd3 ba2.9k sqft529 Faith Dr, East Norriton, PA 19403For SaleMLS ID #PAMC2187382, Brendan O'Neill, RE/MAX Main Line - Devon. Bright MLS
- $820,0004 bd3 ba3.1k sqft32 Heron Hill Dr, Downingtown, PA 19335For SaleMLS ID #PACT2133678, Jamie L Rennis, Keller Williams Main Line. Bright MLS
- $650,0004 bd3 ba2.9k sqft8 Long Dr, Downingtown, PA 19335For SaleMLS ID #PACT2127684, Tom Toole III, RE/MAX Main Line-West Chester. Bright MLS
- $675,0004 bd3 ba2.8k sqft114 Lawrence Dr, Gilbertsville, PA 19525For SaleMLS ID #PAMC2182814, John O'Hara, RE/MAX Central - Blue Bell. Bright MLS
- $800,0004 bd3 ba3k sqft117 Mallard Dr W, North Wales, PA 19454For SaleMLS ID #PAMC2189898, Tina Guerrieri, RE/MAX Central - Blue Bell. Bright MLS
- $800,0004 bd4 ba3.7k sqft1410 Merlin Cir, Norristown, PA 19403For SaleMLS ID #PAMC2186572, Bobby Parambath, United Real Estate. Bright MLS
- $775,0005 bd4 ba3.8k sqft3011 Timothys Trl, Audubon, PA 19403For SaleMLS ID #PAMC2177800, Ms. Melinda K Haggerty, Silver Leaf Partners Inc. Bright MLS
- $659,0004 bd4 ba2.9k sqft4 Magnolia Ct, Downingtown, PA 19335For SaleMLS ID #PACT2127798, Robin Bowers, Century 21 Advantage Gold-Trappe. Bright MLS
- $675,0004 bd4 ba3.7k sqft492 Harmon Rd, Philadelphia, PA 19128For SaleMLS ID #PAPH2642216, Taing Vuthy Taing, LPT Realty, LLC. Bright MLS
