Welcome to 32 Heron Hill Drive, a charming single-family home nestled in the heart of Downingtown, PA. This delightful residence offers four spacious bedrooms and two and a half bathrooms spread across 3,150 square feet of thoughtfully designed living space. The home features elegant hardwood floors, custom millwork, and two wood-burning fireplaces that add warmth and character throughout. Step outside to discover a private oasis backing up to woods on one full acre, complete with a large deck perfect for gatherings and a refreshing in-ground pool to enjoy during warmer months. For the grill enthusiast, a convenient gas line is ready for barbequing. The property also includes a two-car garage with EV charging hook-up and ample space for vehicles and storage. Nature lovers will appreciate the proximity to Marsh Creek State Park, which offers endless opportunities for outdoor activities. The home is also ideally situated in the Downingtown School District, including the renowned STEM Academy, making it a perfect fit for those seeking quality education. With nearby restaurants, shopping, and major thoroughfares, the location combines tranquility with convenience. Experience the welcoming atmosphere of this great neighborhood, where families and community come together. Schedule a showing to experience it in person.
For sale
$820,000
32 Heron Hill Dr, Downingtown, PA 19335
4beds
3,159sqft
Single Family Residence
Built in 1987
1 Acres Lot
$802,400 Zestimate®
$260/sqft
$-- HOA
What's special
Four spacious bedroomsCustom millworkRefreshing in-ground poolElegant hardwood floors
- 3 days |
- 1,298 |
- 34 |
Likely to sell faster than
Zillow last checked:
Listing updated:
Listed by:
Jamie L Rennis 610-500-3158,
Keller Williams Main Line 6105200100
Source: Bright MLS,MLS#: PACT2133678
Facts & features
Interior
Bedrooms & bathrooms
- Bedrooms: 4
- Bathrooms: 3
- Full bathrooms: 2
- 1/2 bathrooms: 1
- Main level bathrooms: 1
Basement
- Area: 0
Heating
- Forced Air, Natural Gas
Cooling
- Central Air, Electric
Appliances
- Included: Gas Water Heater
- Laundry: Main Level
Features
- Dry Wall
- Basement: Unfinished
- Number of fireplaces: 2
Interior area
- Total structure area: 3,159
- Total interior livable area: 3,159 sqft
- Finished area above ground: 3,159
- Finished area below ground: 0
Property
Parking
- Total spaces: 5
- Parking features: Garage Door Opener, Attached, Driveway
- Attached garage spaces: 2
- Uncovered spaces: 3
Accessibility
- Accessibility features: None
Features
- Levels: Two
- Stories: 2
- Has private pool: Yes
- Pool features: Concrete, In Ground, Private
Lot
- Size: 1 Acres
Details
- Additional structures: Above Grade, Below Grade
- Parcel number: 3203 0059.1700
- Zoning: RESIDENTIAL
- Special conditions: Standard
Construction
Type & style
- Home type: SingleFamily
- Architectural style: Traditional
- Property subtype: Single Family Residence
Materials
- Vinyl Siding
- Foundation: Other
- Roof: Asphalt
Condition
- New construction: No
- Year built: 1987
Utilities & green energy
- Electric: 200+ Amp Service
- Sewer: Public Sewer
- Water: Public
Community & HOA
Community
- Subdivision: Heron Hill
HOA
- Has HOA: No
Location
- Region: Downingtown
- Municipality: UPPER UWCHLAN TWP
Financial & listing details
- Price per square foot: $260/sqft
- Tax assessed value: $279,040
- Annual tax amount: $10,945
- Date on market: 8/21/2026
- Listing agreement: Exclusive Agency
- Listing terms: Cash,Conventional
- Ownership: Fee Simple
Estimated market value
$802,400
$762,000 - $843,000
$3,291/mo
Price history
| Date | Event | Price |
|---|---|---|
| 8/21/2026 | Listed for sale | $820,000+152.4%$260/sqft |
Source:  Bright MLS #PACT2133678 Report a problem Bright MLS #PACT2133678 Report a problem | ||
| 6/29/2000 | Sold | $324,900$103/sqft |
Source: Public Record Report a problem | ||
Public tax history
| Year | Property taxes | Tax assessment |
|---|---|---|
| 2026 | $10,634 +3.2% | $279,040 |
| 2025 | $10,299 +1.7% | $279,040 |
| 2024 | $10,128 +3.3% | $279,040 |
| 2023 | $9,806 +2.9% | $279,040 |
| 2022 | $9,527 +2.5% | $279,040 |
| 2021 | $9,295 +199.6% | $279,040 |
| 2020 | $3,103 -65.9% | $279,040 |
| 2019 | $9,093 | $279,040 |
| 2018 | $9,093 +9899.5% | $279,040 |
| 2017 | $91 -99% | $279,040 |
| 2016 | $8,877 | $279,040 |
| 2015 | $8,877 | $279,040 |
| 2014 | $8,877 | $279,040 |
| 2013 | -- | $279,040 |
| 2012 | -- | $279,040 |
| 2011 | -- | $279,040 |
| 2010 | -- | $279,040 |
| 2009 | -- | $279,040 |
| 2008 | -- | $279,040 |
| 2007 | -- | $279,040 |
| 2006 | -- | $279,040 |
| 2005 | -- | $279,040 |
| 2004 | -- | $279,040 |
| 2003 | -- | $279,040 +6.7% |
| 2000 | -- | $261,420 |
Find assessor info on the county website
Monthly payment
Est. payment
Payment breakdown
Explore the cost of this home by adjusting the details. Changes won't be saved.Climate risks
Neighborhood: 19335
Nearby schools
GreatSchools rating
- 10/10Shamona Creek El SchoolGrades: K-5Distance: 1.3 mi
- 9/10Marsh Creek Sixth Grade CenterGrades: 6Distance: 1.4 mi
- 9/10Downingtown High School West CampusGrades: 9-12Distance: 4.5 mi
Schools provided by the listing agent
- Elementary: Shamona Creek
- Middle: Downington
- High: Downingtown Hs West Campus
- District: Downingtown Area
Source: Bright MLS. This data may not be complete. We recommend contacting the local school district to confirm school assignments for this home.
- $776,2004 bd2 ba3.1k sqft34 Heron Hill Dr, Downingtown, PA 19335Off Market
- $834,4004 bd2 ba3.8k sqft30 Heron Hill Dr, Downingtown, PA 19335Off Market
- $817,9005 bd3 ba3k sqft28 Heron Hill Dr, Downingtown, PA 19335Off Market
- $751,1004 bd2 ba3k sqft31 Heron Hill Dr, Downingtown, PA 19335Off Market
- $807,6004 bd3 ba3.2k sqft36 Heron Hill Dr, Downingtown, PA 19335Off Market
- $837,2004 bd3 ba3.1k sqft26 Heron Hill Dr, Downingtown, PA 19335Off Market
- $957,4004 bd3 ba4.3k sqft27 Heron Hill Dr, Downingtown, PA 19335Off Market
- $669,7004 bd3 ba2.4k sqft35 Heron Hill Dr, Downingtown, PA 19335Off Market
A local agent can set up tours, give advice and negotiate with sellers.
A local lender can help you make sure your offer is ready when you are.
Similar homes
- $875,0005 bd3 ba3.5k sqft103 Henry Acker Cir, Downingtown, PA 19335For Sale
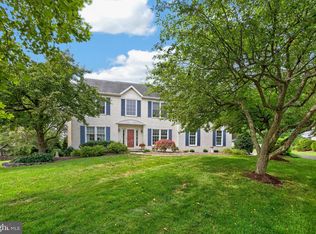
 MLS ID #PACT2132272, Theresa Tarquinio, RE/MAX Professional Realty. Bright MLS
 - $820,0004 bd4 ba3.2k sqft107 Nicolson Dr, Downingtown, PA 19335For Sale
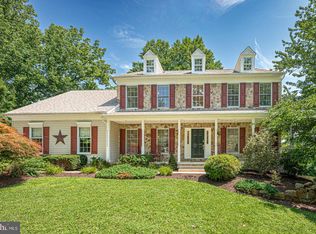 MLS ID #PACT2132770, Susan Murphy, Long & Foster Real Estate, Inc.. Bright MLS
 - $725,0004 bd4 ba3.1k sqft119 Maggies Ln, Downingtown, PA 19335For Sale
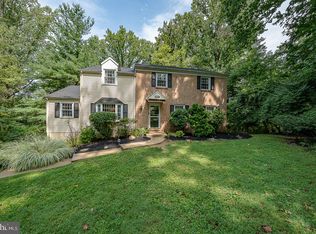 MLS ID #PACT2132974, Betty Patterson, BHHS Fox & Roach Malvern-Paoli. Bright MLS
 - $749,9004 bd3 ba3.5k sqft125 Dowlin Forge Rd, Downingtown, PA 19335For Sale
 MLS ID #PACT2132234, Tom Toole III, RE/MAX Main Line-West Chester. Bright MLS
 - $799,9004 bd3 ba3.5k sqft2 Quail Run Ln, Glenmoore, PA 19343For SaleMLS ID #PACT2131708, Mr. Gary A Mercer SR., LPT Realty, LLC. Bright MLS
- $780,0004 bd3 ba3.4k sqft1535 Red Rock Dr, Downingtown, PA 19335For SaleMLS ID #PACT2129122, Ms. Kathlene Hanick, Weichert, Realtors - Cornerstone. Bright MLS
- $650,0004 bd3 ba2.9k sqft8 Long Dr, Downingtown, PA 19335For SaleMLS ID #PACT2127684, Tom Toole III, RE/MAX Main Line-West Chester. Bright MLS
- $659,0004 bd4 ba2.9k sqft4 Magnolia Ct, Downingtown, PA 19335For SaleMLS ID #PACT2127798, Robin Bowers, Century 21 Advantage Gold-Trappe. Bright MLS
- $775,0004 bd3 ba2.7k sqft1466 Grove Ave, West Chester, PA 19380For SaleMLS ID #PACT2131574, Arleen Pecone, RE/MAX Main Line-West Chester. Bright MLS
- $950,0004 bd3 ba3.4k sqft150 Cassatt Rd, Berwyn, PA 19312For SaleMLS ID #PACT2133546, Joanna Patterson, RE/MAX Select Group. Bright MLS
- $819,9004 bd3 ba2.9k sqft1418 Bramble Ln, West Chester, PA 19380For SaleMLS ID #PACT2127998, Lewis Esposito, RE/MAX Preferred - Newtown Square. Bright MLS
- $565,0004 bd3 ba2.8k sqft19 Ponds End Dr, Downingtown, PA 19335For SaleMLS ID #PACT2118308, Jerry Fisher, RE/MAX Pinnacle. Bright MLS
- $850,0004 bd3 ba3.7k sqft163 Hillcrest Ave, Phoenixville, PA 19460For SaleMLS ID #PACT2130540, Lynne Norris, Century 21 Norris-Valley Forge. Bright MLS
- $799,9904 bd3 ba2.4k sqft1239 Upton Cir, West Chester, PA 19380For SaleMLS ID #PACT2124766, Tom Toole III, RE/MAX Main Line-West Chester. Bright MLS
- $895,0005 bd4 ba3.9k sqft1279 Country Ln, West Chester, PA 19380For SaleMLS ID #PACT2133212, Mr. Gary A Mercer SR., LPT Realty, LLC. Bright MLS
- $610,0004 bd3 ba2.9k sqft3212 Tyning Ln, Downingtown, PA 19335For SaleMLS ID #PACT2133010, Holly Gross, BHHS Fox & Roach-West Chester. Bright MLS
- $660,0004 bd3 ba2.5k sqft718 Bicking Dr, West Chester, PA 19382For SaleMLS ID #PACT2133096, John Fusco, KW Greater West Chester. Bright MLS
- $850,0004 bd4 ba3.6k sqft505 Springview Ln, Phoenixville, PA 19460For SaleMLS ID #PACT2129544, Cindy Wadsworth, EXP Realty, LLC. Bright MLS
- $750,0004 bd3 ba2.2k sqft821 Serpentine Dr, West Chester, PA 19382For SaleMLS ID #PACT2133220, Brian Foraker, Foraker Realty Co.. Bright MLS
- $798,9004 bd3 ba3.4k sqft3032 Still Meadow Dr, Collegeville, PA 19426For SaleMLS ID #PAMC2188502, Charlene Houston, Keller Williams Real Estate-Blue Bell. Bright MLS
