Welcome to this beautifully maintained 5-bedroom home in the established Whitebriar community, where pride of ownership is evident throughout. Situated on a sidewalk-lined cul-de-sac street and lovingly cared for by its original owner, this home offers an inviting floor plan, numerous updates, and an impressive backyard designed for outdoor living. Mature landscaping and trees frame the home and lead to the welcoming two-story foyer. Hardwood flooring enhances the living and dining rooms, while a first-floor office with built-in cabinetry offers a convenient work-from-home space. The updated kitchen features granite countertops, abundant cabinetry, a pantry closet, and an adjoining dining area with a sliding glass door to the screened porch. With two skylights and a ceiling fan, the screened porch is a comfortable spot for outdoor dining or relaxing and opens directly to the composite deck. The family room features hardwood flooring and a stone fireplace with reclaimed wood mantel. Completing the main level are an updated powder room and a laundry room with a cabinet-enclosed utility sink. Upstairs are five bedrooms, all with ceiling fans. The spacious primary suite features a walk-in closet, and a built-in cedar closet. A barn door opens to the tastefully remodeled primary bath, where the walk-in shower is accented by a lunar glass panel and the cabinetry incorporates a built-in hamper. The updated hall bath features a double-bowl granite vanity and linen closet. Head down to the lower level, where a finished recreation room offers additional living space. A separate unfinished area provides plenty of storage, while the convenient Bilco door provides direct access to the rear yard. The outdoor spaces are a highlight of the property. From the composite deck, a walkway leads to the fenced inground saltwater pool, surrounded by generous decking with plenty of room for lounging. Careful maintenance and thoughtful improvements over the years include Andersen replacement windows, a ProVia front entry door, roof, HVAC system, hot water heater, garage doors, driveway and fencing. Whitebriar is conveniently located adjacent to Shamona Creek Elementary School and the Downingtown Sixth Grade Center and is part of the Downingtown Area School District, including the STEM Academy. Enjoy easy access to the Struble Trail and Marsh Creek State Park, along with shopping, restaurants, and major routes. With five bedrooms, a screened-in porch, impressive outdoor living spaces, and a convenient location, this exceptionally well-cared-for home has so much to offer.
Under contract
$875,000
103 Henry Acker Cir, Downingtown, PA 19335
5beds
3,542sqft
Single Family Residence
Built in 1993
0.45 Acres Lot
$-- Zestimate®
$247/sqft
$41/mo HOA
What's special
Updated powder roomWelcoming two-story foyerSidewalk-lined cul-de-sac streetComposite deckAbundant cabinetryImpressive outdoor living spacesPantry closet
- 19 days
- 1,507
- 68
Likely to sell faster than
Zillow last checked:
Listing updated:
Listed by:
Theresa Tarquinio 610-291-6536,
RE/MAX Professional Realty (610) 363-8444
Source: Bright MLS,MLS#: PACT2132272
Facts & features
Interior
Bedrooms & bathrooms
- Bedrooms: 5
- Bathrooms: 3
- Full bathrooms: 2
- 1/2 bathrooms: 1
- Main level bathrooms: 1
Rooms
- Room types: Living Room, Dining Room, Primary Bedroom, Bedroom 2, Bedroom 3, Bedroom 4, Bedroom 5, Kitchen, Family Room, Laundry, Office, Recreation Room, Storage Room, Bathroom 2, Primary Bathroom, Half Bath
Primary bedroom
- Level: Upper
Bedroom 2
- Level: Upper
Bedroom 3
- Level: Upper
Bedroom 4
- Level: Upper
Bedroom 5
- Level: Upper
Primary bathroom
- Level: Upper
Bathroom 2
- Level: Upper
Dining room
- Level: Main
Family room
- Features: Fireplace - Wood Burning
- Level: Main
Half bath
- Level: Main
Kitchen
- Level: Main
Laundry
- Level: Main
Living room
- Level: Main
Office
- Level: Main
Recreation room
- Level: Lower
Storage room
- Level: Lower
Heating
- Heat Pump, Electric
Cooling
- Central Air, Electric
Appliances
- Included: Electric Water Heater
- Laundry: Main Level, Laundry Room
Features
- Bathroom - Walk-In Shower, Ceiling Fan(s), Crown Molding, Family Room Off Kitchen, Kitchen Island, Pantry, Upgraded Countertops, Wainscotting, Walk-In Closet(s)
- Flooring: Wood
- Windows: Window Treatments
- Basement: Exterior Entry,Finished,Shelving
- Number of fireplaces: 1
- Fireplace features: Stone, Mantel(s), Wood Burning
Interior area
- Total structure area: 3,542
- Total interior livable area: 3,542 sqft
- Finished area above ground: 2,966
- Finished area below ground: 576
Video & virtual tour
Property
Parking
- Total spaces: 2
- Parking features: Garage Faces Side, Attached
- Attached garage spaces: 2
Accessibility
- Accessibility features: None
Features
- Levels: Two
- Stories: 2
- Patio & porch: Porch, Deck, Screened
- Exterior features: Sidewalks
- Has private pool: Yes
- Pool features: Salt Water, Vinyl, Private
- Fencing: Aluminum,Wood
Lot
- Size: 0.45 Acres
- Features: Cul-De-Sac, Level, Landscaped
Details
- Additional structures: Above Grade, Below Grade
- Parcel number: 3303 0243
- Zoning: R10
- Special conditions: Standard
Construction
Type & style
- Home type: SingleFamily
- Architectural style: Colonial
- Property subtype: Single Family Residence
Materials
- Stucco
- Foundation: Concrete Perimeter
Condition
- New construction: No
- Year built: 1993
Utilities & green energy
- Sewer: Public Sewer
- Water: Public
Community & HOA
Community
- Subdivision: Whitebriar
HOA
- Has HOA: Yes
- Services included: Common Area Maintenance
- HOA fee: $495 annually
Location
- Region: Downingtown
- Municipality: UWCHLAN TWP
Financial & listing details
- Price per square foot: $247/sqft
- Tax assessed value: $289,160
- Annual tax amount: $11,339
- Date on market: 8/20/2026
- Listing agreement: Exclusive Right To Sell
- Inclusions: Pool Items - Equipment, Furniture, Outdoor Bar, And Shed, And Island In Basement, All 'as-is'
- Ownership: Fee Simple
Estimated market value
Not available
Estimated sales range
Not available
Not available
Price history
| Date | Event | Price |
|---|---|---|
| 8/26/2026 | Contingent | $875,000$247/sqft |
Source:  Bright MLS #PACT2132272 Report a problem Bright MLS #PACT2132272 Report a problem | ||
| 8/20/2026 | Listed for sale | $875,000+248.1%$247/sqft |
Source: Bright MLS #PACT2132272 Report a problem | ||
| 11/13/1993 | Sold | $251,330$71/sqft |
Source: Agent Provided Report a problem | ||
Public tax history
| Year | Property taxes | Tax assessment |
|---|---|---|
| 2026 | $11,017 +4.9% | $289,160 |
| 2025 | $10,501 +2.6% | $289,160 |
| 2024 | $10,231 +3.4% | $289,160 |
| 2023 | $9,898 +3% | $289,160 |
| 2022 | $9,609 +2.6% | $289,160 |
| 2021 | $9,368 +191.4% | $289,160 |
| 2020 | $3,215 -64% | $289,160 +2.6% |
| 2019 | $8,925 | $281,790 |
| 2018 | $8,925 +9899.5% | $281,790 |
| 2017 | $89 -98.9% | $281,790 +6.1% |
| 2016 | $7,944 | $265,470 |
| 2015 | $7,944 | $265,470 |
| 2014 | $7,944 | $265,470 |
| 2013 | -- | $265,470 |
| 2012 | -- | $265,470 |
| 2011 | -- | $265,470 |
| 2010 | -- | $265,470 |
| 2009 | -- | $265,470 |
| 2008 | -- | $265,470 |
| 2007 | -- | $265,470 |
| 2006 | -- | $265,470 |
| 2005 | -- | $265,470 +6.3% |
| 2004 | -- | $249,650 |
| 2003 | -- | $249,650 |
| 2000 | -- | $249,650 |
Find assessor info on the county website
Monthly payment
Est. payment
Payment breakdown
Explore the cost of this home by adjusting the details. Changes won't be saved.Climate risks
Neighborhood: 19335
Nearby schools
Schools provided by the listing agent
- Elementary: Shamona Creek
- Middle: Downingtown
- High: Downingtown Hs West Campus
- District: Downingtown Area
Source: Bright MLS. This data may not be complete. We recommend contacting the local school district to confirm school assignments for this home.
- $814,8004 bd2 ba2.9k sqft101 Henry Acker Cir, Downingtown, PA 19335Off Market
- $799,7004 bd2 ba3.1k sqft105 Henry Acker Cir, Downingtown, PA 19335Off Market
- $813,8004 bd3 ba3.8k sqft800 Graystone Ln, Downingtown, PA 19335Off Market

- $781,6004 bd2 ba2.6k sqft803 Conservatory Way, Downingtown, PA 19335Off Market
Similar homes
- $899,0004 bd5 ba5.2k sqft904 Victoria Ct, Downingtown, PA 19335For Sale
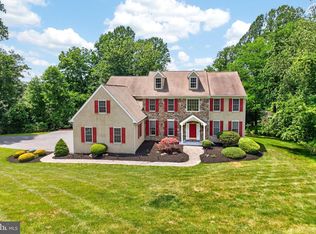
 MLS ID #PACT2127860, Dan Borowiec, RE/MAX Professional Realty. Bright MLS
 - $780,0004 bd3 ba3.4k sqft1535 Red Rock Dr, Downingtown, PA 19335For Sale
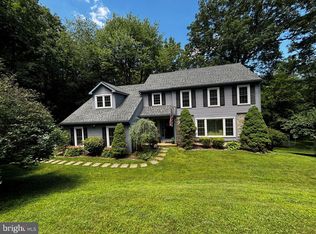 MLS ID #PACT2129122, Ms. Kathlene Hanick, Weichert, Realtors - Cornerstone. Bright MLS
 - $925,0004 bd3 ba3.7k sqft6 Forest Glen Dr, Chester Springs, PA 19425For Sale
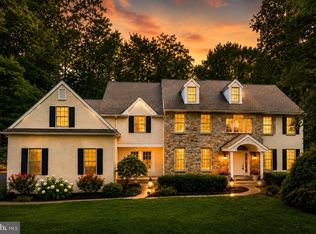 MLS ID #PACT2133542, Colleen Johnson, Long & Foster Real Estate, Inc.. Bright MLS
 - $885,0004 bd3 ba3k sqft912 Warrior Rd, Malvern, PA 19355For Sale
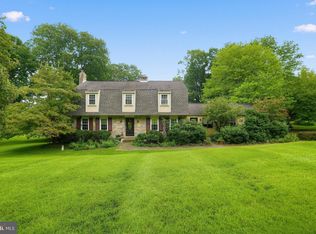 MLS ID #PACT2131422, Wendy Caruso, Coldwell Banker Realty. Bright MLS
 - $799,9004 bd3 ba3.5k sqft2 Quail Run Ln, Glenmoore, PA 19343For SaleMLS ID #PACT2131708, Mr. Gary A Mercer SR., LPT Realty, LLC. Bright MLS
- $874,0005 bd4 ba3.9k sqft1279 Country Ln, West Chester, PA 19380For SaleMLS ID #PACT2133212, Mr. Gary A Mercer SR., LPT Realty, LLC. Bright MLS
- $745,0004 bd3 ba3.5k sqft422 S Saddlebrook Cir, Chester Springs, PA 19425For SaleMLS ID #PACT2129852, Greg Veturys, Keller Williams Real Estate - Media. Bright MLS
- $865,0004 bd3 ba2.9k sqft512 Conestoga Rd, Malvern, PA 19355For SaleMLS ID #PACT2127864, Francine Dague, BHHS Fox & Roach Malvern-Paoli. Bright MLS
- $1,100,0004 bd4 ba4.8k sqft1350 Skelp Level Rd, Downingtown, PA 19335For SaleMLS ID #PACT2125952, Pat Harvey, RE/MAX Town & Country. Bright MLS
- $725,0004 bd3 ba2.6k sqft443 Hallman Ct, Downingtown, PA 19335For SaleMLS ID #PACT2129688, Jamie Wagner, RE/MAX Action Associates. Bright MLS
- $699,0004 bd3 ba3.3k sqft120 Monacy Rd, Coatesville, PA 19320For SaleMLS ID #PACT2134382, Ervin Barkman, Kingsway Realty - Lancaster. Bright MLS
- $950,0004 bd4 ba4.7k sqft328 Creek Crossing Ln, Chester Springs, PA 19425For SaleMLS ID #PACT2132650, Cj Stein, Keller Williams Real Estate -Exton. Bright MLS
- $989,9005 bd4 ba4.9k sqft661 Saint Matthews Rd, Chester Springs, PA 19425For SaleMLS ID #PACT2130192, Tim Gola, RE/MAX Town & Country. Bright MLS
- $974,0004 bd4 ba4.2k sqft212 Prescott Dr, Chester Springs, PA 19425For SaleMLS ID #PACT2128350, Enjamuri Swamy, Realty Mark Cityscape-Huntingdon Valley. Bright MLS
- $850,0004 bd3 ba3.7k sqft163 Hillcrest Ave, Phoenixville, PA 19460For SaleMLS ID #PACT2130540, Lynne Norris, Century 21 Norris-Valley Forge. Bright MLS
- $900,0004 bd4 ba3.4k sqft1623 Saint Peters Way, Chester Springs, PA 19425For SaleMLS ID #PACT2123288, Shawna Kelly, Keller Williams Real Estate -Exton. Bright MLS
- $879,9005 bd4 ba4k sqft424 Buttonwood Rd, Landenberg, PA 19350For SaleMLS ID #PACT2131368, Robyn Roberts, BHHS Fox & Roach-Christiana. Bright MLS
- $725,0004 bd4 ba4.2k sqft16 Michael Ct, Coatesville, PA 19320For SaleMLS ID #PACT2133748, Vernon MacIntyre, Classic Real Estate of Chester County, LLC. Bright MLS
- $895,0005 bd4 ba5k sqft1417 Stockton Rd, Coatesville, PA 19320For SaleMLS ID #PACT2123062, Maher Tarazi, KW Greater West Chester. Bright MLS
- $849,0004 bd3 ba3.9k sqft100 Park Ln, Glen Mills, PA 19342For SaleMLS ID #PADE2122178, Mimi Morrow, BHHS Fox & Roach-Chestnut Hill. Bright MLS
