Welcome home to 1279 Country Lane, a beautifully updated Colonial that has been thoughtfully expanded over the years, offering approximately 3,950 square feet of living space with 5 bedrooms and 3.5 baths. The main level features a well-appointed kitchen with a stainless steel farmhouse sink, granite countertops, decorative tile backsplash, and stainless appliances, flowing into a huge breakfast room addition and a formal dining area, plus a vaulted, wood-paneled family room with skylight and built-in china cabinet, all set atop rich hardwood floors. Custom built-ins throughout the home provide exceptional storage space, and a mudroom, created from an addition off the garage, adds everyday functionality right off the entry. Upstairs, the original primary bedroom remains intact with its own private bathroom, while a spacious addition created a second, larger primary suite complete with its own bathroom, walk-in closet, and sitting room, offering two true primary suites under one roof. A further addition expanded two additional bedrooms and added a main hall bath, rounding out a flexible and generously sized second floor. A sun-drenched sunroom lined with walls of windows offers the perfect spot to relax year-round, opening directly onto a paver patio shaded by a retractable awning for effortless indoor-outdoor living. Outside, a true backyard retreat awaits, anchored by a newly renovated in-ground saltwater pool with a new filter and heat pump, framed by a natural stone waterfall feature and mature landscaping for a private, resort-like feel, plus a charming garden shed with cupola and beautifully manicured grounds throughout. Additional updates include a new HVAC system and a completed pre-sale home inspection, along with a 2-car attached garage, combining classic charm and thoughtful expansion with major systems already handled for total peace of mind.
For sale
Price cut: $21K (9/1)
$874,000
1279 Country Ln, West Chester, PA 19380
5beds
3,944sqft
Single Family Residence
Built in 1964
0.46 Acres Lot
$853,000 Zestimate®
$222/sqft
$-- HOA
What's special
Beautifully manicured grounds throughoutHuge breakfast room additionNatural stone waterfall featureStainless steel farmhouse sinkDecorative tile backsplashVaulted wood-paneled family roomFormal dining area
- 22 days
- 2,095
- 140
Likely to sell faster than
Zillow last checked:
Listing updated:
Listed by:
Mr. Gary A Mercer SR. 484-699-9327,
LPT Realty, LLC 4842220545,
Co-Listing Agent: John D Crouse 610-639-4128,
LPT Realty, LLC
Source: Bright MLS,MLS#: PACT2133212
Facts & features
Interior
Bedrooms & bathrooms
- Bedrooms: 5
- Bathrooms: 4
- Full bathrooms: 3
- 1/2 bathrooms: 1
- Main level bathrooms: 3
- Main level bedrooms: 5
Rooms
- Room types: Dining Room, Primary Bedroom, Bedroom 2, Bedroom 3, Bedroom 4, Bedroom 5, Kitchen, Family Room, Laundry, Primary Bathroom, Half Bath
Primary bedroom
- Level: Main
Bedroom 2
- Level: Main
Bedroom 3
- Level: Main
Bedroom 4
- Level: Main
Bedroom 5
- Level: Main
Primary bathroom
- Level: Main
Dining room
- Level: Main
Family room
- Level: Lower
Half bath
- Level: Lower
Kitchen
- Level: Main
Laundry
- Level: Lower
Heating
- Hot Water, Natural Gas
Cooling
- Central Air, Electric
Appliances
- Included: Stainless Steel Appliance(s), Gas Water Heater
- Laundry: Lower Level, Laundry Room
Features
- Bathroom - Tub Shower, Bathroom - Walk-In Shower, Combination Dining/Living, Dining Area, Family Room Off Kitchen, Floor Plan - Traditional, Kitchen - Gourmet, Primary Bath(s), Recessed Lighting, Upgraded Countertops, Walk-In Closet(s), Bar
- Flooring: Wood
- Windows: Window Treatments
- Has basement: No
- Number of fireplaces: 1
- Fireplace features: Gas/Propane
Interior area
- Total structure area: 3,944
- Total interior livable area: 3,944 sqft
- Finished area above ground: 3,444
- Finished area below ground: 500
Video & virtual tour
Property
Parking
- Total spaces: 2
- Parking features: Garage Faces Front, Storage, Oversized, Asphalt, Private, Detached
- Garage spaces: 2
- Has uncovered spaces: Yes
Accessibility
- Accessibility features: None
Features
- Levels: Multi/Split,Two and One Half
- Stories: 2.5
- Patio & porch: Patio
- Exterior features: Lighting
- Has private pool: Yes
- Pool features: In Ground, Salt Water, Private
Lot
- Size: 0.46 Acres
Details
- Additional structures: Above Grade, Below Grade
- Parcel number: 4106N0109
- Zoning: RESIDENTIAL
- Special conditions: Standard
Construction
Type & style
- Home type: SingleFamily
- Property subtype: Single Family Residence
Materials
- Brick, Vinyl Siding
- Foundation: Concrete Perimeter
- Roof: Pitched
Condition
- New construction: No
- Year built: 1964
Utilities & green energy
- Sewer: Public Sewer
- Water: Public
Community & HOA
Community
- Subdivision: None Available
HOA
- Has HOA: No
Location
- Region: West Chester
- Municipality: WEST WHITELAND TWP
Financial & listing details
- Price per square foot: $222/sqft
- Tax assessed value: $185,260
- Annual tax amount: $5,802
- Date on market: 8/18/2026
- Listing agreement: Exclusive Right To Sell
- Inclusions: Washer, Dryer And Refrigerator
- Ownership: Fee Simple
Estimated market value
$853,000
$810,000 - $896,000
$4,972/mo
Price history
| Date | Event | Price |
|---|---|---|
| 9/1/2026 | Price change | $874,000-2.3%$222/sqft |
Source:  Bright MLS #PACT2133212 Report a problem Bright MLS #PACT2133212 Report a problem | ||
| 8/18/2026 | Listed for sale | $895,000$227/sqft |
Source: Bright MLS #PACT2133212 Report a problem | ||
Public tax history
| Year | Property taxes | Tax assessment |
|---|---|---|
| 2026 | $5,659 +2.2% | $185,260 |
| 2025 | $5,539 +2.1% | $185,260 |
| 2024 | $5,425 +5.7% | $185,260 |
| 2023 | $5,132 | $185,260 |
| 2022 | $5,132 +1.4% | $185,260 |
| 2021 | $5,062 +127.4% | $185,260 |
| 2020 | $2,227 -54.4% | $185,260 |
| 2019 | $4,884 +2.3% | $185,260 |
| 2018 | $4,775 +9899% | $185,260 |
| 2017 | $48 -98.8% | $185,260 |
| 2016 | $3,997 | $185,260 |
| 2015 | $3,997 | $185,260 |
| 2014 | $3,997 | $185,260 |
| 2013 | -- | $185,260 |
| 2012 | -- | $185,260 |
| 2011 | -- | $185,260 |
| 2010 | -- | $185,260 |
| 2009 | -- | $185,260 |
| 2008 | -- | $185,260 |
| 2007 | -- | $185,260 |
| 2006 | -- | $185,260 |
| 2005 | -- | $185,260 |
| 2004 | -- | $185,260 |
| 2003 | -- | $185,260 |
| 2000 | -- | $185,260 |
Find assessor info on the county website
Monthly payment
Est. payment
Payment breakdown
Explore the cost of this home by adjusting the details. Changes won't be saved.Climate risks
Neighborhood: 19380
Nearby schools
Schools provided by the listing agent
- District: West Chester Area
Source: Bright MLS. This data may not be complete. We recommend contacting the local school district to confirm school assignments for this home.
Similar homes
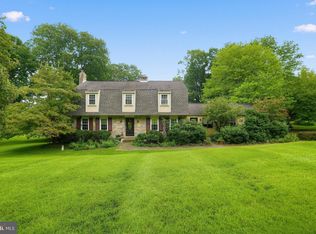
- $889,0005 bd4 ba2.6k sqft951 Pottstown Pike, West Chester, PA 19380For Sale

 MLS ID #PACT2132498, Holly Gross, BHHS Fox & Roach-West Chester. Bright MLS
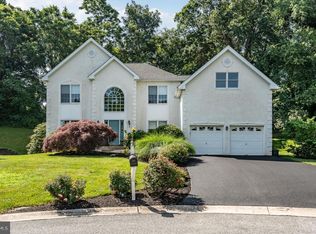
 - $885,0004 bd3 ba3k sqft912 Warrior Rd, Malvern, PA 19355For Sale
 MLS ID #PACT2131422, Wendy Caruso, Coldwell Banker Realty. Bright MLS
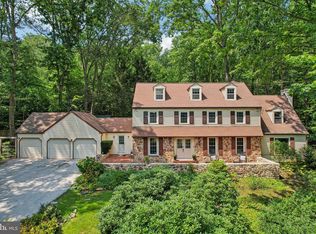
 - $874,9004 bd3 ba4.4k sqft1361 Wooded Knls, West Chester, PA 19382For Sale
 MLS ID #PACT2128308, Steve Ritter, LPT Realty, LLC. Bright MLS
 - $825,0004 bd3 ba2.9k sqft512 Conestoga Rd, Malvern, PA 19355For Sale
 MLS ID #PACT2127864, Francine Dague, BHHS Fox & Roach Malvern-Paoli. Bright MLS
 - $1,010,0005 bd4 ba3.4k sqft135 Summit Rd, Malvern, PA 19355For SaleMLS ID #PACT2131698, Nikki Hartshorn, Coldwell Banker Realty. Bright MLS
- $745,0004 bd3 ba3.5k sqft422 S Saddlebrook Cir, Chester Springs, PA 19425For SaleMLS ID #PACT2129852, Greg Veturys, Keller Williams Real Estate - Media. Bright MLS
- $799,9004 bd4 ba3.1k sqft4 Hibberds Pl, Broomall, PA 19008For SaleMLS ID #PADE2122928, Megan Kerezsi, Keller Williams Real Estate - Media. Bright MLS
- $950,0005 bd4 ba4.9k sqft387 Ring Rd, Chadds Ford, PA 19317For SaleMLS ID #PADE2122422, Christina Bryson, Beiler-Campbell Realtors-Avondale. Bright MLS
- $1,295,0004 bd4 ba4.9k sqft335 Ridley Creek Ln, West Chester, PA 19380For SaleMLS ID #PACT2128606, Ms. Siti Bahaman, Keller Williams Elite. Bright MLS
- $900,0004 bd4 ba3.4k sqft1623 Saint Peters Way, Chester Springs, PA 19425For SaleMLS ID #PACT2123288, Shawna Kelly, Keller Williams Real Estate -Exton. Bright MLS
- $800,0004 bd4 ba2.7k sqft2949 Lovell Ave, Broomall, PA 19008For SaleMLS ID #PADE2121404, Derek Ducky Ryan, Keller Williams Real Estate -Exton. Bright MLS
- $850,0004 bd3 ba3.7k sqft163 Hillcrest Ave, Phoenixville, PA 19460For SaleMLS ID #PACT2130540, Lynne Norris, Century 21 Norris-Valley Forge. Bright MLS
- $849,9004 bd3 ba2.1k sqft606 Upper Gulph Rd, Strafford, PA 19087For SaleMLS ID #PACT2133888, Scott Furman, Real Broker, LLC. Bright MLS
- $850,0004 bd4 ba3.6k sqft505 Springview Ln, Phoenixville, PA 19460For SaleMLS ID #PACT2129544, Cindy Wadsworth, EXP Realty, LLC. Bright MLS
- $889,9004 bd3 ba4.6k sqft52 Atwater Rd, Chadds Ford, PA 19317For SaleMLS ID #PADE2115524, Lou Esgro, VRA Realty. Bright MLS
- $950,0004 bd4 ba4.7k sqft328 Creek Crossing Ln, Chester Springs, PA 19425For SaleMLS ID #PACT2132650, Cj Stein, Keller Williams Real Estate -Exton. Bright MLS
- $875,0004 bd4 ba4.5k sqft15 Springfield Dr, Collegeville, PA 19426For SaleMLS ID #PAMC2188472, Paul Douglas, Keller Williams Realty Devon-Wayne. Bright MLS
- $1,100,0004 bd3 ba3.6k sqft905 Newtown Rd, Devon, PA 19333For SaleMLS ID #PACT2129108, Gregory Martire, Springer Realty Group. Bright MLS
- $1,150,0004 bd4 ba5.2k sqft1670 Royal Berkshire Cir, West Chester, PA 19380For SaleMLS ID #PACT2127636, Erica Dyer, Coldwell Banker Realty. Bright MLS
- $799,9004 bd3 ba2.8k sqft273 Old State Rd, Royersford, PA 19468For SaleMLS ID #PAMC2191846, Rick Finaldi, RE/MAX Main Line-Kimberton. Bright MLS
