Set in an exceptionally private and picturesque setting overlooking open fields ready for your horses or chickens, and a neighboring pond, this spacious ranch house offers the rare combination of a tranquil country lifestyle and remarkable convenience—just one mile from downtown West Chester. A welcoming Family Room greets you upon entry, featuring a Vermont Castings wood stove and an open connection to the bright, well-appointed Kitchen with vaulted ceiling. A true chef’s delight, the Kitchen offers an abundance of handsome cabinetry, granite countertops, stainless steel appliances, oversized island with 5 burner glass cook top and an abundance of storage, skylights, and easy access to the expansive deck—perfect for outdoor dining and entertaining. While the current owners have a vintage chambers stove, propane is run for a professional gas stove. There is also an oversized pantry. The generously sized Living Room is filled with character and volume, highlighted by beautiful wood floors, extensive built-in shelving, and a striking brick fireplace. The adjoining Dining Room shares dramatic decorative beams with the Living Room, creating a warm and inviting gathering space. A short hallway from the Living Room leads directly to the deck, while a convenient Laundry/Home Office with abundant built-ins and closets adds functionality to the main level. The bedroom wing includes two family bedrooms, a Hall Bath, and a spacious Primary Suite with ample closet space and a private bath. The lower level offers exceptional versatility with a complete guest suite featuring its own living room, bedroom, full bath, along with private ground-level access. Above the multi-car garage is a airy two-bedroom additional living space with a private entrance, generous living space, full bath, —ideal for extended family, guests, an au pair, or additional living flexibility. Set on 5.5 acres, the property feels like a private estate surrounded by nature completed with an extensive variety of perennials that bloom February to December. There is even a newer, shed row barn with two stalls and tack room with electricity. All this while remaining remarkably close to the energy and amenities of downtown West Chester. Enjoy the area’s acclaimed restaurants, shops, and vibrant community activities, all just minutes away. The home is also located within the highly regarded West Chester Area School District, with convenient access to numerous major commuting routes. With its peaceful setting, expansive grounds, versatile floor plan, multiple living accommodations, and proximity to West Chester, this exceptional property offers a distinctive opportunity to enjoy privacy and bucolic open space without sacrificing convenience.
Coming soon 08/28
$889,000
951 Pottstown Pike, West Chester, PA 19380
5beds
2,680sqft
Single Family Residence
Built in 1965
5.5 Acres Lot
$-- Zestimate®
$332/sqft
$-- HOA
What's special
- 3 days |
- 978 |
- 52 |
Zillow last checked:
Listing updated:
Listed by:
Holly Gross 484-678-0367,
BHHS Fox & Roach-West Chester 6104311100,
Co-Listing Agent: Richard S Gross 970-306-9698,
BHHS Fox & Roach-West Chester
Source: Bright MLS,MLS#: PACT2132498
Facts & features
Interior
Bedrooms & bathrooms
- Bedrooms: 5
- Bathrooms: 4
- Full bathrooms: 3
- 1/2 bathrooms: 1
- Main level bathrooms: 3
- Main level bedrooms: 4
Basement
- Area: 0
Heating
- Hot Water, Oil
Cooling
- Central Air, Electric
Appliances
- Included: Electric Water Heater
- Laundry: Main Level
Features
- Basement: Partial
- Number of fireplaces: 2
Interior area
- Total structure area: 2,680
- Total interior livable area: 2,680 sqft
- Finished area above ground: 2,680
- Finished area below ground: 0
Property
Parking
- Total spaces: 6
- Parking features: Garage Faces Front, Detached, Driveway
- Garage spaces: 2
- Uncovered spaces: 4
Accessibility
- Accessibility features: None
Features
- Levels: One
- Stories: 1
- Patio & porch: Deck
- Pool features: None
- On waterfront: Yes
- Waterfront features: Lake
- Frontage length: Water Frontage Ft: 100
Lot
- Size: 5.5 Acres
Details
- Additional structures: Above Grade, Below Grade, Outbuilding
- Parcel number: 5204 0011
- Zoning: R10
- Special conditions: Standard
Construction
Type & style
- Home type: SingleFamily
- Architectural style: Ranch/Rambler
- Property subtype: Single Family Residence
Materials
- Frame
- Foundation: Block
- Roof: Asphalt
Condition
- New construction: No
- Year built: 1965
Utilities & green energy
- Sewer: Public Sewer
- Water: Well
Community & HOA
Community
- Subdivision: None Available
HOA
- Has HOA: No
Location
- Region: West Chester
- Municipality: WEST GOSHEN TWP
Financial & listing details
- Price per square foot: $332/sqft
- Tax assessed value: $262,610
- Annual tax amount: $8,225
- Date on market: 8/28/2026
- Listing agreement: Exclusive Right To Sell
- Listing terms: Cash,Conventional
- Ownership: Fee Simple
Estimated market value
Not available
Estimated sales range
Not available
Not available
Price history
Price history is unavailable.
Public tax history
Tax history is unavailable.
Monthly payment
Est. payment
Payment breakdown
Explore the cost of this home by adjusting the details. Changes won't be saved.Climate risks
Neighborhood: 19380
Nearby schools
GreatSchools rating
- 7/10Fern Hill Elementary SchoolGrades: K-5Distance: 1.5 mi
- 6/10E N Peirce Middle SchoolGrades: 6-8Distance: 1.6 mi
- 8/10West Chester Henderson High SchoolGrades: 9-12Distance: 1 mi
Schools provided by the listing agent
- District: West Chester Area
Source: Bright MLS. This data may not be complete. We recommend contacting the local school district to confirm school assignments for this home.
- $417,0002 bd3 ba1k sqft939 P0ttstown Park, West Chester, PA 19380Off Market
- $1,025,0006 bd4 ba4.9k sqft935-941 Pottstown Pike, West Chester, PA 19380Sold
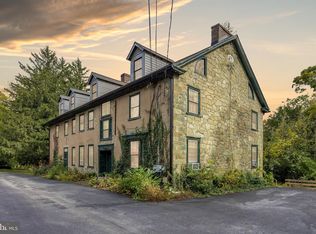
- $1,025,0006 bd3 ba4.9k sqft935 Pottstown Park, West Chester, PA 19380Sold
- $754,2004 bd2 ba3k sqft957 Chrislena Ln, West Chester, PA 19380Off Market
- $1,159,3004 bd4 ba4.6k sqft980 S Crownpointe La, West Chester, PA 19380Off Market
- $979,9004 bd4 ba3.9k sqft981 Crownpointe Ln, West Chester, PA 19380Off Market
- $1,099,300-- bd-- ba-- sqft1001 Pottstown Park, West Chester, PA 19380Off Market
- $1,107,7004 bd4 ba5.5k sqft100 Taylors Mill Rd, West Chester, PA 19380Off Market
A local agent can set up tours, give advice and negotiate with sellers.
Similar homes
- $895,0005 bd4 ba3.9k sqft1279 Country Ln, West Chester, PA 19380For Sale
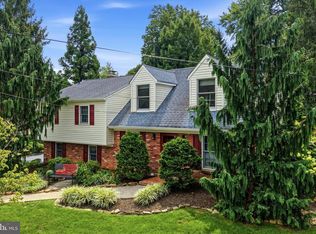
 MLS ID #PACT2133212, Mr. Gary A Mercer SR., LPT Realty, LLC. Bright MLS
 - $549,9004 bd3 ba1.9k sqft221 Taylors Mill Rd, West Chester, PA 19380For Sale
 MLS ID #PACT2133806, Scott Krzywonos, Robin Kemmerer Associates Inc. Bright MLS
 - $759,9004 bd3 ba2k sqft204 Edith Ln, West Chester, PA 19380For Sale
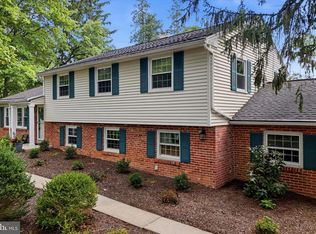 MLS ID #PACT2133834, Daisy Lane, Lane Collective, LLC.. Bright MLS
 - $--4 bd3 ba2.3k sqft1311 Bridge Rd, West Chester, PA 19382Auction
 Auction.com 2
 - $--3 bd3 ba2.2k sqft205 Larchwood Rd, West Chester, PA 19382AuctionAuction.com 2
- $635,0003 bd4 ba2.2k sqft1451 Grove Ave, West Chester, PA 19380For SaleMLS ID #PACT2133620, Kyle McKnett, Long & Foster Real Estate, Inc.. Bright MLS
- $820,0005 bd3 ba2.7k sqft1364 Mark Dr, West Chester, PA 19380For SaleMLS ID #PACT2128736, Michelle Gallagher, Long & Foster Real Estate, Inc.. Bright MLS
- $639,9004 bd2 ba1.9k sqft704 Timber Ln, West Chester, PA 19380For SaleMLS ID #PACT2133738, Priscilla Gibson, Coldwell Banker Realty. Bright MLS
- $819,9004 bd3 ba2.9k sqft1418 Bramble Ln, West Chester, PA 19380For SaleMLS ID #PACT2127998, Lewis Esposito, RE/MAX Preferred - Newtown Square. Bright MLS
- $699,0004 bd3 ba2.3k sqft1313 Bridge Rd, West Chester, PA 19382For SaleMLS ID #PACT2133572, Nicole Gallo, EXP Realty, LLC. Bright MLS
- $799,9994 bd3 ba2.6k sqft1117 Woodbridge Way, West Chester, PA 19380For SaleMLS ID #PACT2132432, Teresa Trigas-Pfefferle, Haven Real Estate Collective. Bright MLS
- $699,0003 bd3 ba1.5k sqft216 N New St, West Chester, PA 19380New ConstructionMLS ID #PACT2133868, Mr. Steven Seymour, VRA Realty. Bright MLS
- $775,0004 bd3 ba2.7k sqft1466 Grove Ave, West Chester, PA 19380For SaleMLS ID #PACT2131574, Arleen Pecone, RE/MAX Main Line-West Chester. Bright MLS
- $660,0004 bd3 ba2.5k sqft718 Bicking Dr, West Chester, PA 19382For SaleMLS ID #PACT2133096, John Fusco, KW Greater West Chester. Bright MLS
- $810,0004 bd3 ba2.6k sqft370 Highland Rd, West Chester, PA 19382For SaleMLS ID #PACT2124798, Josh Rorke, Real of Pennsylvania. Bright MLS
- $750,0004 bd3 ba2.2k sqft821 Serpentine Dr, West Chester, PA 19382For SaleMLS ID #PACT2133220, Brian Foraker, Foraker Realty Co.. Bright MLS
- $799,9904 bd3 ba2.4k sqft1239 Upton Cir, West Chester, PA 19380For SaleMLS ID #PACT2124766, Tom Toole III, RE/MAX Main Line-West Chester. Bright MLS
- $775,0004 bd3 ba3.7k sqft5 Southwind Ln, Downingtown, PA 19335For SaleMLS ID #PACT2133104, Leana Dickerman, KW Greater West Chester. Bright MLS
- $930,0004 bd4 ba3.3k sqft306 Liam Ln, West Chester, PA 19380For SaleMLS ID #PACT2130128, Lori Grier, Coldwell Banker Realty. Bright MLS
- $559,0004 bd3 ba2.1k sqft1320 Greentree Dr, West Chester, PA 19382For SaleMLS ID #PACT2133660, Dave Ashe, VRA Realty. Bright MLS
