Close to central Downingtown, with downtown West Chester just a quick drive away, 5 Southwind Lane in East Caln Township offers easy access to two of Chester County’s favorite towns. Set within a well-manicured neighborhood with sidewalk lined streets, this four-bedroom, 2.5-bath colonial features inviting living areas, a finished lower level and a private, fenced backyard ready to enjoy! Step inside to the two-story foyer, where neutral paint, detailed moldings, tall ceilings, and hardwood flooring throughout portions of the first floor set the tone. A light-filled living room to the right offers an easy place to sit and unwind, while the dining room to the left is ready for dinner parties and holiday meals. Continue down the foyer hallway toward the back of the home, where the rooms naturally come together for everyday life. The eat-in kitchen features white cabinetry, gas cooking, a pantry closet, a center island with bar seating, a built-in desk and a window above the sink overlooking the yard. There is plenty of room for a large table, while sliding glass doors open directly to the deck for dining outside, grilling and entertaining. Football Sundays are upon us! Back inside, the adjoining family room is anchored by a gas fireplace - an inviting setting for everything from quiet weeknights to a house full of guests. A powder room, foyer coat closet and laundry room/drop zone with access to the two-car garage complete this floor. Upstairs, just off the large hallway landing, French doors open to the spacious primary suite with a vaulted ceiling, walk-in closet and en-suite bathroom featuring a dual-sink vanity, large stall shower and soaking tub. Three generously sized bedrooms, each with ample closet storage, share a full hallway bathroom with a dual-sink vanity, tub/shower combination, and linen closet. Looking for even more room? The finished lower level offers multiple areas that can adapt to the way you live - whether that means a movie room, playroom, home gym, office or hobby area - along with ample storage space. A separate all-season room, measuring approximately 180 square feet, provides another place to relax, while sliding doors from both spaces lead to the lower patio and fenced backyard, where mature surroundings offer a sense of privacy. New hot water heater installed in 2024, with a new roof and new HVAC system installed in 2015. Living here puts the best of the area within easy reach! Start your morning with coffee at Evergreen and a quick stop at Wegmans, meet friends for dinner at local favorites like Station Taproom, La Sponda or Anthony’s Cucina Fresca, and grab drinks at Victory Brewing. Spend weekends walking, running or biking along the nearby Struble and East Branch Brandywine trails. The East Branch Brandywine Trail connects to Harmony Hill Nature Area, offering even more hiking and mountain biking trails to explore. A nearby pickleball club and multiple fitness centers offer additional ways to stay active. Downtown West Chester is a quick ride for Gay Street dining, local shops and community events, while Exton offers even more shopping, restaurants and everyday conveniences, including Trader Joe’s. The current Downingtown train station, serving both SEPTA and Amtrak, is just minutes away, with a future relocation planned. Nearby Routes 30, Business 30 and 322 make commuting easy. Located within the Downingtown Area School District and with NO neighborhood HOA—what’s not to love? Cared for by the same family for nearly 30 years, this home is ready for its next chapter. Schedule your showing today! Open House 8/21!
Sold for $825,000
$825,000
5 Southwind Ln, Downingtown, PA 19335
4beds
3,770sqft
Single Family Residence
Built in 1997
0.79 Acres Lot
$827,900 Zestimate®
$219/sqft
$3,884 Estimated rent
Home value
$827,900
$787,000 - $869,000
$3,884/mo
Zestimate® history
Owner options
List your home for rent
$3,884/mo
Rent Zestimate®
Find your next renter with Zillow Rental Manager. Plus, with online applications, you can quickly screen prospective tenants – for free.
$3,884/mo
Rent Zestimate®
Refinance and save
$5,403/mo
Est. payment
Refinancing to a lower rate could help reduce your monthly payments and save thousands over the life of the loan.
$5,403/mo
Est. payment
Explore your selling options
Work with a Zillow partner agent
Leverage their expertise and Zillow's premium Showcase listings to get your home seen by more buyers.
Get startedList with your own agent
Get your home in front of millions of buyers by listing it on Zillow.
Learn how to do itSell it yourself
Take full control of how buyers see your home on Zillow by listing For Sale by Owner (FSBO).
List your homeWhat's special
Finished lower levelBuilt-in deskEat-in kitchenDetailed moldingsPrivate fenced backyardNeutral paintTwo-story foyer
Zillow last checked:
Listing updated:
Listed by:
Leana Dickerman 610-425-8555,
KW Greater West Chester
Bought with:
Michael Ciunci, RS301836
KW Greater West Chester
Source: Bright MLS,MLS#: PACT2133104
Facts & features
Interior
Bedrooms & bathrooms
- Bedrooms: 4
- Bathrooms: 3
- Full bathrooms: 2
- 1/2 bathrooms: 1
- Main level bathrooms: 1
Basement
- Area: 1100
Heating
- Forced Air, Natural Gas
Cooling
- Central Air, Electric
Appliances
- Included: Oven/Range - Gas, Stainless Steel Appliance(s), Gas Water Heater
- Laundry: Main Level
Features
- Attic, Bathroom - Stall Shower, Soaking Tub, Bathroom - Tub Shower, Ceiling Fan(s), Chair Railings, Combination Kitchen/Living, Crown Molding, Family Room Off Kitchen, Eat-in Kitchen, Kitchen Island, Kitchen - Table Space, Pantry, Primary Bath(s), Upgraded Countertops, Walk-In Closet(s), 9'+ Ceilings, 2 Story Ceilings, Vaulted Ceiling(s)
- Flooring: Hardwood, Carpet, Wood
- Basement: Partially Finished,Partial,Walk-Out Access,Windows
- Number of fireplaces: 1
- Fireplace features: Gas/Propane
Interior area
- Total structure area: 3,770
- Total interior livable area: 3,770 sqft
- Finished area above ground: 2,670
- Finished area below ground: 1,100
Property
Parking
- Total spaces: 6
- Parking features: Garage Faces Side, Inside Entrance, Attached, Driveway
- Attached garage spaces: 2
- Uncovered spaces: 4
Accessibility
- Accessibility features: None
Features
- Levels: Two
- Stories: 2
- Patio & porch: Deck, Patio
- Exterior features: Sidewalks
- Pool features: None
- Fencing: Back Yard,Split Rail
- Has view: Yes
- View description: Trees/Woods
Lot
- Size: 0.79 Acres
- Features: Backs to Trees
Details
- Additional structures: Above Grade, Below Grade
- Parcel number: 4004 0017.2400
- Zoning: RESIDENTIAL
- Zoning description: R3 - High Density Residential via East Caln Twp
- Special conditions: Standard
Construction
Type & style
- Home type: SingleFamily
- Architectural style: Colonial
- Property subtype: Single Family Residence
Materials
- Vinyl Siding
- Foundation: Concrete Perimeter, Slab
Condition
- New construction: No
- Year built: 1997
Utilities & green energy
- Sewer: Public Sewer
- Water: Public
Community & HOA
Community
- Subdivision: Springhill
HOA
- Has HOA: No
Location
- Region: Downingtown
- Municipality: EAST CALN TWP
Financial & listing details
- Price per square foot: $219/sqft
- Tax assessed value: $241,970
- Annual tax amount: $9,543
- Date on market: 8/20/2026
- Listing agreement: Exclusive Right To Sell
- Listing terms: Cash,Conventional,FHA,Negotiable
- Inclusions: Kitchen Refrigerator, Washer, Dryer, Garage Refrigerator, Storage Shelving In Garage And Basement, Parabody Universal Gym In Basement, Air Purifier In All Season Room, And Two Front Porch Planters / Pots.
- Exclusions: Basement Refrigerator And Humidor.
- Ownership: Fee Simple
Price history
| Date | Event | Price |
|---|---|---|
| 9/18/2026 | Sold | $825,000+6.5%$219/sqft |
Source:  Bright MLS #PACT2133104 Report a problem | ||
| 8/22/2026 | Pending sale | $775,000$206/sqft |
Source: Bright MLS #PACT2133104 Report a problem | ||
| 8/20/2026 | Listed for sale | $775,000+206%$206/sqft |
Source: Bright MLS #PACT2133104 Report a problem | ||
| 9/24/1997 | Sold | $253,274$67/sqft |
Source: Public Record Report a problem | ||
Public tax history
| Year | Property taxes | Tax assessment |
|---|---|---|
| 2026 | $9,273 +3.2% | $241,970 |
| 2025 | $8,983 +1.7% | $241,970 |
| 2024 | $8,835 +3.3% | $241,970 |
| 2023 | $8,556 +2.9% | $241,970 |
| 2022 | $8,314 +2.5% | $241,970 |
| 2021 | $8,113 +201.5% | $241,970 |
| 2020 | $2,690 -66.1% | $241,970 |
| 2019 | $7,937 | $241,970 |
| 2018 | $7,937 +9899.8% | $241,970 |
| 2017 | $79 -98.9% | $241,970 |
| 2016 | $7,223 | $241,970 |
| 2015 | $7,223 | $241,970 |
| 2014 | $7,223 | $241,970 |
| 2013 | -- | $241,970 |
| 2012 | -- | $241,970 |
| 2011 | -- | $241,970 |
| 2010 | -- | $241,970 |
| 2009 | -- | $241,970 |
| 2008 | -- | $241,970 |
| 2007 | -- | $241,970 |
| 2006 | -- | $241,970 |
| 2005 | -- | $241,970 |
| 2004 | -- | $241,970 |
| 2003 | -- | $241,970 |
| 2000 | -- | $241,970 |
Find assessor info on the county website
Neighborhood: 19335
Nearby homes
- $736,3004 bd3 ba2.7k sqft3 Southwind Ln, Downingtown, PA 19335Off Market

- $750,9004 bd2 ba2.6k sqft7 Southwind Ln, Downingtown, PA 19335Off Market
- $755,0004 bd4 ba3.6k sqft6 Southwind Ln, Downingtown, PA 19335Sold
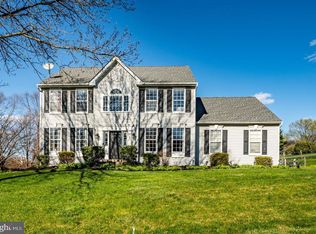
- $814,0004 bd3 ba3.5k sqft4 Southwind Ln, Downingtown, PA 19335Off Market
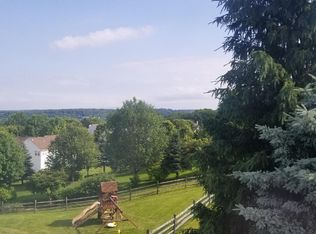
- $803,9004 bd4 ba3k sqft1 Southwind Ln, Downingtown, PA 19335Off Market
- $778,2004 bd3 ba3.5k sqft9 Southwind Ln, Downingtown, PA 19335Off Market
- $693,5004 bd2 ba2.3k sqft2 Southwind Ln, Downingtown, PA 19335Off Market
- $673,4004 bd2 ba2.2k sqft8 Southwind Ln, Downingtown, PA 19335Off Market
Nearby schools
GreatSchools rating
- 9/10Beaver Creek El SchoolGrades: K-5Distance: 1.9 mi
- 8/10Downington Middle SchoolGrades: 7-8Distance: 2 mi
- 9/10Downingtown High School West CampusGrades: 9-12Distance: 2 mi
Schools provided by the listing agent
- District: Downingtown Area
Source: Bright MLS. This data may not be complete. We recommend contacting the local school district to confirm school assignments for this home.
Get a cash offer in 3 minutes
Find out how much your home could sell for in as little as 3 minutes with a no-obligation cash offer.
Estimated market value
$827,900
Get a cash offer in 3 minutes
Find out how much your home could sell for in as little as 3 minutes with a no-obligation cash offer.
Estimated market value
$827,900
- Pennsylvania
- Chester County
- Downingtown
- 19335
- 5 Southwind Ln
