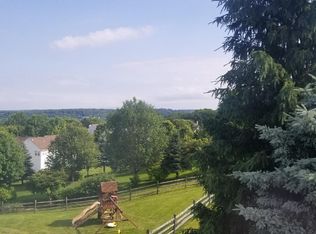
Discover this exquisite 4-bedroom, 3 1/2-bathroom residence with a POOL, nestled in one of the most beautiful neighborhoods in Downingtown. This home stands out with its newly installed flooring throughout, creating a fresh and inviting atmosphere from the moment you step inside. The high entryway sets a grand tone, welcoming you into a space designed for modern living. The heart of this home is undoubtedly the stunning pool in the backyard. Great for entertaining and staying cool this summer, it promises endless days of leisure and enjoyment in your private oasis. Whether hosting summer barbecues, enjoying quiet mornings by the water, or simply taking in the serene views, this backyard is a true gem. Boasting a generous layout, this home features a spacious two-car garage, providing ample space for vehicles and storage. The kitchen offers ample counter space, an island, and storage, making it a joy for cooking enthusiasts. The open floor plan ensures that whether you're preparing a meal or entertaining guests, you're always part of the conversation. Off the kitchen, you will find laundry conveniently located on the first level of the home. Additionally, the first floor offers a large office, a full-sized dining room, and an open living room with a fireplace. Upstairs, the main bedroom features a large walk-in closet and an en-suite bathroom with a spa tub and shower. The other three bedrooms offer plenty of natural light and space! A finished basement with a full bathroom adds another layer of versatility to this already impressive home. It serves as the perfect space for a home theater, gym, guest suite, or whatever your heart desires. Don't miss the opportunity to make this dream home in the Downingtown School District (Downingtown West High School) yours. Schedule a visit today!
Sold for $755,000
$755,000
6 Southwind Ln, Downingtown, PA 19335
4beds
3,667sqft
Single Family Residence
Built in 1996
0.56 Acres Lot
$839,200 Zestimate®
$206/sqft
$4,472 Estimated rent
Home value
$839,200
$797,000 - $881,000
$4,472/mo
Zestimate® history
Owner options
List your home for rent
$4,472/mo
Rent Zestimate®
Find your next renter with Zillow Rental Manager. Plus, with online applications, you can quickly screen prospective tenants – for free.
$4,472/mo
Rent Zestimate®
Refinance and save
$4,789/mo
Est. payment
Refinancing to a lower rate could help reduce your monthly payments and save thousands over the life of the loan.
$4,789/mo
Est. payment
Explore your selling options
Work with a Zillow partner agent
Leverage their expertise and Zillow's premium Showcase listings to get your home seen by more buyers.
Get startedList with your own agent
Get your home in front of millions of buyers by listing it on Zillow.
Learn how to do itSell it yourself
Take full control of how buyers see your home on Zillow by listing For Sale by Owner (FSBO).
List your homeWhat's special
Serene viewsPrivate oasisModern livingOpen floor planSpa tubLarge officeAmple space
Zillow last checked:
Listing updated:
Listed by:
Rob Lawrence 484-354-9222,
VRA Realty,
Listing Team: The Rob Lawrence Team, Co-Listing Agent: Scott G Darling 610-306-3313,
VRA Realty
Bought with:
Laura Kaplan, RS327967
Coldwell Banker Realty
Source: Bright MLS,MLS#: PACT2063356
Facts & features
Interior
Bedrooms & bathrooms
- Bedrooms: 4
- Bathrooms: 4
- Full bathrooms: 3
- 1/2 bathrooms: 1
- Main level bathrooms: 1
Basement
- Description: Percent Finished: 75.0
- Area: 1300
Heating
- Forced Air, Natural Gas
Cooling
- Central Air, Natural Gas
Appliances
- Included: Built-In Range, Disposal, Microwave, Gas Water Heater
- Laundry: Main Level
Features
- Eat-in Kitchen, Kitchen Island
- Flooring: Wood, Carpet, Vinyl, Tile/Brick
- Basement: Full
- Number of fireplaces: 1
Interior area
- Total structure area: 3,967
- Total interior livable area: 3,667 sqft
- Finished area above ground: 2,667
- Finished area below ground: 1,000
Property
Parking
- Total spaces: 2
- Parking features: Inside Entrance, Attached, Driveway
- Attached garage spaces: 2
- Has uncovered spaces: Yes
Accessibility
- Accessibility features: None
Features
- Levels: Three
- Stories: 3
- Patio & porch: Deck
- Has private pool: Yes
- Pool features: In Ground, Vinyl, Private
- Fencing: Other
Lot
- Size: 0.56 Acres
Details
- Additional structures: Above Grade, Below Grade
- Parcel number: 4004 0017.3600
- Zoning: RES
- Special conditions: Standard
Construction
Type & style
- Home type: SingleFamily
- Architectural style: Colonial
- Property subtype: Single Family Residence
Materials
- Vinyl Siding, Aluminum Siding
- Foundation: Block
- Roof: Pitched
Condition
- New construction: No
- Year built: 1996
Utilities & green energy
- Sewer: Public Sewer
- Water: Public
Community & neighborhood
Location
- Region: Downingtown
- Subdivision: Springhill
- Municipality: EAST CALN TWP
Other
Other facts
- Listing agreement: Exclusive Right To Sell
- Listing terms: FHA,Cash,Conventional,VA Loan
- Ownership: Fee Simple
Price history
| Date | Event | Price |
|---|---|---|
| 5/24/2024 | Sold | $755,000+7.9%$206/sqft |
Source:  Bright MLS #PACT2063356 Report a problem Bright MLS #PACT2063356 Report a problem | ||
| 4/16/2024 | Contingent | $700,000$191/sqft |
Source: Bright MLS #PACT2063356 Report a problem | ||
| 4/12/2024 | Listed for sale | $700,000+62.8%$191/sqft |
Source: Bright MLS #PACT2063356 Report a problem | ||
| 11/21/2018 | Sold | $430,000-6.5%$117/sqft |
Source: Public Record Report a problem | ||
| 9/22/2018 | Pending sale | $459,900$125/sqft |
Source: Keller Williams Real Estate #1005941941 Report a problem | ||
| 8/31/2018 | Price change | $459,900-4.2%$125/sqft |
Source: Keller Williams Real Estate #1005941941 Report a problem | ||
| 8/4/2018 | Listed for sale | $479,900+20%$131/sqft |
Source: KW Real Estate-Exton #1005941941 Report a problem | ||
| 4/6/2005 | Sold | $400,000+71%$109/sqft |
Source: Public Record Report a problem | ||
| 7/23/1997 | Sold | $233,862$64/sqft |
Source: Public Record Report a problem | ||
Public tax history
| Year | Property taxes | Tax assessment |
|---|---|---|
| 2025 | $7,870 +1.7% | $211,990 |
| 2024 | $7,740 +3.3% | $211,990 |
| 2023 | $7,496 +2.9% | $211,990 |
| 2022 | $7,284 +2.5% | $211,990 |
| 2021 | $7,107 +201.5% | $211,990 |
| 2020 | $2,357 -70.8% | $211,990 -13.9% |
| 2019 | $8,073 | $246,110 |
| 2018 | $8,073 +9899.6% | $246,110 |
| 2017 | $81 -98.9% | $246,110 |
| 2016 | $7,350 | $246,110 |
| 2015 | $7,350 | $246,110 |
| 2014 | $7,350 | $246,110 |
| 2013 | -- | $246,110 |
| 2012 | -- | $246,110 |
| 2011 | -- | $246,110 |
| 2010 | -- | $246,110 |
| 2009 | -- | $246,110 |
| 2008 | -- | $246,110 |
| 2007 | -- | $246,110 |
| 2006 | -- | $246,110 |
| 2005 | -- | $246,110 |
| 2004 | -- | $246,110 |
| 2003 | -- | $246,110 |
| 2000 | -- | $246,110 |
Find assessor info on the county website
Neighborhood: 19335
Nearby schools
GreatSchools rating
- 9/10Beaver Creek El SchoolGrades: K-5Distance: 1.9 mi
- 8/10Downington Middle SchoolGrades: 7-8Distance: 2 mi
- 9/10Downingtown High School West CampusGrades: 9-12Distance: 2 mi
Schools provided by the listing agent
- High: Downingtown High School West Campus
- District: Downingtown Area
Source: Bright MLS. This data may not be complete. We recommend contacting the local school district to confirm school assignments for this home.
Get a cash offer in 3 minutes
Find out how much your home could sell for in as little as 3 minutes with a no-obligation cash offer.
Estimated market value
$839,200
Get a cash offer in 3 minutes
Find out how much your home could sell for in as little as 3 minutes with a no-obligation cash offer.
Estimated market value
$839,200
- Pennsylvania
- Chester County
- Downingtown
- 19335
- 6 Southwind Ln
Nearby cities
Nearby zip codes
Other Downingtown Topics
