Welcome to 1239 Upton Circle, a 4-bedroom, 2.5-bath single-family home in the Goshen Downs community of West Chester. Situated on a private one-acre lot with mature trees, this home offers a quiet setting with no HOA and plenty of space to enjoy. A large driveway provides ample parking for multiple vehicles. Inside, the living room features carpet flooring and a bay window overlooking the front yard. Just off the living room, the dining room includes a double window and offers a comfortable space for gatherings. The kitchen features tile flooring, white cabinetry, and a peninsula, and opens to the breakfast area with views of the backyard. The family room provides a cozy setting with a floor-to-ceiling brick wood-burning fireplace and direct access to the backyard, making it an ideal space to relax or entertain. Down the hallway, you’ll find a laundry room with tile flooring, a washer and dryer, a closet, and access to a convenient powder room. A standout feature of this home is the private in-law suite. This space includes a bonus room with tile flooring, a semi-vaulted ceiling, skylights, and access to the backyard, perfect for a separate living area. The suite also includes a bedroom with carpet flooring and an en-suite bathroom with tile flooring, a skylight, and a step-in shower. All the skylights open with screens! Upstairs, the primary bedroom offers carpet flooring, a walk-in closet, and an en-suite bathroom with tile flooring and a tub and shower combination. Three additional bedrooms on this level provide flexible space for family, guests, or a home office. A full hall bathroom and linen closet complete the second floor. The unfinished basement houses the home’s utilities and offers the potential to be finished for additional living space. Conveniently located near Hershey’s Mill Golf Club, East Goshen Township Park, and a variety of local shopping, dining, and everyday amenities, this home offers both privacy and accessibility. Don’t miss the opportunity to make 1239 Upton Circle your new home.
For sale
Price cut: $15K (9/9)
$785,000
1239 Upton Cir, West Chester, PA 19380
4beds
2,410sqft
Single Family Residence
Built in 1983
1 Acres Lot
$-- Zestimate®
$326/sqft
$-- HOA
What's special
Private in-law suiteComfortable space for gatheringsFloor-to-ceiling brick wood-burning fireplace
- 156 days
- 1,345
- 42
Zillow last checked:
Listing updated:
Listed by:
Tom Toole III 610-692-6976,
RE/MAX Main Line - West Chester 6106922228,
Listing Team: Tom Toole Sales Group At Re/Max Main Line, Co-Listing Agent: Paul J Harootunian 610-457-2300,
RE/MAX Main Line - West Chester
Source: Bright MLS,MLS#: PACT2124766
Facts & features
Interior
Bedrooms & bathrooms
- Bedrooms: 4
- Bathrooms: 3
- Full bathrooms: 2
- 1/2 bathrooms: 1
- Main level bathrooms: 1
Rooms
- Room types: Living Room, Dining Room, Primary Bedroom, Bedroom 2, Bedroom 3, Bedroom 4, Kitchen, Family Room, Breakfast Room, In-Law/auPair/Suite, Laundry, Primary Bathroom, Full Bath, Half Bath
Primary bedroom
- Features: Attached Bathroom, Flooring - Carpet, Lighting - Ceiling, Walk-In Closet(s)
- Level: Upper
- Area: 187 Square Feet
- Dimensions: 11 X 17
Bedroom 2
- Features: Flooring - Carpet, Lighting - Ceiling
- Level: Upper
- Area: 130 Square Feet
- Dimensions: 10 X 13
Bedroom 3
- Features: Flooring - Carpet, Lighting - Ceiling
- Level: Upper
- Area: 120 Square Feet
- Dimensions: 8 X 15
Bedroom 4
- Features: Flooring - Carpet, Lighting - Ceiling
- Level: Upper
- Area: 143 Square Feet
- Dimensions: 11 X 13
Primary bathroom
- Features: Bathroom - Tub Shower, Flooring - Ceramic Tile
- Level: Upper
- Area: 48 Square Feet
- Dimensions: 6 X 8
Breakfast room
- Features: Flooring - Ceramic Tile, Recessed Lighting
- Level: Main
- Area: 104 Square Feet
- Dimensions: 8 X 13
Dining room
- Features: Flooring - Carpet
- Level: Main
- Area: 121 Square Feet
- Dimensions: 11 X 11
Family room
- Features: Fireplace - Wood Burning, Flooring - Carpet
- Level: Main
- Area: 169 Square Feet
- Dimensions: 13 X 13
Other
- Features: Flooring - Ceramic Tile, Bathroom - Tub Shower, Recessed Lighting
- Level: Upper
- Area: 48 Square Feet
- Dimensions: 6 X 8
Half bath
- Features: Flooring - Ceramic Tile, Lighting - Ceiling
- Level: Main
- Area: 20 Square Feet
- Dimensions: 4 X 5
Other
- Features: Cathedral/Vaulted Ceiling, Flooring - Ceramic Tile, Recessed Lighting, Skylight(s)
- Level: Main
- Area: 228 Square Feet
- Dimensions: 12 X 19
Kitchen
- Features: Flooring - Ceramic Tile, Kitchen - Electric Cooking, Recessed Lighting
- Level: Main
- Area: 99 Square Feet
- Dimensions: 9 X 11
Laundry
- Features: Attached Bathroom, Flooring - Ceramic Tile, Lighting - Ceiling
- Level: Main
- Area: 45 Square Feet
- Dimensions: 5 X 9
Living room
- Features: Flooring - Carpet, Lighting - Ceiling
- Level: Main
- Area: 231 Square Feet
- Dimensions: 11 X 21
Heating
- Forced Air, Oil
Cooling
- Central Air, Electric
Appliances
- Included: Microwave, Dishwasher, Self Cleaning Oven, Oven/Range - Electric, Water Heater, Dryer, Refrigerator, Washer, Electric Water Heater
- Laundry: Main Level, Laundry Room
Features
- Attic, Bathroom - Tub Shower, Bathroom - Stall Shower, Entry Level Bedroom, Family Room Off Kitchen, Formal/Separate Dining Room, Eat-in Kitchen, Primary Bath(s), Recessed Lighting, Upgraded Countertops, Walk-In Closet(s), Vaulted Ceiling(s)
- Flooring: Ceramic Tile, Carpet
- Doors: French Doors
- Windows: Bay/Bow, Skylight(s), Screens
- Basement: Interior Entry,Unfinished,Windows
- Number of fireplaces: 1
- Fireplace features: Brick, Mantel(s), Screen
Interior area
- Total structure area: 2,410
- Total interior livable area: 2,410 sqft
- Finished area above ground: 2,410
- Finished area below ground: 0
Video & virtual tour
Property
Parking
- Total spaces: 10
- Parking features: Driveway, Private
- Uncovered spaces: 10
Accessibility
- Accessibility features: 2+ Access Exits, Grip-Accessible Features
Features
- Levels: Two
- Stories: 2
- Exterior features: Lighting, Flood Lights
- Pool features: None
- Has view: Yes
- View description: Garden, Trees/Woods
Lot
- Size: 1 Acres
- Features: Backs to Trees, Front Yard, Private, Rear Yard, SideYard(s)
Details
- Additional structures: Above Grade, Below Grade
- Parcel number: 5301M0042
- Zoning: RES
- Special conditions: Standard
Construction
Type & style
- Home type: SingleFamily
- Architectural style: Colonial
- Property subtype: Single Family Residence
Materials
- Brick, Aluminum Siding
- Foundation: Concrete Perimeter
- Roof: Pitched,Shingle
Condition
- New construction: No
- Year built: 1983
Utilities & green energy
- Electric: Circuit Breakers
- Sewer: On Site Septic
- Water: Public
Community & HOA
Community
- Security: Carbon Monoxide Detector(s), Smoke Detector(s)
- Subdivision: Goshen Downs
HOA
- Has HOA: No
Location
- Region: West Chester
- Municipality: EAST GOSHEN TWP
Financial & listing details
- Price per square foot: $326/sqft
- Tax assessed value: $191,930
- Annual tax amount: $5,815
- Date on market: 5/15/2026
- Listing agreement: Exclusive Right To Sell
- Listing terms: Cash,Conventional
- Inclusions: Refrigerator, Washer, Dryer, Shed
- Ownership: Fee Simple
Estimated market value
Not available
Estimated sales range
Not available
Not available
Price history
| Date | Event | Price |
|---|---|---|
| 9/9/2026 | Price change | $785,000-1.9%$326/sqft |
Source:  Bright MLS #PACT2124766 Report a problem Bright MLS #PACT2124766 Report a problem | ||
| 6/22/2026 | Price change | $799,990-3%$332/sqft |
Source: Bright MLS #PACT2124766 Report a problem | ||
| 5/15/2026 | Listed for sale | $825,000+786%$342/sqft |
Source: Bright MLS #PACT2124766 Report a problem | ||
| 6/1/1983 | Sold | $93,110$39/sqft |
Source: Agent Provided Report a problem | ||
Public tax history
| Year | Property taxes | Tax assessment |
|---|---|---|
| 2026 | $5,815 +2.2% | $191,930 |
| 2025 | $5,690 +2.1% | $191,930 |
| 2024 | $5,572 +1% | $191,930 |
| 2023 | $5,516 +1.8% | $191,930 |
| 2022 | $5,420 +1.3% | $191,930 |
| 2021 | $5,347 +131.8% | $191,930 |
| 2020 | $2,307 -55.3% | $191,930 |
| 2019 | $5,161 +2.2% | $191,930 |
| 2018 | $5,048 +9900.7% | $191,930 |
| 2017 | $50 -98.8% | $191,930 |
| 2016 | $4,386 | $191,930 |
| 2015 | $4,386 | $191,930 |
| 2014 | $4,386 | $191,930 |
| 2013 | -- | $191,930 |
| 2012 | -- | $191,930 |
| 2011 | -- | $191,930 |
| 2010 | -- | $191,930 |
| 2009 | -- | $191,930 |
| 2008 | -- | $191,930 |
| 2007 | -- | $191,930 |
| 2006 | -- | $191,930 |
| 2005 | -- | $191,930 |
| 2004 | -- | $191,930 |
| 2003 | -- | $191,930 |
| 2000 | -- | $191,930 |
Find assessor info on the county website
Monthly payment
Est. payment
Payment breakdown
Explore the cost of this home by adjusting the details. Changes won't be saved.Climate risks
Neighborhood: 19380
Nearby schools
Schools provided by the listing agent
- Elementary: East Goshen
- Middle: J.r. Fugett
- High: West Chester East
- District: West Chester Area
Source: Bright MLS. This data may not be complete. We recommend contacting the local school district to confirm school assignments for this home.

Similar homes
- $670,0004 bd3 ba2.7k sqft1310 Mary Jane Ln, West Chester, PA 19380For Sale

 MLS ID #PACT2128266, Richard Downes, BHHS Fox & Roach Wayne-Devon. Bright MLS
 - $895,0004 bd3 ba3k sqft6 Oak Glen Dr, Malvern, PA 19355For Sale
 MLS ID #PACT2137848, Alison Saunders, RE/MAX Preferred - Malvern. Bright MLS
 - $639,9004 bd3 ba2.1k sqft829 Frank Rd, West Chester, PA 19380For Sale
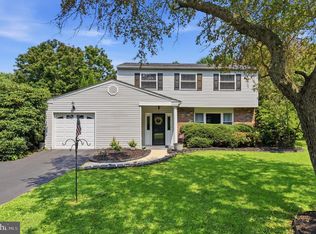 MLS ID #PACT2134184, Pat Harvey, RE/MAX Town & Country. Bright MLS
 - $750,0004 bd3 ba2.2k sqft821 Serpentine Dr, West Chester, PA 19382For Sale
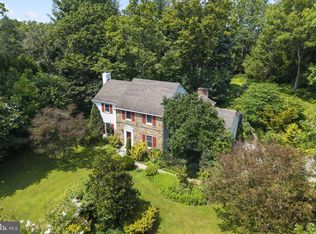 MLS ID #PACT2133220, Brian Foraker, Foraker Realty Co.. Bright MLS
 - $650,0003 bd3 ba2.5k sqft1017 Kennett Way, West Chester, PA 19380For SaleMLS ID #PACT2134882, Tom Toole III, RE/MAX Main Line - West Chester. Bright MLS
- $895,0005 bd4 ba2.9k sqft883 Twickensham Ct, West Chester, PA 19382For SaleMLS ID #PACT2134228, Ms. Jutta Roth, Keller Williams Realty Devon-Wayne. Bright MLS
- $699,0005 bd4 ba3.1k sqft401 Oakland Dr, Downingtown, PA 19335For SaleMLS ID #PACT2135842, Lynda Gallagher, VRA Realty. Bright MLS
- $650,0004 bd3 ba2.9k sqft8 Long Dr, Downingtown, PA 19335For SaleMLS ID #PACT2127684, Tom Toole III, RE/MAX Main Line - West Chester. Bright MLS
- $650,0004 bd4 ba2.2k sqft1214 Derry Ln, West Chester, PA 19380For SaleMLS ID #PACT2128926, Stacey Mitchell, KW Empower. Bright MLS
- $699,0004 bd4 ba3.1k sqft119 Maggies Ln, Downingtown, PA 19335For SaleMLS ID #PACT2132974, Francine Dague, BHHS Fox & Roach Malvern-Paoli. Bright MLS
- $785,0004 bd4 ba3.2k sqft1400 Hickory Hill Rd, Chadds Ford, PA 19317For SaleMLS ID #PACT2132182, Sunita Noronha, RE/MAX Main Line - West Chester. Bright MLS
- $750,0004 bd3 ba3.4k sqft140 Governor Markham Dr, Glen Mills, PA 19342For SaleMLS ID #PADE2123666, Christine Bonanno, EXP Realty, LLC. Bright MLS
- $599,0004 bd3 ba2.2k sqft852 Cedar Ave, West Chester, PA 19382For SaleMLS ID #PACT2113000, Derek Eisenberg, Continental Real Estate Group. Bright MLS
- $850,0004 bd3 ba3.1k sqft1717 Hamilton Dr, Valley Forge, PA 19481For SaleMLS ID #PACT2135712, Brett Furman, Real Broker, LLC. Bright MLS
- $699,9004 bd4 ba2.9k sqft2741 Hillview Rd, Broomall, PA 19008For SaleMLS ID #PADE2125670, Alison Faga, RE/MAX Preferred - Newtown Square. Bright MLS
- $599,9004 bd3 ba3k sqft11 Quail Run Ln, Glenmoore, PA 19343For SaleMLS ID #PACT2136868, Betty Fennelly, Weichert, Realtors - Cornerstone. Bright MLS
- $850,0004 bd3 ba3.4k sqft380 Sycamore Mills Rd, Media, PA 19063For SaleMLS ID #PADE2119720, Gary Scheivert, BHHS Fox & Roach-Media. Bright MLS
- $699,9004 bd3 ba2.3k sqft919 Penn Valley Rd, Media, PA 19063For SaleMLS ID #PADE2122170, Sandra McCulley, BHHS Fox & Roach-Media. Bright MLS
- $629,0003 bd3 ba2.3k sqft557 Summercroft Dr, Exton, PA 19341For SaleMLS ID #PACT2130412, Sam Rader Sellers, BHHS Fox & Roach-West Chester. Bright MLS
- $425,0002 bd3 ba2.2k sqft301 Devon Ln #301, West Chester, PA 19380For SaleMLS ID #PACT2134280, Barbara Leigh-Ranck, Engel & Volkers. Bright MLS
