Nestled on top of a hill, 1400 Hickory Hill is a bucolic retreat, this delightful Colonial-style home offers a perfect blend of comfort and functionality. With 4 spacious bedrooms and 2 full baths and 2 powder rooms this residence spans over 3,222 square feet, providing ample space for relaxation and entertainment. Step inside to discover a two story foyer, warm and inviting interior featuring a harmonious mix of ceramic tile, plush carpeting, and elegant wood flooring. The heart of the home is the well-appointed kitchen, complete with an island, built-in appliances, and a cozy breakfast area that invites morning gatherings. The primary suite is a true retreat, boasting a luxurious bathroom, a generous walk-in closet and a step down sitting room/loft with a cozy stone fireplace. Three other ample sized bedrooms complete the upper level with a hall bath. Additional features include recessed lighting, chair railings, and built-ins that add character and charm throughout the home. For added convenience, the laundry is located on the main floor, making chores a breeze. Outside, the property sits on a generous 2-acre lot, offering serene views of lush gardens and wooded areas. Enjoy the outdoors from the expansive deck, patio, or screened in porch, perfect for summer barbecues or quiet evenings under the stars. The exterior also features flood lights and an outbuilding for extra storage, ensuring you have everything you need right at your fingertips. The home is equipped with modern appliances, including an ENERGY STAR refrigerator and freezer, self-cleaning oven, a water treatment system and a whole-house generator, ensuring efficiency and ease of living. Located in a vibrant community, residents of Chadds Ford enjoy access to excellent local schools, beautiful parks, and a variety of public services that enhance the quality of life. The neighborhood is known for its friendly atmosphere and well-maintained surroundings, making it a wonderful place to call home. With its blend of comfort, style, and community spirit, this property is more than just a house; it's a place where memories are made and cherished. Room sizes and floor plan uploaded in documents. Don't miss the opportunity to make this inviting home your own!
For sale
Price cut: $100K (8/11)
$900,000
1400 Hickory Hill Rd, Chadds Ford, PA 19317
4beds
3,222sqft
Single Family Residence
Built in 1987
2 Acres Lot
$871,600 Zestimate®
$279/sqft
$-- HOA
What's special
Outbuilding for extra storageTwo story foyerPrimary suiteSelf-cleaning ovenCozy breakfast areaRecessed lightingFlood lights
- 58 days
- 1,111
- 28
Zillow last checked:
Listing updated:
Listed by:
Sunita Noronha 484-744-3812,
RE/MAX Main Line-West Chester 6106922228
Source: Bright MLS,MLS#: PACT2132182
Facts & features
Interior
Bedrooms & bathrooms
- Bedrooms: 4
- Bathrooms: 4
- Full bathrooms: 2
- 1/2 bathrooms: 2
- Main level bathrooms: 2
Basement
- Area: 0
Heating
- Central, Oil
Cooling
- Central Air, Ceiling Fan(s), Electric
Appliances
- Included: Cooktop, Dishwasher, Disposal, Dryer, ENERGY STAR Qualified Freezer, ENERGY STAR Qualified Refrigerator, Extra Refrigerator/Freezer, Humidifier, Ice Maker, Microwave, Self Cleaning Oven, Oven/Range - Electric, Washer, Water Conditioner - Owned, Water Heater, Water Treat System
- Laundry: Main Level
Features
- Attic, Breakfast Area, Built-in Features, Ceiling Fan(s), Chair Railings, Dining Area, Family Room Off Kitchen, Kitchen Island, Primary Bath(s), Recessed Lighting, Walk-In Closet(s), 2 Story Ceilings, Cathedral Ceiling(s), Dry Wall
- Flooring: Ceramic Tile, Carpet, Laminate, Wood
- Doors: Sliding Glass
- Windows: Casement, Screens, Sliding, Vinyl Clad
- Basement: Full
- Number of fireplaces: 2
- Fireplace features: Wood Burning
Interior area
- Total structure area: 3,222
- Total interior livable area: 3,222 sqft
- Finished area above ground: 3,222
- Finished area below ground: 0
Property
Parking
- Total spaces: 6
- Parking features: Storage, Garage Faces Side, Inside Entrance, Asphalt, Attached, Driveway
- Attached garage spaces: 2
- Uncovered spaces: 4
- Details: Garage Sqft: 572
Accessibility
- Accessibility features: None
Features
- Levels: Two
- Stories: 2
- Patio & porch: Deck, Patio, Porch
- Exterior features: Flood Lights
- Pool features: None
- Spa features: Bath
- Has view: Yes
- View description: Garden, Trees/Woods
Lot
- Size: 2 Acres
- Features: Suburban, Unknown Soil Type
Details
- Additional structures: Above Grade, Below Grade, Outbuilding
- Parcel number: 6403 0114.01A0
- Zoning: R10
- Special conditions: Standard
Construction
Type & style
- Home type: SingleFamily
- Architectural style: Colonial
- Property subtype: Single Family Residence
Materials
- Wood Siding
- Foundation: Block
- Roof: Asphalt
Condition
- Good
- New construction: No
- Year built: 1987
Utilities & green energy
- Electric: 200+ Amp Service
- Sewer: On Site Septic
- Water: Well
- Utilities for property: Cable Available, Electricity Available, Phone, Sewer Available, Water Available, Fiber Optic
Community & HOA
Community
- Security: Carbon Monoxide Detector(s), Smoke Detector(s)
- Subdivision: Hickory Hill
HOA
- Has HOA: No
Location
- Region: Chadds Ford
- Municipality: PENNSBURY TWP
Financial & listing details
- Price per square foot: $279/sqft
- Tax assessed value: $281,600
- Annual tax amount: $11,422
- Date on market: 8/3/2026
- Listing agreement: Exclusive Right To Sell
- Listing terms: Cash,Conventional
- Inclusions: Washer, Dryer, Refrigerator In As Is Condition
- Ownership: Fee Simple
- Road surface type: Black Top
Estimated market value
$871,600
$828,000 - $915,000
$4,737/mo
Price history
| Date | Event | Price |
|---|---|---|
| 8/11/2026 | Price change | $900,000-10%$279/sqft |
Source:  Bright MLS #PACT2132182 Report a problem Bright MLS #PACT2132182 Report a problem | ||
| 8/3/2026 | Listed for sale | $1,000,000+300%$310/sqft |
Source: Bright MLS #PACT2132182 Report a problem | ||
| 6/1/1992 | Sold | $250,000$78/sqft |
Source: Agent Provided Report a problem | ||
Public tax history
| Year | Property taxes | Tax assessment |
|---|---|---|
| 2026 | $11,423 +3.3% | $281,600 |
| 2025 | $11,057 +1.6% | $281,600 |
| 2024 | $10,884 +1.7% | $281,600 |
| 2023 | $10,698 +3.3% | $281,600 |
| 2022 | $10,355 +2.1% | $281,600 |
| 2021 | $10,138 +234.3% | $281,600 |
| 2020 | $3,033 -68.7% | $281,600 |
| 2019 | $9,678 +0.3% | $281,600 |
| 2018 | $9,650 +9900.2% | $281,600 |
| 2017 | $97 -91.4% | $281,600 |
| 2016 | $1,117 | $281,600 |
| 2015 | $1,117 | $281,600 |
| 2014 | $1,117 | $281,600 |
| 2013 | -- | $281,600 |
| 2012 | -- | $281,600 |
| 2011 | -- | $281,600 |
| 2010 | -- | $281,600 |
| 2009 | -- | $281,600 |
| 2008 | -- | $281,600 |
| 2007 | -- | $281,600 |
| 2006 | -- | $281,600 |
| 2005 | -- | $281,600 |
| 2004 | -- | $281,600 |
| 2003 | -- | $281,600 |
| 2000 | -- | $281,600 |
Find assessor info on the county website
Monthly payment
Est. payment
Payment breakdown
Explore the cost of this home by adjusting the details. Changes won't be saved.Climate risks
Neighborhood: 19317
Nearby schools
Schools provided by the listing agent
- Elementary: Hillendale
- Middle: Charles F. Patton
- High: Unionville
- District: Unionville-chadds Ford
Source: Bright MLS. This data may not be complete. We recommend contacting the local school district to confirm school assignments for this home.
- $794,3004 bd2 ba2.6k sqft1402 Hickory Hill Rd, Chadds Ford, PA 19317Off Market
- $1,000,0004 bd4 ba4.8k sqft1392 Hickory Hill Rd, Chadds Ford, PA 19317Sold
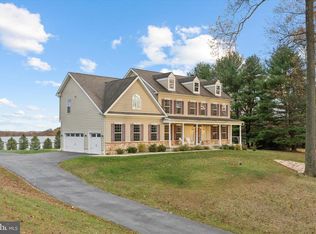
- $750,0005 bd2 ba3.4k sqft1383 Hickory Hill Rd, Chadds Ford, PA 19317For Sale

- $1,123,7004 bd3 ba4.7k sqft1387 Hickory Hill Rd, Chadds Ford, PA 19317Off Market
Similar homes
- $689,7774 bd3 ba3.5k sqft3 Upper Bank Dr, Chadds Ford, PA 19317For Sale

 MLS ID #PADE2124314, Michael Fingerman, HomeSmart Realty Advisors. Bright MLS
 - $895,0005 bd5 ba2.9k sqft883 Twickensham Ct, West Chester, PA 19382For Sale
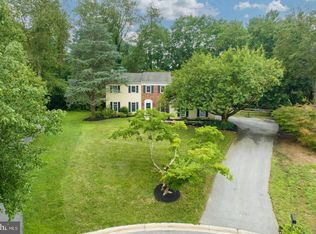 MLS ID #PACT2134228, Ms. Jutta Roth, Keller Williams Realty Devon-Wayne. Bright MLS
 - $750,0004 bd3 ba3.6k sqft842 Penns Way, West Chester, PA 19382For Sale
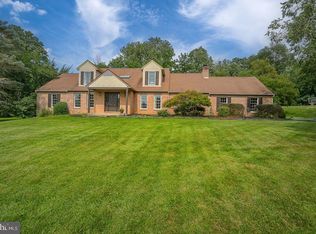 MLS ID #PACT2130896, Maribeth McConnell, BHHS Fox & Roach Malvern-Paoli. Bright MLS
 - $925,0004 bd3 ba3.8k sqft80 Mendenhall Dr, Glen Mills, PA 19342For Sale
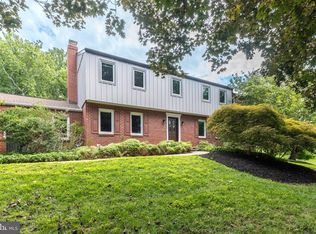 MLS ID #PADE2122998, Lori Grier, Coldwell Banker Realty. Bright MLS
 - $874,9004 bd3 ba4.4k sqft1361 Wooded Knls, West Chester, PA 19382For SaleMLS ID #PACT2128308, Steve Ritter, LPT Realty, LLC. Bright MLS
- $869,9004 bd4 ba3.8k sqft1345 Wooded Knls, West Chester, PA 19382For SaleMLS ID #PACT2123624, Brian Spangler, Keller Williams Real Estate - Media. Bright MLS
- $750,0004 bd3 ba2.2k sqft821 Serpentine Dr, West Chester, PA 19382For SaleMLS ID #PACT2133220, Brian Foraker, Foraker Realty Co.. Bright MLS
- $850,0004 bd3 ba3.4k sqft380 Sycamore Mills Rd, Media, PA 19063For SaleMLS ID #PADE2119720, Gary Scheivert, BHHS Fox & Roach-Media. Bright MLS
- $850,0004 bd4 ba4.3k sqft954 Saint Matthews Rd, Chester Springs, PA 19425For SaleMLS ID #PACT2134842, Cj Stein, Keller Williams Real Estate -Exton. Bright MLS
- $850,0004 bd3 ba4.6k sqft104 Noble Dr, Downingtown, PA 19335For SaleMLS ID #PACT2135238, Lynne DiDonato, Coldwell Banker Hearthside-Doylestown. Bright MLS
- $799,0004 bd3 ba3.3k sqft1222 Indian Trail Dr, Downingtown, PA 19335For SaleMLS ID #PACT2134488, Megan Romano, Keller Williams Main Line. Bright MLS
- $785,0004 bd3 ba2.4k sqft1239 Upton Cir, West Chester, PA 19380For SaleMLS ID #PACT2124766, Tom Toole III, RE/MAX Main Line-West Chester. Bright MLS
- $719,0004 bd4 ba3.9k sqft3 Kings Ct, Landenberg, PA 19350For SaleMLS ID #PACT2134312, Andy Mulrine, RE/MAX Associates-Hockessin. Bright MLS
- $699,0004 bd4 ba3.1k sqft119 Maggies Ln, Downingtown, PA 19335For SaleMLS ID #PACT2132974, Betty Patterson, BHHS Fox & Roach Malvern-Paoli. Bright MLS
- $649,9004 bd3 ba2.1k sqft829 Frank Rd, West Chester, PA 19380For SaleMLS ID #PACT2134184, Pat Harvey, RE/MAX Town & Country. Bright MLS
- $500,0004 bd3 ba2.4k sqft507 Coatesville Rd, West Grove, PA 19390For SaleMLS ID #PACT2135134, Alan Reburn, BHHS Fox & Roach-Kennett Sq. Bright MLS
- $1,100,0004 bd4 ba2.2k sqft1739 N Middletown Rd, Glen Mills, PA 19342For SaleMLS ID #PADE2121198, Margot Mohr Teetor, RE/MAX Preferred - Newtown Square. Bright MLS
- $799,0006 bd4 ba3.1k sqft310 Cedar Ln, Wallingford, PA 19086For SaleMLS ID #PADE2121668, Tony DeCicci, CG Realty, LLC. Bright MLS
- $715,0004 bd4 ba4.1k sqft24 Auspice Cir, Newark, DE 19711For SaleMLS ID #DENC2109538, Bill Carroll, Coldwell Banker Realty. Bright MLS
- $835,0004 bd4 ba3.6k sqft505 Springview Ln, Phoenixville, PA 19460For SaleMLS ID #PACT2129544, Cindy Wadsworth, EXP Realty, LLC. Bright MLS
