Welcome to a unique Glen Mills property! It is a 4 BR, 3.5 bath Rambler/Ranch style home with 2,240 above grade finished square feet. And a three car detached garage with a loft (21' X49') This was the former home of ET Flowers peony garden. Eleanor Tickner was a master gardener at Pennsylvania State University and put her vision into this property. The 4-acre flag lot shaped property hosts a lot of uncommon plants and trees and is fenced with split-rail fencing and wire. The property is sub dividable into two 2-acre lots. There is a transformer on the property to help facilitate subdivision. It is bordered by open space to the northwest and million dollar properties on the other sides. Indeed, the property is very private with a 780 foot driveway, so walking four roundtrips equals a mile! There is a large 30x50 3-bay garage with a finished game room/studio in the loft, including a window AC and pellet stove and lots lot light. It is big enough that there is room for an RV, and there is a refrigerator room originally used to keep plant specimens cool and has many other use possibilities. Solar panels (53 of them!) on the garage provide very inexpensive electric and are wholly owned by the property owner. There are two potting sheds one with electricity. House, built in 1980, has potential for many options. It features a ramped walk to the front door and is handicap accessible, and has other unique features. An in-law suite or office with a separate entry. An atrium on the front side lets in plenty of natural sunlight for house plants; awnings on either side of the house for sun protection and shade, and two additional garage spaces, for a total of five. Carpets are freshly shampooed, washer and dryer included, and recently redone full bathroom. The kitchen features an electric split-stove unit with venting, 3 year old stainless steel refrigerator, trash compactor, and a nice 3-sink setup. One of the walls in the kitchen is not load-bearing and could easily be blown out to create a more open floor plan, perfect for updated modern living. Oil baseboard steam heat, central air, great work shop in the basement with built in workbench; water filtration systems and separate 1/4 bath. Private septic and private well. The property is in Rose Tree Media School District, Delaware County. A truly unique property!
For sale
$1,100,000
1739 N Middletown Rd, Glen Mills, PA 19342
4beds
2,240sqft
Single Family Residence
Built in 1980
4.17 Acres Lot
$1,053,100 Zestimate®
$491/sqft
$-- HOA
What's special
Oil baseboard steam heatWasher and dryer includedTrash compactorCentral airWater filtration systems
- 47 days
- 632
- 43
Zillow last checked:
Listing updated:
Listed by:
Margot Mohr Teetor 610-476-4910,
RE/MAX Preferred - Newtown Square (610) 325-4100
Source: Bright MLS,MLS#: PADE2121198
Facts & features
Interior
Bedrooms & bathrooms
- Bedrooms: 4
- Bathrooms: 4
- Full bathrooms: 3
- 1/2 bathrooms: 1
- Main level bathrooms: 3
- Main level bedrooms: 4
Rooms
- Room types: Dining Room, Bedroom 2, Bedroom 3, Bedroom 4, Kitchen, Foyer, Bedroom 1, Laundry, Office, Solarium
Bedroom 1
- Level: Main
- Area: 130 Square Feet
- Dimensions: 10 X 13
Bedroom 2
- Level: Main
- Area: 81 Square Feet
- Dimensions: 9 X 9
Bedroom 3
- Level: Main
- Area: 81 Square Feet
- Dimensions: 9 X 9
Bedroom 4
- Level: Main
- Area: 143 Square Feet
- Dimensions: 11 X 13
Dining room
- Level: Main
- Area: 195 Square Feet
- Dimensions: 13 X 15
Foyer
- Level: Main
- Area: 234 Square Feet
- Dimensions: 13 X 18
Kitchen
- Level: Main
- Area: 242 Square Feet
- Dimensions: 11 X 22
Laundry
- Level: Main
- Area: 252 Square Feet
- Dimensions: 21 X 12
Office
- Level: Main
- Area: 156 Square Feet
- Dimensions: 13 X 12
Other
- Level: Main
- Area: 160 Square Feet
- Dimensions: 16 X 10
Heating
- Radiator, Oil
Cooling
- Central Air, Electric
Appliances
- Included: Dishwasher, Dryer, Microwave, Refrigerator, Cooktop, Trash Compactor, Washer, Water Heater, Electric Water Heater
- Laundry: Laundry Room
Features
- Ceiling Fan(s), Breakfast Area, Eat-in Kitchen
- Basement: Unfinished,Walk-Out Access
- Has fireplace: No
Interior area
- Total structure area: 2,240
- Total interior livable area: 2,240 sqft
- Finished area above ground: 2,240
- Finished area below ground: 0
Property
Parking
- Total spaces: 5
- Parking features: Basement, Garage Faces Front, Attached, Detached, Driveway
- Attached garage spaces: 5
- Has uncovered spaces: Yes
Accessibility
- Accessibility features: None
Features
- Levels: One
- Stories: 1
- Pool features: None
Lot
- Size: 4.17 Acres
Details
- Additional structures: Above Grade, Below Grade
- Parcel number: 19000025103
- Zoning: RES
- Special conditions: Standard
Construction
Type & style
- Home type: SingleFamily
- Architectural style: Ranch/Rambler
- Property subtype: Single Family Residence
Materials
- Vinyl Siding, Aluminum Siding
- Foundation: Block
Condition
- New construction: No
- Year built: 1980
Utilities & green energy
- Sewer: On Site Septic
- Water: Well
Community & HOA
Community
- Subdivision: None Available
HOA
- Has HOA: No
Location
- Region: Glen Mills
- Municipality: EDGMONT TWP
Financial & listing details
- Price per square foot: $491/sqft
- Tax assessed value: $575,200
- Annual tax amount: $12,160
- Date on market: 8/8/2026
- Listing agreement: Exclusive Right To Sell
- Listing terms: Conventional,Cash
- Inclusions: See List
- Exclusions: See List
- Ownership: Fee Simple
Estimated market value
$1,053,100
$1.00M - $1.11M
$4,218/mo
Price history
| Date | Event | Price |
|---|---|---|
| 9/12/2026 | Listed for sale | $1,100,000$491/sqft |
Source:  Bright MLS #PADE2121198 Report a problem Bright MLS #PADE2121198 Report a problem | ||
| 8/23/2026 | Listing removed | $1,100,000$491/sqft |
Source: Bright MLS #PADE2121198 Report a problem | ||
| 8/8/2026 | Listed for sale | $1,100,000$491/sqft |
Source: Bright MLS #PADE2121198 Report a problem | ||
Public tax history
Tax history is unavailable.
Monthly payment
Est. payment
Payment breakdown
Explore the cost of this home by adjusting the details. Changes won't be saved.Climate risks
Neighborhood: 19342
Nearby schools
Schools provided by the listing agent
- District: Rose Tree Media
Source: Bright MLS. This data may not be complete. We recommend contacting the local school district to confirm school assignments for this home.
- $575,2004 bd2 ba2.2k sqft1739 Middletown Rd, Glen Mills, PA 19342Off Market
- $926,600-- bd-- ba-- sqft1745 Middletown Rd, Glen Mills, PA 19342Off Market
- $795,5004 bd3 ba2.7k sqft1751 Middletown Rd, Glen Mills, PA 19342Off Market
- $859,1004 bd3 ba2.6k sqft1731 Middletown Rd, Glen Mills, PA 19342Off Market
Similar homes
- $899,0005 bd2 ba2.3k sqft1208 Valley Rd, Glen Mills, PA 19342For Sale
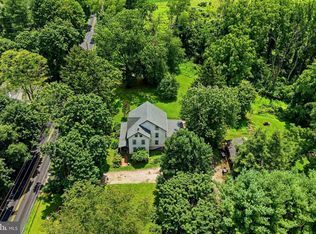
 MLS ID #PADE2119952, Lewis Esposito, RE/MAX Preferred - Newtown Square. Bright MLS
 - $725,0005 bd3 ba3k sqft373 Ivy Ln, Glen Mills, PA 19342For Sale
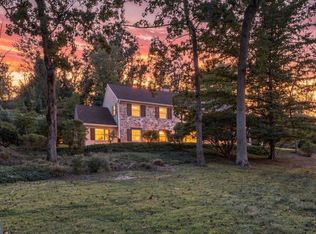 MLS ID #PADE2123050, Sara Fritz, Compass RE. Bright MLS
 - $945,0005 bd4 ba3.2k sqft1012 Robin Dr, West Chester, PA 19382For Sale
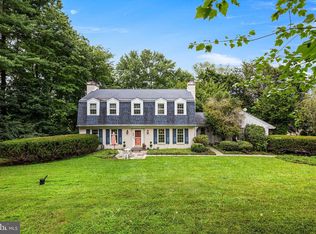 MLS ID #PACT2133626, Marsia Seydoux, Long & Foster Real Estate, Inc.. Bright MLS
 - $900,0004 bd3 ba3.1k sqft1717 Hamilton Dr, Valley Forge, PA 19481For Sale
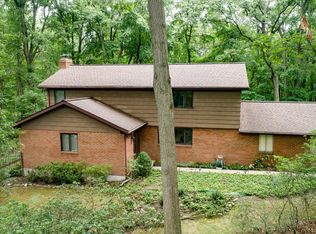 MLS ID #PACT2135712, Brett Furman, Real Broker, LLC. Bright MLS
 - $625,0003 bd4 ba1.7k sqft2084 Dutton Mill Rd, Newtown Square, PA 19073For SaleMLS ID #PACT2134104, Kari Kent, Keller Williams Realty Devon-Wayne. Bright MLS
- $850,0004 bd3 ba2.7k sqft28 Patriot Ln, Thornton, PA 19373For SaleMLS ID #PADE2123094, Guy Matteo, RE/MAX Preferred - Newtown Square. Bright MLS
- $799,0004 bd3 ba2.6k sqft4902 W Chester Pike, Newtown Square, PA 19073For SaleMLS ID #PADE2119822, Amy Fry, Coldwell Banker Realty. Bright MLS
- $1,250,0004 bd4 ba2.9k sqft433 Homestead Rd, Strafford, PA 19087For SaleMLS ID #PACT2133116, Shiloh Cornelius, Keller Williams Realty Devon-Wayne. Bright MLS
- $900,0004 bd4 ba3.2k sqft1400 Hickory Hill Rd, Chadds Ford, PA 19317For SaleMLS ID #PACT2132182, Sunita Noronha, RE/MAX Main Line-West Chester. Bright MLS
- $688,0005 bd4 ba2.3k sqft630 Mount Alverno Rd, Media, PA 19063For SaleMLS ID #PADE2120960, Pia Arellano, Keller Williams Real Estate - Media. Bright MLS
- $1,085,0004 bd3 ba2.8k sqft1198 Union Meeting Rd, Blue Bell, PA 19422For SaleMLS ID #PAMC2192708, Mark Woodruff, Redfin Corporation. Bright MLS
- $895,0005 bd5 ba2.9k sqft883 Twickensham Ct, West Chester, PA 19382For SaleMLS ID #PACT2134228, Ms. Jutta Roth, Keller Williams Realty Devon-Wayne. Bright MLS
- $750,0004 bd3 ba2.2k sqft821 Serpentine Dr, West Chester, PA 19382For SaleMLS ID #PACT2133220, Brian Foraker, Foraker Realty Co.. Bright MLS
- $679,9804 bd3 ba2.1k sqft1141 School House Ln, West Chester, PA 19382For SaleMLS ID #PACT2131606, Bob Badolato, BHHS Fox & Roach-Media. Bright MLS
- $1,239,0005 bd3 ba3.2k sqft1272 Hollow Rd, Chester Springs, PA 19425For SaleMLS ID #PACT2135082, Eric Dabundo, Keller Williams Real Estate -Exton. Bright MLS
- $949,9004 bd3 ba1.9k sqft129 Locust Grove Rd, Bryn Mawr, PA 19010For SaleMLS ID #PADE2120062, Nancy Alperin, MAXWELL REALTY COMPANY. Bright MLS
- $1,050,0004 bd3 ba3.1k sqft213 Greenock Dr, Wilmington, DE 19807For SaleMLS ID #DENC2108318, Maria McAnulty, Century 21 The Real Estate Store. Bright MLS
- $785,0004 bd3 ba2.4k sqft1239 Upton Cir, West Chester, PA 19380For SaleMLS ID #PACT2124766, Tom Toole III, RE/MAX Main Line-West Chester. Bright MLS
- $950,0004 bd3 ba2.7k sqft1 Briars Ln, Wilmington, DE 19807For SaleMLS ID #DENC2110748, Nancy Greenberg, Compass. Bright MLS
- $739,5003 bd3 ba1.8k sqft963 Darby Paoli Rd, Berwyn, PA 19312For SaleMLS ID #PACT2135638, John Collins, RE/MAX Main Line - Devon. Bright MLS
