Rare opportunity to acquire an exceptional 23-acre private estate in Chadds Ford, located within the highly regarded Unionville-Chadds Ford School District. Surrounded by hundreds of acres of conserved countryside, with access to the Brandywine River, this distinctive offering combines a 3-acre residential homesite with an adjoining 20-acre parcel protected by a Brandywine Conservancy easement. The 4BR main residence beautifully blends period craftsmanship with modern amenities. The main level features an open-concept kitchen flowing seamlessly into the family room, highlighted by a dramatic walk-in cooking hearth fireplace. A formal living room offers a second front entrance, while the centrally positioned dining room, with its charming brick floors, opens to a light filled glass solarium ideal for entertaining. Multiple doors provide access to stone patios and outdoor gathering areas. The upper levels include a private primary suite, two additional bedrooms on the second floor, and a fourth bedroom on the third floor. The lower-level family room offers additional living space with direct access to a stone patio. Additional amenities include a detached 3 car garage with a beautifully appointed one-bedroom apartment. The grounds feature deer-fenced gardens, specimen plantings, a screened gazebo, rolling pastures, and panoramic views in every direction. Offering an extraordinary combination of privacy, natural beauty, and timeless Brandywine Valley charm, this exceptional property provides a truly distinctive lifestyle, all within convenient reach of I-95, Philadelphia, Wilmington, and premier regional shopping and amenities.
For sale
$1,185,000
392 Fairville Rd, Chadds Ford, PA 19317
4beds
2,202sqft
Single Family Residence
Built in 1987
23 Acres Lot
$-- Zestimate®
$538/sqft
$-- HOA
What's special
Screened gazeboDeer-fenced gardensRolling pasturesBeautifully appointed one-bedroom apartmentSpecimen plantingsPrivate primary suite
- --
- on Zillow
- 2,416
- views
- 253
- saves
Zillow last checked:
Listing updated:
Listed by:
Brenda Mendenhall 215-816-5959,
Monument Sotheby's International Realty 3026546500,
Co-Listing Agent: George W. Hobbs 302-545-5263,
Monument Sotheby's International Realty
Source: Bright MLS,MLS#: PACT2138506
Facts & features
Interior
Bedrooms & bathrooms
- Bedrooms: 4
- Bathrooms: 4
- Full bathrooms: 2
- 1/2 bathrooms: 2
- Main level bathrooms: 1
Rooms
- Room types: Living Room, Dining Room, Primary Bedroom, Bedroom 2, Bedroom 3, Bedroom 4, Kitchen, Family Room, Sun/Florida Room, Recreation Room
Primary bedroom
- Features: Flooring - Wood
- Level: Upper
- Area: 221 Square Feet
- Dimensions: 13 X 17
Bedroom 2
- Features: Flooring - Wood
- Level: Upper
- Area: 162 Square Feet
- Dimensions: 9 X 18
Bedroom 3
- Features: Flooring - Wood, Cedar Closet(s)
- Level: Upper
- Area: 180 Square Feet
- Dimensions: 10 X 18
Bedroom 4
- Features: Cathedral/Vaulted Ceiling, Flooring - Carpet
- Level: Upper
- Area: 240 Square Feet
- Dimensions: 12 X 20
Dining room
- Features: Flooring - Tile/Brick
- Level: Main
- Area: 240 Square Feet
- Dimensions: 15 X 16
Family room
- Features: Flooring - Wood, Fireplace - Wood Burning
- Level: Main
- Area: 247 Square Feet
- Dimensions: 13 X 19
Kitchen
- Features: Flooring - Wood, Kitchen Island, Lighting - Ceiling
- Level: Main
- Area: 171 Square Feet
- Dimensions: 9 X 19
Living room
- Features: Flooring - Wood
- Level: Main
- Area: 221 Square Feet
- Dimensions: 13 X 17
Recreation room
- Features: Lighting - Wall sconces, Recessed Lighting, Flooring - Wood
- Level: Lower
- Area: 285 Square Feet
- Dimensions: 15 X 19
Other
- Level: Main
- Area: 176 Square Feet
- Dimensions: 11 X 16
Heating
- Forced Air, Oil
Cooling
- Central Air, Electric
Appliances
- Included: Dishwasher, Refrigerator, Water Treat System, Electric Water Heater
- Laundry: In Basement
Features
- Primary Bath(s), Kitchen Island, Butlers Pantry, Ceiling Fan(s), Exposed Beams, Eat-in Kitchen
- Flooring: Wood, Stone
- Doors: French Doors, Sliding Glass, Storm Door(s)
- Windows: Skylight(s)
- Basement: Full,Exterior Entry,Finished,Partially Finished
- Number of fireplaces: 1
- Fireplace features: Brick
Interior area
- Total structure area: 2,202
- Total interior livable area: 2,202 sqft
- Finished area above ground: 2,202
- Finished area below ground: 0
Property
Parking
- Total spaces: 9
- Parking features: Garage Door Opener, Oversized, Driveway, Detached, Other
- Garage spaces: 3
- Uncovered spaces: 6
- Details: Garage Sqft: 735
Accessibility
- Accessibility features: None
Features
- Levels: Three
- Stories: 3
- Patio & porch: Deck, Patio
- Pool features: None
- Fencing: Partial
- Has view: Yes
- View description: Panoramic, Pasture, Pond
- Has water view: Yes
- Water view: Pond
Lot
- Size: 23 Acres
- Features: Level, Sloped, Rear Yard, SideYard(s)
Details
- Additional structures: Above Grade, Below Grade
- Has additional parcels: Yes
- Parcel number: 640040020.0500 & 1000
- Zoning: R3
- Special conditions: Standard
Construction
Type & style
- Home type: SingleFamily
- Architectural style: Farmhouse/National Folk
- Property subtype: Single Family Residence
Materials
- Stone
- Foundation: Brick/Mortar
- Roof: Pitched,Wood
Condition
- Very Good
- New construction: No
- Year built: 1987
Utilities & green energy
- Sewer: On Site Septic
- Water: Well
Community & HOA
Community
- Subdivision: None Available
HOA
- Has HOA: No
Location
- Region: Chadds Ford
- Municipality: PENNSBURY TWP
Financial & listing details
- Price per square foot: $538/sqft
- Tax assessed value: $310,150
- Annual tax amount: $12,903
- Date on market: 11/7/2026
- Listing agreement: Exclusive Right To Sell
- Listing terms: Conventional,Cash,Bank Portfolio
- Exclusions: Washer & Dryer, Tagged Plants & Trees.
- Ownership: Fee Simple
Estimated market value
Not available
Estimated sales range
Not available
Not available
Price history
| Date | Event | Price |
|---|---|---|
| 11/7/2026 | Listed for sale | $1,185,000$538/sqft |
Source:  Bright MLS #PACT2138506 Report a problem | ||
Public tax history
| Year | Property taxes | Tax assessment |
|---|---|---|
| 2026 | $12,581 +3.3% | $310,150 |
| 2025 | $12,178 +2.2% | $310,150 +0.7% |
| 2024 | $11,910 +1.7% | $308,140 |
| 2023 | $11,707 +3.3% | $308,140 |
| 2022 | $11,331 +2.1% | $308,140 |
| 2021 | $11,093 +234.3% | $308,140 |
| 2020 | $3,318 -68.7% | $308,140 |
| 2019 | $10,590 +0.3% | $308,140 |
| 2018 | $10,560 +9899.7% | $308,140 |
| 2017 | $106 -91.2% | $308,140 |
| 2016 | $1,205 | $308,140 |
| 2015 | $1,205 | $308,140 |
| 2014 | $1,205 | $308,140 |
| 2013 | -- | $308,140 |
| 2012 | -- | $308,140 +1.4% |
| 2011 | -- | $303,900 |
| 2010 | -- | $303,900 |
| 2009 | -- | $303,900 |
| 2008 | -- | $303,900 |
| 2007 | -- | $303,900 |
| 2006 | -- | $303,900 |
| 2005 | -- | $303,900 |
| 2004 | -- | $303,900 |
| 2003 | -- | $303,900 |
| 2000 | -- | $303,900 |
Find assessor info on the county website
Monthly payment
Est. payment
Payment breakdown
Explore the cost of this home by adjusting the details. Changes won't be saved.Climate risks
Neighborhood: 19317
Nearby schools
Schools provided by the listing agent
- District: Unionville-chadds Ford
Source: Bright MLS. This data may not be complete. We recommend contacting the local school district to confirm school assignments for this home.
- $203,360-- bd-- ba-- sqft392 Fairville Rd, Chadds ford, PA 19317Off Market
- $2,294,8007 bd7 ba6.6k sqft390 Fairville Rd, Chadds Ford, PA 19317Off Market
- $1,142,1004 bd2 ba4.2k sqft397 Fairville Rd, Chadds Ford, PA 19317Off Market
- $2,151,9004 bd6 ba5k sqft596 Fairville Rd, Chadds Ford, PA 19317Off Market
Similar homes
- $1,199,0005 bd5 ba2.9k sqft500 Kennett Pike, Chadds Ford, PA 19317For Sale
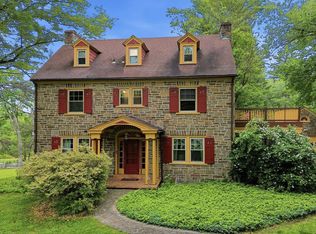
 MLS ID #PACT2125460, Mary Lou Wimmer, Farley & Ferry Realty Inc. Bright MLS
- $825,0003 bd3 ba3.1k sqft70 Heyburn Rd, Chadds Ford, PA 19317For Sale
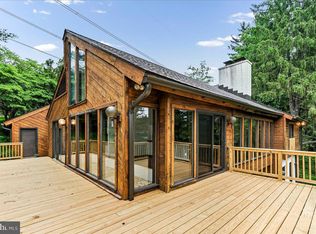 MLS ID #PADE2117210, Christine Hallman, SCOTT REALTY GROUP. Bright MLS
- $1,100,0004 bd4 ba2.2k sqft1739 N Middletown Rd, Glen Mills, PA 19342For Sale
 MLS ID #PADE2121198, Margot Mohr Teetor, RE/MAX Preferred - Newtown Square. Bright MLS
- $719,0005 bd3 ba3.1k sqft811 McComb Ln, Chadds Ford, PA 19317For Sale
 MLS ID #PACT2137418, Chris Anderson, Realty One Group Restore. Bright MLS
- $935,0004 bd3 ba2.8k sqft126 Dilworthtown Rd, Thornton, PA 19373For SaleMLS ID #PADE2126660, Michael Ciunci, KW Greater West Chester. Bright MLS
- $885,0004 bd3 ba3k sqft912 Warrior Rd, Malvern, PA 19355For SaleMLS ID #PACT2138836, Wendy Caruso, Coldwell Banker Realty. Bright MLS
- $675,0004 bd3 ba2.2k sqft821 Serpentine Dr, West Chester, PA 19382For SaleMLS ID #PACT2133220, Brian Foraker, Foraker Realty Co.. Bright MLS
- $600,0003 bd2 ba2.2k sqft79 E Highland Rd, Parkesburg, PA 19365For SaleMLS ID #PACT2139424, Jen Leonard, Long & Foster Real Estate, Inc.. Bright MLS
- $1,249,0003 bd3 ba2.7k sqft2439 Horseshoe Trl, Chester Springs, PA 19425For SaleMLS ID #PACT2135820, Ann Byer, Keller Williams Real Estate -Exton. Bright MLS
- $975,0004 bd3 ba3.1k sqft213 Greenock Dr, Wilmington, DE 19807For SaleMLS ID #DENC2108318, Maria McAnulty, Century 21 The Real Estate Store. Bright MLS
- $929,0004 bd3 ba2.6k sqft4914 W Chester Pike, Newtown Square, PA 19073For SaleMLS ID #PADE2126872, Nicole Gaffney, Coldwell Banker Realty. Bright MLS
- $725,0004 bd3 ba2.5k sqft200 Creek Rd, Phoenixville, PA 19460For SaleMLS ID #PACT2137598, Heather Jones Rajotte, BHHS Fox & Roach Wayne-Devon. Bright MLS
- $626,9004 bd3 ba2.6k sqft2426 Kingman Dr, Wilmington, DE 19810For SaleMLS ID #DENC2114096, Jessica Luo, Century 21 Gold Key Realty. Bright MLS
- $625,0004 bd3 ba2.3k sqft999 Woodview Ln, West Chester, PA 19380For SaleMLS ID #PACT2139084, Lisa Ann Rourke-Smith, RE/MAX Ace Realty. Bright MLS
- $1,150,0005 bd4 ba2.9k sqft625 Upper Weadley Rd, Strafford, PA 19087For SaleMLS ID #PACT2138130, Joanna Patterson, RE/MAX Select Group. Bright MLS
- $799,0004 bd3 ba2.7k sqft28 Patriot Ln, Thornton, PA 19373For SaleMLS ID #PADE2123094, Guy Matteo, RE/MAX Preferred - Newtown Square. Bright MLS
- $899,0005 bd2 ba2.3k sqft1208 Valley Rd, Glen Mills, PA 19342For SaleMLS ID #PADE2119952, Lewis Esposito, RE/MAX Preferred - Newtown Square. Bright MLS
- $900,0004 bd3 ba2.6k sqft313 Dean St, West Chester, PA 19382For SaleMLS ID #PACT2138746, Jean Gross, Keller Williams Real Estate -Exton. Bright MLS
- $699,0004 bd3 ba2.4k sqft21 Soldier Song Ln, Media, PA 19063For SaleMLS ID #PADE2127158, Ty Chhan, Redfin Corporation. Bright MLS
- $899,0005 bd4 ba3.2k sqft1012 Robin Dr, West Chester, PA 19382For SaleMLS ID #PACT2133626, Marsia Seydoux, Long & Foster Real Estate, Inc.. Bright MLS
