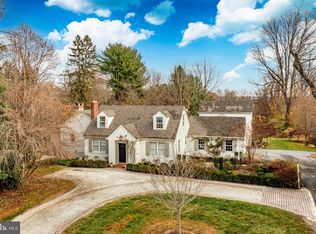
Timeless Chadds Ford estate filled with charm, character, and endless possibilities, set on over two picturesque acres in one of the Brandywine Valley’s most prestigious locations. Ideally situated just minutes from the Delaware state line along historic Kennett Pike, this exceptional classic Chester County stone house offers 5 bedrooms, 4 full bathrooms, and 1 half bath across approximately 2,904 square feet of thoughtfully designed living space. The main level features a gracious and inviting layout, highlighted by a formal living room with a walnut-lined wall and classic wood-burning fireplace, an elegant formal dining room, and a sunlit breakfast room with skylights that fill the space with natural light. An enclosed porch provides the perfect setting for year-round relaxation while overlooking the property’s serene surroundings. The second level offers three spacious bedrooms and two full bathrooms, including a private primary suite and walk-in closet. The third floor adds two additional bedrooms and another full bath, creating ideal accommodations for guests, extended family, home offices, or flexible lifestyle needs. All three levels feature hardwood floors and cedar-lined closets. The finished basement, thoughtfully renovated in 2002, expands the home’s living and entertaining space and features a tile floor, bar area, a wall of built-in bookcases, a gas fireplace, large tool room, full bath, and a utility room for added convenience. Outside, the beauty and privacy of the expansive grounds create a true countryside retreat with an aesthetic mix of mature trees and flowering bushes. A detached two-car stone garage, long private driveway with a stone entranceway, and ample parking complete the property’s exceptional functionality. Additional improvements include conversion to city water in 2000, while the original well house with electric service remains in place. The property is serviced by dual septic tanks, maintained annually. Rich in local history, this remarkable setting lies within an area once traveled by British troops during the Battle of Brandywine, adding a meaningful connection to one of Pennsylvania’s most significant Revolutionary War landmarks. Located in the heart of Chadds Ford, this home is surrounded by the timeless beauty and cultural richness of the Brandywine Valley. Renowned for its rolling hills, historic estates, celebrated wineries, Longwood Gardens, and the legacy of the Wyeth family, Chadds Ford offers an unmatched blend of art, history, and countryside elegance. A rare opportunity to own a distinctive property in sought-after Unionville-Chadds Ford school district — where classic Pennsylvania charm, rich heritage, and modern-day convenience come together in one extraordinary offering.
For sale
Price cut: $50K (6/24)
$1,299,000
500 Kennett Pike, Chadds Ford, PA 19317
5beds
2,904sqft
:
Get pre-qualified$8,694/mo
Single Family Residence
Built in 1926
-- sqft lot
$1,228,200 Zestimate®
$447/sqft
$-- HOA
What's special
- 68 days |
- 1,008 |
- 30 |
Zillow last checked:
Listing updated:
Listed by:
Mary Lou Wimmer 609-822-1836,
Farley & Ferry Realty Inc 6098221836,
Co-Listing Agent: Heather Leek 609-214-9999,
Farley & Ferry Realty Inc
Source: Bright MLS,MLS#: PACT2125460
Facts & features
Interior
Bedrooms & bathrooms
- Bedrooms: 5
- Bathrooms: 5
- Full bathrooms: 4
- 1/2 bathrooms: 1
- Main level bathrooms: 1
Basement
- Area: 0
Heating
- Hot Water, Natural Gas
Cooling
- Window Unit(s), Electric
Appliances
- Included: Gas Water Heater
- Laundry: In Basement
Features
- Attic
- Basement: Full
- Number of fireplaces: 2
- Fireplace features: Gas/Propane, Wood Burning
Interior area
- Total structure area: 2,904
- Total interior livable area: 2,904 sqft
- Finished area above ground: 2,904
- Finished area below ground: 0
Video & virtual tour
Property
Parking
- Total spaces: 12
- Parking features: Covered, Garage Door Opener, Detached, Driveway
- Garage spaces: 2
- Uncovered spaces: 10
Accessibility
- Accessibility features: None
Features
- Levels: Three
- Stories: 3
- Pool features: None
Details
- Additional structures: Above Grade, Below Grade
- Parcel number: 6405 0051.0100
- Zoning: R2
- Special conditions: Standard
Construction
Type & style
- Home type: SingleFamily
- Architectural style: Traditional
- Property subtype: Single Family Residence
Materials
- Stone
- Foundation: Block
Condition
- New construction: No
- Year built: 1926
Utilities & green energy
- Sewer: On Site Septic
- Water: Public
Community & HOA
Community
- Subdivision: Chadds Ford
HOA
- Has HOA: No
Location
- Region: Chadds Ford
- Municipality: PENNSBURY TWP
Financial & listing details
- Price per square foot: $447/sqft
- Tax assessed value: $253,820
- Annual tax amount: $10,295
- Date on market: 5/19/2026
- Listing agreement: Exclusive Right To Sell
- Ownership: Other
Estimated market value
$1,228,200
$1.17M - $1.29M
$4,651/mo
Price history
| Date | Event | Price |
|---|---|---|
| 6/24/2026 | Price change | $1,299,000-3.7%$447/sqft |
Source:  Bright MLS #PACT2125460 Report a problem Bright MLS #PACT2125460 Report a problem | ||
| 5/19/2026 | Listed for sale | $1,349,000$465/sqft |
Source: Bright MLS #PACT2125460 Report a problem | ||
Public tax history
Tax history is unavailable.
Monthly payment
Est. payment
Payment breakdown
Explore the cost of this home by adjusting the details. Changes won't be saved.Climate risks
Neighborhood: 19317
Nearby schools
GreatSchools rating
- 9/10Hillendale El SchoolGrades: K-5Distance: 0.8 mi
- 9/10Charles F Patton Middle SchoolGrades: 6-8Distance: 5.3 mi
- 9/10Unionville High SchoolGrades: 9-12Distance: 5.2 mi
Schools provided by the listing agent
- District: Unionville-chadds Ford
Source: Bright MLS. This data may not be complete. We recommend contacting the local school district to confirm school assignments for this home.
- $896,7004 bd3 ba2.9k sqft500 Kennett Park, Chadds Ford, PA 19317Off Market
- $527,8003 bd1 ba1.3k sqft505 Kennett Park, Chadds Ford, PA 19317Off Market

- $1,100,0004 bd4 ba4.1k sqft504 Kennett Pike, Chadds ford, PA 19317Sold
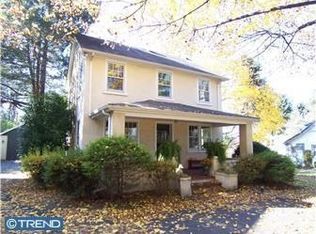
- $481,5002 bd2 ba1.3k sqft503 Kennett Park, Chadds Ford, PA 19317Off Market
- $574,6004 bd3 ba1.6k sqft501 Kennett Park, Chadds Ford, PA 19317Off Market
- $--4 bd3 ba2.6k sqft478 Kennett Pike, Chadds Ford, PA 19317Off Market
- $715,0006 bd5 ba4.4k sqft942 Cossart Rd, Chadds Ford, PA 19317Sold
- $747,2004 bd2 ba2.6k sqft478 Kennett Park, Chadds Ford, PA 19317Off Market
A local agent can set up tours, give advice and negotiate with sellers.
Similar homes
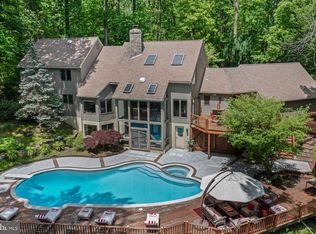
- $1,180,0005 bd5 ba3.6k sqft3 Hickory Ln, Chadds Ford, PA 19317For Sale
 MLS ID #PADE2115678, Michael D'Adamo, RE/MAX Preferred - Newtown Square. Bright MLS
 - $750,0005 bd2 ba3.4k sqft1383 Hickory Hill Rd, Chadds Ford, PA 19317For Sale
 MLS ID #PACT2125478, Mr. Matthew Fetick, EXP Realty, LLC. Bright MLS
 - $949,0004 bd3 ba3.6k sqft101 Ridings Blvd, Chadds Ford, PA 19317For Sale
 MLS ID #PADE2115712, Katherine Matson, BHHS Fox & Roach-West Chester. Bright MLS
 - $725,0004 bd3 ba3.5k sqft3 Upper Bank Dr, Chadds Ford, PA 19317For Sale
 MLS ID #PADE2119612, Michael Fingerman, HomeSmart Realty Advisors. Bright MLS
 - $1,195,0004 bd4 ba3.6k sqft2610 Crum Creek Dr, Berwyn, PA 19312For SaleMLS ID #PACT2131352, Amanda Barton, Compass RE. Bright MLS
- $935,0004 bd4 ba4.2k sqft154 Forest Dr, Kennett Square, PA 19348For SaleMLS ID #PACT2130802, Rory Burkhart, EXP Realty, LLC. Bright MLS
- $1,275,0003 bd3 ba4k sqftNone Available, Rockland, DE 19732For SaleMLS ID #DENC2103672, Chris Patterson, Patterson-Schwartz - Greenville. Bright MLS
- $849,0004 bd3 ba2.9k sqft720 Mount Lebanon Rd, Wilmington, DE 19803For SaleMLS ID #DENC2107402, Kristin Pidgeon, Long & Foster Real Estate, Inc.. Bright MLS
- $1,195,0006 bd4 ba3.3k sqft166 E 2nd St, New Castle, DE 19720For SaleMLS ID #DENC2107174, Travis Dorman, RE/MAX Elite. Bright MLS
- $1,185,0004 bd4 ba3.9k sqft936 Kilduff Cir, West Chester, PA 19382For SaleMLS ID #PACT2123812, Tom Toole III, RE/MAX Main Line-West Chester. Bright MLS
- $739,9003 bd3 ba1.8k sqft962 E Baltimore Pike, Kennett Square, PA 19348For SaleMLS ID #PACT2131718, Mr. Derek Greene, The Greene Realty Group. Bright MLS
- $895,0004 bd3 ba3.4k sqft153 E Doe Run Rd, Kennett Square, PA 19348For SaleMLS ID #PACT2128128, Joelle Waterkotte, Compass Pennsylvania LLC. Bright MLS
- $1,199,9005 bd3 ba3.1k sqft15 Crest Ln, Swarthmore, PA 19081For SaleMLS ID #PADE2116746, John McFadden, RE/MAX Hometown Realtors. Bright MLS
- $930,0004 bd4 ba3.3k sqft306 Liam Ln, West Chester, PA 19380For SaleMLS ID #PACT2130128, Lori Grier, Coldwell Banker Realty. Bright MLS
- $653,0005 bd3 ba3.2k sqft102 Meriden Dr, Hockessin, DE 19707For SaleMLS ID #DENC2105240, Russell Griffin, Keller Williams Realty. Bright MLS
- $998,0005 bd5 ba3.9k sqft2315 Macdonough Rd, Wilmington, DE 19805For SaleMLS ID #DENC2103402, Andrea Harrington, Compass. Bright MLS
- $1,175,0005 bd4 ba3.3k sqft3220 Sawmill Rd, Newtown Square, PA 19073For SaleMLS ID #PADE2117960, Craig Wakefield, Coldwell Banker Hearthside Realtors. Bright MLS
- $676,0004 bd2 ba2.1k sqft1325 S New St, West Chester, PA 19382For SaleMLS ID #PACT2124154, Donna Albert, Live Oaks Realty, Inc.. Bright MLS
- $950,0005 bd4 ba3.1k sqft329 Ivy Mills Rd, Glen Mills, PA 19342For SaleMLS ID #PADE2105164, Holly Gross, BHHS Fox & Roach-West Chester. Bright MLS
- $799,0004 bd5 ba3.9k sqft866 Shavertown Rd, Garnet Valley, PA 19060For SaleMLS ID #PADE2117766, R. Kit Anstey, BHHS Fox & Roach-West Chester. Bright MLS
