Skip main navigation
Off market
  • Price Unknown

    478 Kennett Pike, Chadds Ford, PA 19317

    4beds
    2,648sqft
    Single Family Residence
    Built in 1840
    1.4 Acres Lot
    $-- Zestimate®
    $--/sqft
    $-- Estimated rent

    Home value

    Not available

    Estimated sales range

    Not available

    Not available

    Zestimate® history
    Loading
    Loading...

    Owner options

    List your home for rent

    Find your next renter with Zillow Rental Manager. Plus, with online applications, you can quickly screen prospective tenants – for free.

    Learn more
    Refinance and save

    Refinancing to a lower rate could help reduce your monthly payments and save thousands over the life of the loan.

    See today's rates

    Explore your selling options

    Work with a Zillow partner agent

    Leverage their expertise and Zillow's premium Showcase listings to get your home seen by more buyers.

    Get started

    List with your own agent

    Get your home in front of millions of buyers by listing it on Zillow.

    Learn how to do it

    Sell it yourself

    Take full control of how buyers see your home on Zillow by listing For Sale by Owner (FSBO).

    List your home

    What's special

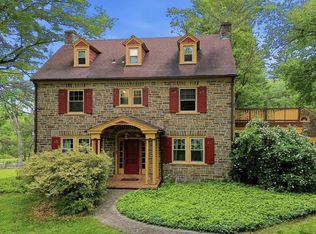
    Here is your chance to own a piece of history in a prestigious Chadds Ford location! Welcome to the Windle- Sharpless House! This classic , federal style home dates back to 1840 and offers the ability to own a small estate with a 4 bed, 2.5 bath single family home, detached 2 car garage and small bank barn on a 1.4 acre lot nestled between Wilmington and Longwood Gardens. This home. conveniently close to DE/PA border is located in the celebrated Unionville-Chadds Ford school district. It is loaded with historic charm, beautiful original woodwork, attractive built-ins and offers a lovely secluded backyard. There are large and inviting living room and family room spaces, a formal dining room, charming breakfast room, a kitchen updated by Waterbury in the 1990s, and an enclosed porch area as well as a half bath. The second floor features a primary suite with en suite bath and 3 other spacious bedrooms with a hall bath. On the upper level there are two large flex spaces which could be used as your yoga studio, craft area etc. Outdoors there is a great flat back yard as well as a patio and barn with lots of potential uses. Photos are from a previous listing and are used with permission. This property is being sold as -is but come check out the potential for some inspiration and TLC to restore it to its former grandeur. Historical information about the property is provided courtesy of and with thanks to the Pennsbury Township Historical Commission, however, Seller can make no independent representations as to its accuracy. Step back in time and explore all this home has to offer!

    This property is off market, which means it's not currently listed for sale or rent on Zillow. This may be different from what's available on other websites or public sources.

    Zillow last checked:

    Listing updated:

    Listed by:

    Suzanne Bigler 302-598-3634,

    C21 Pierce & Bair-Kennett

    Bought with:

    Karen Elizabeth Wheeler

    Keller Williams Realty Group

    Source: Bright MLS,MLS#: PACT2025756MLS Logo

    Facts & features

    Interior

    Bedrooms & bathrooms
    • Bedrooms: 4
    • Bathrooms: 3
    • Full bathrooms: 2
    • 1/2 bathrooms: 1
    • Main level bathrooms: 1
    Rooms
    • Room types: Living Room, Dining Room, Primary Bedroom, Bedroom 2, Bedroom 3, Kitchen, Family Room, Breakfast Room, Bedroom 1, Other, Attic
    Basement
    • Area: 0
    Heating
    • Hot Water, Natural Gas
    Cooling
    • Central Air, Electric
    Appliances
    • Included: Refrigerator, Washer, Dryer, Dishwasher, Microwave, Tankless Water Heater
    • Laundry: Main Level
    Features
    • Primary Bath(s), Eat-in Kitchen, Kitchen Island, Crown Molding, Dining Area, Elevator
    • Flooring: Wood, Vinyl, Carpet
    • Basement: Full,Unfinished,Exterior Entry
    • Number of fireplaces: 3
    • Fireplace features: Wood Burning
    Interior area
    • Total structure area: 2,648
    • Total interior livable area: 2,648 sqft
    • Finished area above ground: 2,648
    • Finished area below ground: 0

    Property

    Parking
    • Total spaces: 6
    • Parking features: Storage, Garage Faces Front, Asphalt, Driveway, Detached
    • Garage spaces: 2
    • Uncovered spaces: 4
    Accessibility
    • Accessibility features: Mobility Improvements
    Features
    • Levels: Three
    • Stories: 3
    • Patio & porch: Porch, Patio
    • Exterior features: Other
    • Pool features: None
    • Fencing: Chain Link
    • Has view: Yes
    • View description: Garden
    Lot
    • Size: 1.4 Acres
    • Features: Level, Suburban
    Details
    • Additional structures: Above Grade, Below Grade, Outbuilding
    • Parcel number: 640050025.00
    • Zoning: R2
    • Special conditions: Standard

    Construction

    Type & style
    • Home type: SingleFamily
    • Architectural style: Federal,Traditional
    • Property subtype: Single Family Residence
    Materials
    • Brick, Stone
    • Foundation: Stone
    • Roof: Flat,Wood,Shingle
    Condition
    • Below Average
    • New construction: No
    • Year built: 1840
    • Major remodel year: 2004

    Utilities & green energy

    • Electric: 200+ Amp Service, Circuit Breakers
    • Sewer: On Site Septic
    • Water: Well
    • Utilities for property: Cable Connected, Natural Gas Available, Other, Cable, Other Internet Service

    Community & HOA

    Community
    • Subdivision: None Available
    HOA
    • Has HOA: No
    Location
    • Region: Chadds Ford
    • Municipality: PENNSBURY TWP

    Financial & listing details

    • Tax assessed value: $269,590
    • Annual tax amount: $9,706
    • Date on market: 6/21/2022
    • Listing agreement: Exclusive Right To Sell
    • Listing terms: Cash,Conventional
    • Inclusions: Washer, Dryer, Refrigerator And Elevator All In As -is Condition.
    • Ownership: Fee Simple

    Price history

    DateEventPrice
    8/2/2022Sold$420,000$159/sqft
    Source: Bright MLS #PACT2025756 Report a problem
    7/29/2022Pending sale$420,000$159/sqft
    Source: Bright MLS #PACT2025756 Report a problem
    7/27/2022Listed for sale$420,000+5%$159/sqft
    Source: Bright MLS #PACT2025756 Report a problem
    6/30/2022Contingent$400,000$151/sqft
    Source: Bright MLS #PACT2025756 Report a problem
    6/21/2022Listed for sale$400,000$151/sqft
    Source: Bright MLS #PACT2025756 Report a problem

    Public tax history

    Tax history is unavailable.

    Neighborhood: 19317

    Nearby schools

    GreatSchools rating
    Schools provided by the listing agent
    • Elementary: Hillendale
    • Middle: Charles F. Patton
    • High: Unionville
    • District: Unionville-chadds Ford

    Source: Bright MLS. This data may not be complete. We recommend contacting the local school district to confirm school assignments for this home.