Welcome to this stunning contemporary Cape, perfectly situated on 3.3 private wooded acres at the end of a quiet cul-de-sac in the heart of Chadds Ford. This beautifully maintained home, with numerous recent upgrades, combines graceful elegance with an open, light-filled floor plan and exceptional landscaping. A perfect home for entertaining! Enjoy a peaceful, private setting with serene views from every angle. The covered front porch opens into a dramatic two-story foyer with immediate sightlines through a wall of windows showcasing the backyard. At the heart of the home is a spectacular two-story stone fireplace with dual fireboxes, warming both the sitting area and the great room. The great room also features soaring cathedral ceilings, a built-in entertainment center, and sliders leading to the main deck and the balcony of the three-story glassed atrium. A spacious formal dining room is perfectly positioned next to the kitchen and sitting area, ideal for entertaining. The kitchen boasts custom cabinetry, granite countertops, a large bay window over the sink, and a built-in breakfast bar. Off the kitchen, the rear entry provides a walk-in pantry, laundry area, half bath, and access to the oversized two-car garage. The main level also features a private primary suite with a walk-in closet, a luxurious bath with a steam shower, and sliders to a private deck. A second bedroom on the main floor—currently used as an office—offers flexibility for a nursery or guest room, complemented by a full bath. Up the open staircase, you'll find a large loft area with four closets, including three cedar-lined closets, perfect for extra storage. This level also offers three generously sized bedrooms and another full bath. The finished lower level is designed for relaxation and entertainment, featuring a sitting area with a brick fireplace, a second family room, and a flexible space perfect for an office or guest bedroom with an adjoining full bath. Sliders open to the three-story atrium, leading directly to a gorgeous in-ground pool with a built-in spa. Expansive deck and patio areas create a resort-like setting for family fun and entertaining. This home is accessed by a "Private Drive" that dead ends in one of two cul-de-sacs that services 3 homes of a heavily forested private 10 home enclave. Located within the award-winning Unionville-Chadds Ford School District, this exceptional home offers easy access to major highways and a convenient commute to West Chester, Wilmington, Philadelphia, and Philadelphia International Airport. Don’t miss this rare opportunity to own a one-of-a-kind retreat in a truly special setting!
Under contract
Price increase: $70K (8/1)
$1,250,000
3 Hickory Ln, Chadds Ford, PA 19317
5beds
3,631sqft
Single Family Residence
Built in 1983
3.31 Acres Lot
$1,204,300 Zestimate®
$344/sqft
$83/mo HOA
What's special
Quiet cul-de-sacCovered front porchExceptional landscapingPeaceful private settingBuilt-in breakfast barOversized two-car garageOpen light-filled floor plan
- 118 days
- 250
- 13
Zillow last checked:
Listing updated:
Listed by:
Michael D'Adamo 610-420-6678,
RE/MAX Preferred - Newtown Square (610) 325-4100
Source: Bright MLS,MLS#: PADE2115678
Facts & features
Interior
Bedrooms & bathrooms
- Bedrooms: 5
- Bathrooms: 5
- Full bathrooms: 4
- 1/2 bathrooms: 1
- Main level bathrooms: 3
- Main level bedrooms: 2
Rooms
- Room types: Living Room, Dining Room, Primary Bedroom, Bedroom 2, Bedroom 3, Bedroom 4, Bedroom 5, Kitchen, Family Room, Foyer, Laundry, Loft, Other, Solarium, Storage Room, Primary Bathroom, Full Bath, Half Bath
Primary bedroom
- Features: Flooring - Carpet, Crown Molding, Attached Bathroom, Walk-In Closet(s)
- Level: Main
- Area: 252 Square Feet
- Dimensions: 14 X 18
Bedroom 2
- Features: Flooring - Carpet
- Level: Main
- Area: 187 Square Feet
- Dimensions: 11 X 17
Bedroom 3
- Features: Flooring - Carpet
- Level: Upper
- Area: 182 Square Feet
- Dimensions: 13 X 14
Bedroom 4
- Features: Flooring - Carpet
- Level: Upper
Bedroom 5
- Features: Flooring - Carpet
- Level: Upper
- Area: 224 Square Feet
- Dimensions: 16 X 14
Primary bathroom
- Features: Flooring - Ceramic Tile, Bathroom - Walk-In Shower, Double Sink, Recessed Lighting
- Level: Main
- Area: 104 Square Feet
- Dimensions: 8 X 13
Dining room
- Features: Flooring - HardWood, Recessed Lighting
- Level: Main
- Area: 156 Square Feet
- Dimensions: 13 X 12
Family room
- Features: Flooring - HardWood, Fireplace - Wood Burning, Ceiling Fan(s), Skylight(s)
- Level: Main
- Area: 425 Square Feet
- Dimensions: 17 X 25
Family room
- Features: Flooring - Carpet, Fireplace - Wood Burning, Built-in Features
- Level: Lower
- Area: 1189 Square Feet
- Dimensions: 29 X 41
Foyer
- Features: Flooring - HardWood
- Level: Main
- Area: 42 Square Feet
- Dimensions: 7 X 6
Other
- Features: Flooring - Ceramic Tile, Double Sink
- Level: Upper
Other
- Features: Flooring - Ceramic Tile
- Level: Main
Other
- Features: Double Sink, Flooring - Laminated
- Level: Lower
Half bath
- Features: Flooring - HardWood
- Level: Main
Kitchen
- Features: Kitchen - Electric Cooking, Kitchen Island, Flooring - HardWood, Breakfast Bar, Double Sink, Recessed Lighting
- Level: Main
- Area: 192 Square Feet
- Dimensions: 12 X 16
Laundry
- Features: Flooring - HardWood
- Level: Main
- Area: 225 Square Feet
- Dimensions: 15 X 15
Living room
- Features: Flooring - HardWood, Fireplace - Wood Burning, Ceiling Fan(s)
- Level: Main
- Area: 414 Square Feet
- Dimensions: 23 X 18
Loft
- Features: Flooring - Carpet, Skylight(s), Cathedral/Vaulted Ceiling
- Level: Upper
- Area: 464 Square Feet
- Dimensions: 16 X 29
Other
- Description: OFFICE
- Level: Lower
- Area: 225 Square Feet
- Dimensions: 15 X 15
Other
- Features: Flooring - Ceramic Tile
- Level: Lower
Storage room
- Features: Flooring - Concrete
- Level: Lower
- Area: 336 Square Feet
- Dimensions: 12 X 28
Heating
- Heat Pump, Forced Air, Electric
Cooling
- Central Air, Electric
Appliances
- Included: Cooktop, Oven, Self Cleaning Oven, Dishwasher, Microwave, Refrigerator, Stainless Steel Appliance(s), Double Oven, Electric Water Heater
- Laundry: Main Level, Laundry Room
Features
- Primary Bath(s), Ceiling Fan(s), Eat-in Kitchen, Breakfast Area, Built-in Features, Chair Railings, Crown Molding, Entry Level Bedroom, Family Room Off Kitchen, Open Floorplan, Formal/Separate Dining Room, Kitchen Island, Pantry, Recessed Lighting, Upgraded Countertops, Wainscotting, Walk-In Closet(s), Bathroom - Stall Shower, Bathroom - Tub Shower, Kitchen - Table Space, Sound System, Bathroom - Walk-In Shower, Cathedral Ceiling(s), 9'+ Ceilings, High Ceilings, Vaulted Ceiling(s)
- Flooring: Wood, Tile/Brick, Hardwood, Carpet, Ceramic Tile
- Doors: Six Panel, Sliding Glass, Atrium
- Windows: Bay/Bow, Skylight(s), Atrium, Window Treatments
- Basement: Full,Finished,Heated,Improved,Interior Entry,Exterior Entry,Walk-Out Access,Windows,Rear Entrance,Shelving
- Number of fireplaces: 3
- Fireplace features: Brick, Stone, Wood Burning
Interior area
- Total structure area: 3,631
- Total interior livable area: 3,631 sqft
- Finished area above ground: 3,631
Property
Parking
- Total spaces: 6
- Parking features: Garage Faces Front, Garage Door Opener, Oversized, Inside Entrance, Asphalt, Driveway, Attached
- Attached garage spaces: 2
- Uncovered spaces: 4
Accessibility
- Accessibility features: None
Features
- Levels: Three
- Stories: 3
- Patio & porch: Deck, Patio, Porch
- Exterior features: Extensive Hardscape, Lighting, Flood Lights
- Has private pool: Yes
- Pool features: Fenced, Heated, In Ground, Private
- Has spa: Yes
- Spa features: Bath
- Fencing: Split Rail,Wood
- Has view: Yes
- View description: Panoramic, Scenic Vista, Trees/Woods
Lot
- Size: 3.31 Acres
- Features: Cul-De-Sac, Wooded, Rear Yard, Backs to Trees, Landscaped, No Thru Street, Private
Details
- Additional structures: Above Grade
- Parcel number: 04000029261
- Zoning: RESIDENTIAL
- Special conditions: Standard
Construction
Type & style
- Home type: SingleFamily
- Architectural style: Cape Cod
- Property subtype: Single Family Residence
Materials
- Wood Siding, Stone
- Foundation: Concrete Perimeter
- Roof: Pitched,Architectural Shingle
Condition
- Excellent
- New construction: No
- Year built: 1983
Utilities & green energy
- Electric: 200+ Amp Service
- Sewer: On Site Septic
- Water: Well
- Utilities for property: Cable Connected, Cable, Fiber Optic
Community & HOA
Community
- Subdivision: The Woods
HOA
- Has HOA: Yes
- Services included: Common Area Maintenance, Other, Road Maintenance, Snow Removal
- HOA fee: $500 semi-annually
Location
- Region: Chadds Ford
- Municipality: CHADDS FORD TWP
Financial & listing details
- Price per square foot: $344/sqft
- Tax assessed value: $694,570
- Annual tax amount: $20,438
- Date on market: 5/27/2026
- Listing agreement: Exclusive Right To Sell
- Listing terms: Conventional,Cash
- Ownership: Fee Simple
Estimated market value
$1,204,300
$1.14M - $1.26M
$5,082/mo
Price history
| Date | Event | Price |
|---|---|---|
| 8/22/2026 | Contingent | $1,250,000$344/sqft |
Source:  Bright MLS #PADE2115678 Report a problem Bright MLS #PADE2115678 Report a problem | ||
| 8/1/2026 | Price change | $1,250,000+5.9%$344/sqft |
Source: Bright MLS #PADE2115678 Report a problem | ||
| 5/27/2026 | Listed for sale | $1,180,000-3.7%$325/sqft |
Source: Bright MLS #PADE2115678 Report a problem | ||
| 6/16/2025 | Listing removed | $1,225,000$337/sqft |
Source: Bright MLS #PADE2089056 Report a problem | ||
| 5/15/2025 | Listed for sale | $1,225,000+85.6%$337/sqft |
Source: Bright MLS #PADE2089056 Report a problem | ||
| 9/12/2014 | Sold | $660,000-5.7%$182/sqft |
Source: Public Record Report a problem | ||
| 8/1/2014 | Listed for sale | $700,000+7.9%$193/sqft |
Source: Berkshire Hathaway HomeServices Fox & Roach, Realtors #6433361 Report a problem | ||
| 5/30/2003 | Sold | $649,000+11.9%$179/sqft |
Source: Public Record Report a problem | ||
| 3/11/2002 | Sold | $580,000$160/sqft |
Source: Public Record Report a problem | ||
Public tax history
| Year | Property taxes | Tax assessment |
|---|---|---|
| 2026 | $20,438 +27.6% | $694,570 |
| 2025 | $16,022 +12.6% | $694,570 |
| 2024 | $14,234 +4.7% | $694,570 |
| 2023 | $13,594 +0.3% | $694,570 |
| 2022 | $13,548 | $694,570 |
| 2021 | -- | $694,570 +81.8% |
| 2020 | $2,086 +73.4% | $382,040 |
| 2019 | $1,203 -89.5% | $382,040 |
| 2018 | $11,506 +437.8% | $382,040 |
| 2017 | $2,139 | $382,040 |
| 2016 | $2,139 | $382,040 |
| 2015 | $2,139 | $382,040 |
| 2014 | $2,139 +2.8% | $382,040 |
| 2013 | $2,082 +2.8% | $382,040 |
| 2012 | $2,025 +2.3% | $382,040 |
| 2011 | $1,979 | $382,040 |
| 2010 | $1,979 +9.7% | $382,040 |
| 2009 | $1,805 | $382,040 |
| 2008 | $1,805 +8.3% | $382,040 |
| 2007 | $1,666 -2% | $382,040 |
| 2006 | $1,700 | $382,040 |
| 2005 | $1,700 | $382,040 |
| 2004 | $1,700 +8.5% | $382,040 |
| 2003 | $1,566 +7.9% | $382,040 |
| 2002 | $1,452 | $382,040 |
| 2000 | $1,452 | $382,040 |
Find assessor info on the county website
Monthly payment
Est. payment
Payment breakdown
Explore the cost of this home by adjusting the details. Changes won't be saved.Climate risks
Neighborhood: 19317
Nearby schools
Schools provided by the listing agent
- District: Unionville-chadds Ford
Source: Bright MLS. This data may not be complete. We recommend contacting the local school district to confirm school assignments for this home.
Similar homes
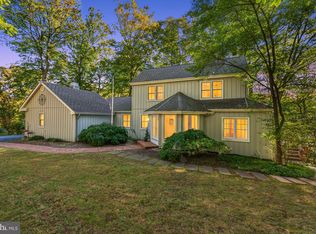
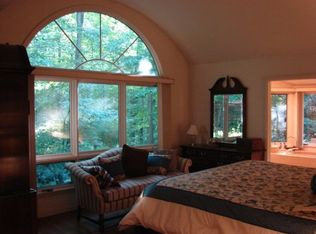
- $950,0005 bd4 ba4.9k sqft387 Ring Rd, Chadds Ford, PA 19317For Sale

 MLS ID #PADE2122422, Christina Bryson, Beiler-Campbell Realtors-Avondale. Bright MLS
 - $1,495,0005 bd6 ba5.4k sqft342 Ring Rd, Chadds Ford, PA 19317For Sale
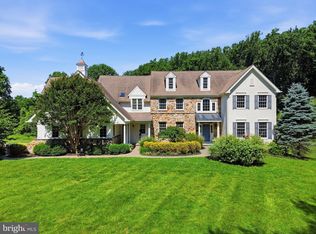 MLS ID #PADE2117178, Kevin Houghton, KW Greater West Chester. Bright MLS
 - $1,295,0005 bd5 ba5k sqft277 W Baltimore Pike, Media, PA 19063For Sale
 MLS ID #PADE2121950, Monika Rani, Keller Williams Real Estate-Doylestown. Bright MLS
 - $1,185,0004 bd4 ba3.9k sqft936 Kilduff Cir, West Chester, PA 19382For Sale
 MLS ID #PACT2123812, Tom Toole III, RE/MAX Main Line-West Chester. Bright MLS
 - $1,295,0004 bd4 ba4.9k sqft335 Ridley Creek Ln, West Chester, PA 19380For SaleMLS ID #PACT2135724, Ms. Siti Bahaman, Keller Williams Elite. Bright MLS
- $1,279,0005 bd4 ba4.2k sqft20 Carillon Ct, Wilmington, DE 19803For SaleMLS ID #DENC2107304, Lynn Kuttruff, Compass. Bright MLS
- $775,0004 bd3 ba3.4k sqft140 Governor Markham Dr, Glen Mills, PA 19342For SaleMLS ID #PADE2123666, Christine Bonanno, EXP Realty, LLC. Bright MLS
- $1,100,0004 bd4 ba2.2k sqft1739 N Middletown Rd, Glen Mills, PA 19342For SaleMLS ID #PADE2121198, Margot Mohr Teetor, RE/MAX Preferred - Newtown Square. Bright MLS
- $1,250,0004 bd4 ba2.9k sqft433 Homestead Rd, Strafford, PA 19087For SaleMLS ID #PACT2133116, Shiloh Cornelius, Keller Williams Realty Devon-Wayne. Bright MLS
- $1,149,0004 bd4 ba4.5k sqft30 William Howard Dr, Glen Mills, PA 19342For SaleMLS ID #PADE2114628, Fran Day, RE/MAX Town & Country. Bright MLS
- $1,239,0005 bd3 ba3.2k sqft1272 Hollow Rd, Chester Springs, PA 19425For SaleMLS ID #PACT2135082, Eric Dabundo, Keller Williams Real Estate -Exton. Bright MLS
- $799,0004 bd3 ba3.6k sqft842 Penns Way, West Chester, PA 19382For SaleMLS ID #PACT2130896, Maribeth McConnell, BHHS Fox & Roach Malvern-Paoli. Bright MLS
- $945,0005 bd4 ba3.2k sqft1012 Robin Dr, West Chester, PA 19382For SaleMLS ID #PACT2133626, Marsia Seydoux, Long & Foster Real Estate, Inc.. Bright MLS
- $1,500,0005 bd6 ba4.8k sqft146 Logtown Rd, Media, PA 19063For SaleMLS ID #PADE2119200, Gloriann Ellis, ChaddsFord Realty LLC. Bright MLS
- $895,0005 bd5 ba2.9k sqft883 Twickensham Ct, West Chester, PA 19382For SaleMLS ID #PACT2134228, Ms. Jutta Roth, Keller Williams Realty Devon-Wayne. Bright MLS
- $829,0004 bd3 ba3.9k sqft100 Park Ln, Glen Mills, PA 19342For SaleMLS ID #PADE2122178, Mimi Morrow, BHHS Fox & Roach-Chestnut Hill. Bright MLS
- $1,050,0005 bd6 ba5.3k sqft1364 College Hill Dr, Cheyney, PA 19319For SaleMLS ID #PACT2127900, Janel Loughin, Real Broker, LLC. Bright MLS
- $1,295,0004 bd5 ba5.3k sqft1003 Hidden Hollow Ln, West Chester, PA 19380For SaleMLS ID #PACT2131668, Helene Donohue, BHHS Fox & Roach-West Chester. Bright MLS
- $825,0004 bd3 ba4.6k sqft1 Balmoral Dr, Chadds Ford, PA 19317For SaleMLS ID #PACT2131712, James Wagner, Keller Williams Real Estate - West Chester. Bright MLS
- $1,350,0005 bd4 ba5.2k sqft116 Oakwood Ln, Phoenixville, PA 19460For SaleMLS ID #PACT2134392, Lauren Dickerman, Keller Williams Real Estate -Exton. Bright MLS
