Skip main navigation
Sold for $750,000
  • $750,000

    4 Hickory Ln, Chadds Ford, PA 19317

    3beds
    2,914sqft
    Single Family Residence
    Built in 1980
    2.81 Acres Lot
    $858,600 Zestimate®
    $257/sqft
    $3,764 Estimated rent

    Home value

    $858,600

    $781,000 - $953,000

    $3,764/mo

    Zestimate® history
    Loading
    Loading...

    Owner options

    List your home for rent

    $3,764/mo

    Rent Zestimate®

    Find your next renter with Zillow Rental Manager. Plus, with online applications, you can quickly screen prospective tenants – for free.

    Learn more

    $3,764/mo

    Rent Zestimate®

    Refinance and save

    $5,096/mo

    Est. payment

    Refinancing to a lower rate could help reduce your monthly payments and save thousands over the life of the loan.

    See today's rates

    $5,096/mo

    Est. payment

    Explore your selling options

    Work with a Zillow partner agent

    Leverage their expertise and Zillow's premium Showcase listings to get your home seen by more buyers.

    Get started

    List with your own agent

    Get your home in front of millions of buyers by listing it on Zillow.

    Learn how to do it

    Sell it yourself

    Take full control of how buyers see your home on Zillow by listing For Sale by Owner (FSBO).

    List your home

    What's special

    Wood burning fireplacesIn-law suitePanoramic wooded viewsKoi pondPartially finished basementPicturesque private roadPrivate balcony
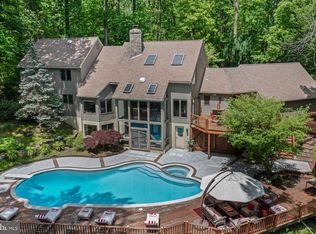
    Stop what you are doing and schedule your showing before it's too late! Words cannot describe the feelings of peace and privacy you will feel at this lovingly maintained single family home situated on a massive 2.8 acre lot with one owner for the past 40 years. Access the property via a picturesque private road which only has a limited number of rarely offered premium properties. Set back off a quiet round-a-bout, this home has an extra long driveway to provide your guests with ample parking. Once inside the home, you will feel serene ease as you enjoy the panoramic wooded views from nearly every angle within this 2,914 square foot home through the newer windows (2017) throughout! The first floor features formal living and dining rooms as well as an open concept remodeled kitchen and breakfast nook that flow directly into a casual living space. The first floor also features multiple wood burning fireplaces in addition to a powder room and a conveniently located laundry room. Vaulted ceilings with skylights add to the openness of this home. The home's primary bedroom is on the first floor, and it features double closets, a private office, a full bathroom with both a sunken tub and a separate shower stall as well as a private balcony! Off of the casual living space you exit to an expansive wrap around terrace style deck with steps leading down to a koi pond and a stone paved walk way leading to a separate deck which is the perfect space for a fire pit! The landscaped yard sprawls in all directions far into the distance providing unparalleled privacy for you and yours! Back inside the home on the second floor you will find 2 spacious bedrooms, a full bathroom and a spacious attic which could be used for storage or converted into more living space. Downstairs you will find a multi-room partially finished basement (with full bathroom) which seems to never end. This cavernous space provides endless future possibilities. There is enough space to create an in-law suite, a gym AND a home wood/workshop. Additional features of this home include newer siding, a generator to provide power in the event of an outage and a 2-car garage. This home is in the highly rated Unionville-Chadds Ford School District, close to shopping/dining at Painters' Crossings Shopping Center/Concordville Town Centre and also convenient to Longwood Gardens all while providing an easy commute to Center City. Stop what you are doing and tour this home TODAY before it is too late!

    Zillow last checked:

    Listing updated:

    Listed by:

    Edward Pachell 215-528-9713,

    BHHS Fox & Roach-Art Museum,

    Listing Team: G2philly & G2jersey, Co-Listing Team: G2philly & G2jersey,Co-Listing Agent: George E Maynes 215-317-3007,

    BHHS Fox & Roach-Art Museum

    Bought with:

    Victoria Sweitzer, RS250059

    RE/MAX Centre Realtors

    Source: Bright MLS,MLS#: PADE2078332MLS Logo

    Facts & features

    Interior

    Bedrooms & bathrooms
    • Bedrooms: 3
    • Bathrooms: 4
    • Full bathrooms: 3
    • 1/2 bathrooms: 1
    • Main level bathrooms: 2
    • Main level bedrooms: 1
    Basement
    • Area: 0
    Heating
    • Heat Pump, Electric
    Cooling
    • Central Air, Electric
    Appliances
    • Included: Electric Water Heater
    Features
    • Basement: Partially Finished
    • Number of fireplaces: 2
    Interior area
    • Total structure area: 2,914
    • Total interior livable area: 2,914 sqft
    • Finished area above ground: 2,914
    • Finished area below ground: 0

    Property

    Parking
    • Total spaces: 10
    • Parking features: Covered, Inside Entrance, Driveway, Attached
    • Attached garage spaces: 2
    • Uncovered spaces: 8
    Accessibility
    • Accessibility features: 2+ Access Exits
    Features
    • Levels: Two
    • Stories: 2
    • Pool features: None
    Lot
    • Size: 2.81 Acres
    Details
    • Additional structures: Above Grade, Below Grade
    • Parcel number: 04000029262
    • Zoning: R-10 SINGLE FAMILY
    • Special conditions: Standard

    Construction

    Type & style
    • Home type: SingleFamily
    • Architectural style: Traditional
    • Property subtype: Single Family Residence
    Materials
    • Frame
    • Foundation: Permanent
    Condition
    • New construction: No
    • Year built: 1980

    Utilities & green energy

    • Sewer: On Site Septic
    • Water: Well

    Community & neighborhood

    Location
    • Region: Chadds Ford
    • Subdivision: The Woods
    • Municipality: CHADDS FORD TWP

    HOA & financial

    HOA
    • Has HOA: Yes
    • HOA fee: Has HOA fee

    Other

    Other facts
    • Listing agreement: Exclusive Right To Sell
    • Ownership: Fee Simple

    Price history

    DateEventPrice
    11/27/2024Sold$750,000$257/sqft
    Source: Bright MLS #PADE2078332 Report a problem
    10/28/2024Pending sale$750,000$257/sqft
    Source: Bright MLS #PADE2078332 Report a problem
    10/23/2024Listed for sale$750,000$257/sqft
    Source: Bright MLS #PADE2078332 Report a problem

    Public tax history

    YearProperty taxesTax assessment
    2025$13,334 +12.6%$578,020
    2024$11,846 +4.7%$578,020
    2023$11,313 +0.3%$578,020
    2022$11,274 $578,020
    2021-- $578,020 +115.6%
    2020$1,464 +73.4%$268,080
    2019$844 -89.5%$268,080
    2018$8,074 +437.8%$268,080
    2017$1,501 $268,080
    2016$1,501 $268,080
    2015$1,501 $268,080
    2014$1,501 +2.8%$268,080
    2013$1,461 +2.8%$268,080
    2012$1,421 +2.3%$268,080
    2011$1,389 $268,080
    2010$1,389 +7.5%$268,080
    2009$1,292 +2%$268,080
    2008$1,266 +6.1%$268,080
    2007$1,193 $268,080
    2006$1,193 $268,080
    2005$1,193 $268,080
    2004$1,193 +8.5%$268,080
    2003$1,099 +7.9%$268,080
    2002$1,019 $268,080
    2000$1,019 $268,080

    Find assessor info on the county website

    Neighborhood: 19317

    Nearby schools

    GreatSchools rating
    Schools provided by the listing agent
    • District: Unionville-chadds Ford

    Source: Bright MLS. This data may not be complete. We recommend contacting the local school district to confirm school assignments for this home.

    Get a cash offer in 3 minutes
    Find out how much your home could sell for in as little as 3 minutes with a no-obligation cash offer.
    Estimated market value
    $858,600
    Get a cash offer in 3 minutes
    Find out how much your home could sell for in as little as 3 minutes with a no-obligation cash offer.
    Estimated market value
    $858,600