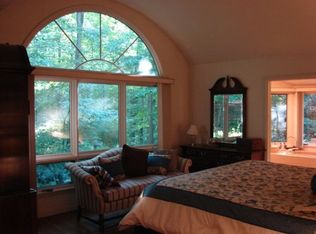
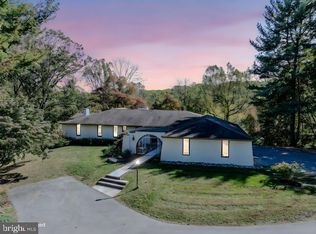
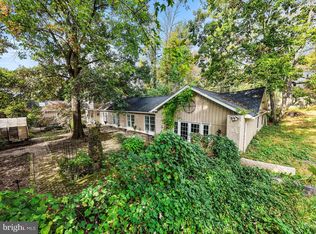
Architectural character meets natural beauty in this distinctive contemporary home, privately situated on 2.6 wooded acres at the end of a cul-de-sac in the sought-after Unionville-Chadds Ford School District. Offering approximately 4,883 square feet of living space, this exceptional 5-bedroom, 3-full and 2-half-bath home combines dramatic architectural details, generous living spaces, and a peaceful setting surrounded by nature. From the moment you arrive, the home's unique design, mature trees, and beautifully landscaped grounds create a sense of privacy and tranquility. Inside, soaring vaulted ceilings, exposed wood beams, skylights, and expansive windows bring the outdoors in, filling the home with natural light and showcasing the wooded views. At the heart of the home is a magnificent floor-to-ceiling stone fireplace, a stunning architectural focal point that anchors the main living area. Rich wood ceilings and natural materials create an inviting atmosphere, blending contemporary design with warmth and character. The open floor plan connects the living spaces to the kitchen and adjoining family room, creating an ideal layout for both everyday living and entertaining. The well-appointed kitchen features a center island, double ovens, downdraft cooktop, pantry, wine cooler, and thoughtful conveniences throughout. Just four steps above the main living level, the primary suite offers a peaceful retreat of its own. A private balcony overlooks the surrounding woods, while the spacious primary bathroom features a soaking tub, skylight, and generous windows that frame beautiful views of the natural landscape. Contemporary cabinetry and stone finishes complete this serene space. The walkout lower level offers four additional bedrooms, two full bathrooms, and a den, providing tremendous flexibility for guests, home offices, or additional living space. A charming upper-level loft offers the perfect setting for a home library, reading nook, or quiet workspace, while a separate bonus room provides plenty of space for a recreation room, game room, or hobbies. Three fireplaces throughout the home add warmth and character. Outdoor living is equally impressive, with an expansive multi-level deck offering multiple spaces for entertaining, relaxing, and enjoying the peaceful, wooded surroundings. A charming deck swing invites you to linger, while extensive stone walkways, thoughtfully designed landscaping, and mature trees enhance the property's natural beauty. Tucked away on a cul-de-sac within an established neighborhood, this remarkable property offers the best of both worlds—the privacy of a wooded retreat with the convenience of a neighborhood setting. With its striking architecture, versatile floor plan, and seamless connection to the outdoors, this is a truly special Chadds Ford home that must be experienced in person.
Accepting backups
$1,300,000
2 Hickory Ln, Chadds Ford, PA 19317
5beds
4,883sqft
Single Family Residence
Built in 1981
2.61 Acres Lot
$1,164,700 Zestimate®
$266/sqft
$83/mo HOA
What's special
Contemporary cabinetryBeautifully landscaped groundsStone finishesThoughtfully designed landscapingUnique designShowcasing the wooded viewsThoughtful conveniences throughout
- 2 days
- 952
- 79
Likely to sell faster than
Zillow last checked:
Listing updated:
Listed by:
Kim Kierstead 484-888-5514,
Patterson-Schwartz - Greenville 3024294500,
Listing Team: The Kierstead Group, Co-Listing Team: The Kierstead Group,Co-Listing Agent: Jacob Graham Kierstead 484-844-1813,
Patterson-Schwartz - Greenville
Source: Bright MLS,MLS#: PADE2127516
Facts & features
Interior
Bedrooms & bathrooms
- Bedrooms: 5
- Bathrooms: 5
- Full bathrooms: 3
- 1/2 bathrooms: 2
- Main level bathrooms: 3
- Main level bedrooms: 1
Rooms
- Room types: Living Room, Dining Room, Primary Bedroom, Bedroom 2, Bedroom 3, Bedroom 4, Bedroom 5, Kitchen, Family Room, Den, Laundry, Loft, Office, Bonus Room, Primary Bathroom, Full Bath, Half Bath
Primary bedroom
- Features: Balcony Access, Flooring - Carpet, Walk-In Closet(s)
- Level: Main
- Area: 252 Square Feet
- Dimensions: 14 X 18
Bedroom 2
- Features: Flooring - Carpet
- Level: Lower
- Area: 120 Square Feet
- Dimensions: 12 X 10
Bedroom 3
- Features: Flooring - Carpet
- Level: Lower
- Area: 154 Square Feet
- Dimensions: 11 X 14
Bedroom 4
- Features: Flooring - Carpet
- Level: Lower
- Area: 182 Square Feet
- Dimensions: 14 X 13
Bedroom 5
- Features: Flooring - Carpet
- Level: Lower
- Area: 156 Square Feet
- Dimensions: 13 X 12
Primary bathroom
- Features: Cathedral/Vaulted Ceiling, Double Sink, Flooring - Ceramic Tile, Skylight(s), Soaking Tub
- Level: Main
Bonus room
- Features: Flooring - Carpet
- Level: Upper
- Area: 406 Square Feet
- Dimensions: 14 X 29
Den
- Features: Fireplace - Wood Burning, Flooring - Carpet, Wet Bar
- Level: Lower
- Area: 234 Square Feet
- Dimensions: 13 X 18
Dining room
- Features: Built-in Features, Flooring - Carpet
- Level: Main
- Area: 198 Square Feet
- Dimensions: 11 X 18
Family room
- Features: Fireplace - Wood Burning, Flooring - Carpet
- Level: Main
- Area: 375 Square Feet
- Dimensions: 25 X 15
Other
- Features: Flooring - Ceramic Tile
- Level: Lower
Other
- Features: Flooring - Luxury Vinyl Tile, Bathroom - Tub Shower
- Level: Lower
Half bath
- Level: Main
Half bath
- Level: Main
Kitchen
- Features: Flooring - Luxury Vinyl Tile, Kitchen Island, Pantry, Skylight(s)
- Level: Main
- Area: 208 Square Feet
- Dimensions: 13 X 16
Laundry
- Features: Flooring - Luxury Vinyl Tile
- Level: Main
- Area: 108 Square Feet
- Dimensions: 9 X 12
Living room
- Features: Fireplace - Wood Burning, Flooring - Carpet
- Level: Main
- Area: 234 Square Feet
- Dimensions: 13 X 18
Loft
- Features: Built-in Features, Flooring - Carpet
- Level: Upper
- Area: 234 Square Feet
- Dimensions: 13 X 18
Office
- Features: Built-in Features, Flooring - Luxury Vinyl Tile
- Level: Main
- Area: 80 Square Feet
- Dimensions: 8 X 10
Heating
- Forced Air, Electric
Cooling
- Central Air, Electric
Appliances
- Included: Down Draft, Dishwasher, Disposal, Extra Refrigerator/Freezer, Ice Maker, Instant Hot Water, Microwave, Double Oven, Refrigerator, Washer, Electric Water Heater
- Laundry: Main Level, Laundry Room
Features
- Ceiling Fan(s), Entry Level Bedroom, Family Room Off Kitchen, Open Floorplan, Kitchen Island, Pantry, Recessed Lighting, Spiral Staircase, Bar
- Windows: Skylight(s)
- Basement: Exterior Entry,Walk-Out Access
- Number of fireplaces: 3
- Fireplace features: Mantel(s), Stone
Interior area
- Total structure area: 4,883
- Total interior livable area: 4,883 sqft
- Finished area above ground: 3,071
- Finished area below ground: 1,812
Video & virtual tour
Property
Parking
- Total spaces: 2
- Parking features: Garage Door Opener, Inside Entrance, Attached, Driveway
- Attached garage spaces: 2
- Has uncovered spaces: Yes
Accessibility
- Accessibility features: None
Features
- Levels: Three
- Stories: 3
- Patio & porch: Deck, Patio
- Exterior features: Extensive Hardscape
- Pool features: None
Lot
- Size: 2.61 Acres
Details
- Additional structures: Above Grade, Below Grade
- Parcel number: 04000029260
- Zoning: RESIDENTIAL
- Special conditions: Standard
Construction
Type & style
- Home type: SingleFamily
- Architectural style: Contemporary
- Property subtype: Single Family Residence
Materials
- Stone, Wood Siding
- Foundation: Block
Condition
- New construction: No
- Year built: 1981
Utilities & green energy
- Sewer: On Site Septic
- Water: Well
Community & HOA
Community
- Security: Security System
- Subdivision: The Woods
HOA
- Has HOA: Yes
- Services included: Common Area Maintenance, Road Maintenance, Snow Removal
- HOA fee: $1,000 annually
- HOA name: HICKORY LANE HOMEOWNERS ASSOC.
Location
- Region: Chadds Ford
- Municipality: CHADDS FORD TWP
Financial & listing details
- Price per square foot: $266/sqft
- Tax assessed value: $745,750
- Annual tax amount: $18,924
- Date on market: 11/13/2026
- Listing agreement: Exclusive Right To Sell
- Inclusions: Washer, Dryer, Refrigerator, Wine Cooler, Ice Machine, Beverage Refrigerator In Den, Freezer In Basement, Pool Table & Refrigerator In The Rec Room, Family Room Tv, Storage Cabinet In Basement, Firewood
- Ownership: Fee Simple
Estimated market value
$1,164,700
$1.02M - $1.30M
$4,764/mo
Price history
| Date | Event | Price |
|---|---|---|
| 11/13/2026 | Listed for sale | $1,300,000$266/sqft |
Source:  Bright MLS #PADE2127516 Report a problem | ||
Public tax history
| Year | Property taxes | Tax assessment |
|---|---|---|
| 2026 | $21,944 +27.6% | $745,750 |
| 2025 | $17,203 +12.6% | $745,750 |
| 2024 | $15,283 +4.7% | $745,750 |
| 2023 | $14,595 +0.3% | $745,750 |
| 2022 | $14,546 | $745,750 |
| 2021 | -- | $745,750 +68.2% |
| 2020 | $2,422 +73.4% | $443,490 |
| 2019 | $1,397 -89.5% | $443,490 |
| 2018 | $13,356 +448.8% | $443,490 |
| 2017 | $2,434 | $443,490 |
| 2016 | $2,434 | $443,490 |
| 2015 | $2,434 | $443,490 |
| 2014 | $2,434 +2.8% | $443,490 |
| 2013 | $2,369 +2.8% | $443,490 |
| 2012 | $2,303 +0.3% | $443,490 |
| 2011 | $2,297 | $443,490 |
| 2010 | $2,297 +9.7% | $443,490 |
| 2009 | $2,095 | $443,490 |
| 2008 | $2,095 +8.3% | $443,490 |
| 2007 | $1,934 -2% | $443,490 |
| 2006 | $1,974 | $443,490 |
| 2005 | $1,974 | $443,490 |
| 2004 | $1,974 +8.5% | $443,490 |
| 2003 | $1,818 +7.9% | $443,490 |
| 2002 | $1,685 | $443,490 |
| 2000 | $1,685 | $443,490 |
Find assessor info on the county website
Monthly payment
Est. payment
Payment breakdown
Explore the cost of this home by adjusting the details. Changes won't be saved.Climate risks
Neighborhood: 19317
Nearby schools
Schools provided by the listing agent
- Elementary: Chadds Ford
- High: Unionville
- District: Unionville-chadds Ford
Source: Bright MLS. This data may not be complete. We recommend contacting the local school district to confirm school assignments for this home.
Similar homes
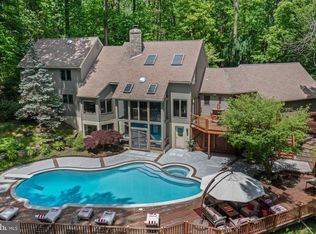
- $1,328,0004 bd5 ba6.7k sqft127 Montana Dr, Chadds Ford, PA 19317For Sale
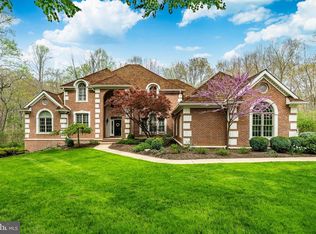
 MLS ID #PACT2122054, Holly Gross, BHHS Fox & Roach-West Chester. Bright MLS
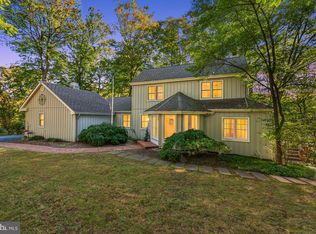
- $--4 bd2 ba3.2k sqft9 James Hayward Rd, Glen Mills, PA 19342Auction
 ServiceLink Auction
- $930,0006 bd5 ba4.9k sqft6 Southview Path, Chadds Ford, PA 19317For Sale
 MLS ID #PADE2124480, Paul Burch, Long & Foster Real Estate, Inc.. Bright MLS
- $1,499,0004 bd4 ba5.2k sqft346 Kennett Pike, Chadds Ford, PA 19317For Sale
 MLS ID #PACT2138216, Erica Dyer, Coldwell Banker Realty. Bright MLS
- $1,295,0005 bd5 ba5k sqft277 W Baltimore Pike, Media, PA 19063For SaleMLS ID #PADE2121950, Monika Rani, Keller Williams Real Estate-Doylestown. Bright MLS
- $679,7774 bd3 ba3.5k sqft3 Upper Bank Dr, Chadds Ford, PA 19317For SaleMLS ID #PADE2124314, Michael Fingerman, HomeSmart Realty Advisors. Bright MLS
- $1,349,0005 bd5 ba4.6k sqft115 Osborne Cir, Kennett Square, PA 19348For SaleMLS ID #PACT2138368, Jerry Strusowski, BHHS Fox & Roach-Kennett Sq. Bright MLS
- $825,0003 bd3 ba3.1k sqft70 Heyburn Rd, Chadds Ford, PA 19317For SaleMLS ID #PADE2117210, Christine Hallman, SCOTT REALTY GROUP. Bright MLS
- $1,300,0004 bd5 ba5.8k sqft3 Brandywine Green Ct, Thornton, PA 19373For SaleMLS ID #PADE2125744, Brian Foraker, Foraker Realty Co.. Bright MLS
- $1,628,9475 bd4 ba3.9k sqft101 Burnt Mill Cir, Chadds Ford, PA 19317New ConstructionMLS ID #PACT2125794, Dan Hagen, Realty One Group Advocates. Bright MLS
- $1,395,0005 bd6 ba4.8k sqft146 Logtown Rd, Media, PA 19063For SaleMLS ID #PADE2119200, Gloriann Ellis, ChaddsFord Realty LLC. Bright MLS
- $1,290,0005 bd5 ba4.6k sqft235 Weatherhill Dr, West Chester, PA 19382For SaleMLS ID #PACT2136448, Ingmar Centurion, Crown Homes Real Estate. Bright MLS
- $1,035,0004 bd5 ba4.3k sqft116 Ashford Dr, Chadds Ford, PA 19317For SaleMLS ID #PACT2131726, Christine Morley, KW Greater West Chester. Bright MLS
- $1,425,0004 bd4 ba3.6k sqft195 Concord Meeting Rd, Glen Mills, PA 19342New ConstructionMLS ID #PADE2117402, Mark Tropea, Compass RE. Bright MLS
- $719,0005 bd3 ba3.1k sqft811 McComb Ln, Chadds Ford, PA 19317For SaleMLS ID #PACT2137418, Chris Anderson, Realty One Group Restore. Bright MLS
- $1,245,0005 bd6 ba4.8k sqft4107 Kennett Pike, Wilmington, DE 19807For SaleMLS ID #DENC2111284, Madeline Dobbs, Compass. Bright MLS
- $1,112,5004 bd4 ba3.7k sqft14 Smedley Dr, Newtown Square, PA 19073For SaleMLS ID #PACT2137828, KIRBY-JAY JOHN, Corner House Realty. Bright MLS
- $1,175,0004 bd4 ba4.7k sqft3 Buck Run, Thornton, PA 19373For SaleMLS ID #PADE2124350, Beverly Tatios, Keller Williams Real Estate - West Chester. Bright MLS
- $1,190,0005 bd5 ba6k sqft21 William Howard Dr, Glen Mills, PA 19342For SaleMLS ID #PADE2124694, Bryn Lynch, Keller Williams Real Estate - Media. Bright MLS
