Welcome to 127 Montana Drive, a stunning residence nestled off the end of the cul-de-sac in Chadds Ford. Set on 1.9 Acres with beautiful landscaping, this exceptional 4-bedroom home offers 3 full and 2 half baths, a 3-car garage, spacious and elegant first floor primary bedroom suite and a fully updated gourmet custom kitchen. The home is thoughtfully designed to combine comfort, elegance, and everyday functionality. From the moment you arrive, you’ll notice the attention to detail and quality appointments that today’s homeowners desire. Spacious living areas, refined finishes, and a well-appointed layout make this home ideal for both relaxing and entertaining. Located in sought after Kennett Township, the home is perfectly positioned between the renowned Longwood Gardens and the historic Winterthur Museum and Gardens, this location offers not only scenic beauty but also convenient access to the area’s finest attractions, dining, and amenities. Experience the best of Brandywine Valley living in a home that truly has it all.
For sale
Price cut: $11K (7/8)
$1,339,000
127 Montana Dr, Chadds Ford, PA 19317
4beds
6,757sqft
Single Family Residence
Built in 1995
1.9 Acres Lot
$-- Zestimate®
$198/sqft
$-- HOA
What's special
Refined finishesWell-appointed layout
- 122 days |
- 864 |
- 48 |
Likely to sell faster than
Zillow last checked:
Listing updated:
Listed by:
Holly Gross 484-678-0367,
BHHS Fox & Roach-West Chester 6104311100,
Co-Listing Agent: Henry S. Gross 484-883-0681,
BHHS Fox & Roach-West Chester
Source: Bright MLS,MLS#: PACT2122054
Facts & features
Interior
Bedrooms & bathrooms
- Bedrooms: 4
- Bathrooms: 5
- Full bathrooms: 3
- 1/2 bathrooms: 2
- Main level bathrooms: 3
- Main level bedrooms: 1
Rooms
- Room types: Living Room, Dining Room, Primary Bedroom, Bedroom 2, Bedroom 3, Bedroom 4, Family Room, Foyer, Breakfast Room, Study, Attic, Primary Bathroom
Primary bedroom
- Level: Main
- Area: 240 Square Feet
- Dimensions: 16 X 15
Bedroom 2
- Level: Upper
- Area: 168 Square Feet
- Dimensions: 14 X 12
Bedroom 3
- Level: Upper
- Area: 240 Square Feet
- Dimensions: 16 X 15
Bedroom 4
- Level: Upper
- Area: 210 Square Feet
- Dimensions: 15 X 14
Primary bathroom
- Level: Main
- Area: 126 Square Feet
- Dimensions: 14 X 9
Other
- Level: Upper
Breakfast room
- Level: Main
- Area: 99 Square Feet
- Dimensions: 11 X 9
Dining room
- Level: Main
- Area: 252 Square Feet
- Dimensions: 18 X 14
Family room
- Level: Main
- Area: 304 Square Feet
- Dimensions: 19 X 16
Family room
- Level: Upper
- Area: 221 Square Feet
- Dimensions: 17 X 13
Foyer
- Level: Main
- Area: 285 Square Feet
- Dimensions: 19 X 15
Living room
- Level: Main
- Area: 460 Square Feet
- Dimensions: 23 X 20
Study
- Level: Main
- Area: 312 Square Feet
- Dimensions: 24 X 13
Heating
- Forced Air, Natural Gas
Cooling
- Central Air, Electric
Appliances
- Included: Water Heater
Features
- Basement: Full
- Number of fireplaces: 2
Interior area
- Total structure area: 6,757
- Total interior livable area: 6,757 sqft
- Finished area above ground: 6,757
- Finished area below ground: 0
Video & virtual tour
Property
Parking
- Total spaces: 3
- Parking features: Inside Entrance, Attached
- Attached garage spaces: 3
Accessibility
- Accessibility features: None
Features
- Levels: Two
- Stories: 2
- Pool features: None
Lot
- Size: 1.9 Acres
Details
- Additional structures: Above Grade, Below Grade
- Parcel number: 6205 0067.5000
- Zoning: R10
- Special conditions: Standard
Construction
Type & style
- Home type: SingleFamily
- Architectural style: Traditional
- Property subtype: Single Family Residence
Materials
- Stucco
- Foundation: Concrete Perimeter
- Roof: Pitched
Condition
- New construction: No
- Year built: 1995
Utilities & green energy
- Sewer: On Site Septic
- Water: Well
Community & HOA
Community
- Subdivision: Cross Creek
HOA
- Has HOA: No
Location
- Region: Chadds Ford
- Municipality: KENNETT TWP
Financial & listing details
- Price per square foot: $198/sqft
- Tax assessed value: $462,000
- Annual tax amount: $20,262
- Date on market: 4/23/2026
- Listing agreement: Exclusive Right To Sell
- Ownership: Fee Simple
Estimated market value
Not available
Estimated sales range
Not available
Not available
Price history
| Date | Event | Price |
|---|---|---|
| 7/8/2026 | Price change | $1,339,000-0.8%$198/sqft |
Source:  Bright MLS #PACT2122054 Report a problem Bright MLS #PACT2122054 Report a problem | ||
| 6/17/2026 | Listed for sale | $1,350,000$200/sqft |
Source: Bright MLS #PACT2122054 Report a problem | ||
| 5/29/2026 | Listing removed | $1,350,000$200/sqft |
Source: Bright MLS #PACT2122054 Report a problem | ||
| 4/27/2026 | Contingent | $1,350,000$200/sqft |
Source: Bright MLS #PACT2122054 Report a problem | ||
| 4/23/2026 | Listed for sale | $1,350,000+88.8%$200/sqft |
Source: Bright MLS #PACT2122054 Report a problem | ||
| 7/9/1998 | Sold | $715,000+571.4%$106/sqft |
Source: Public Record Report a problem | ||
| 8/19/1994 | Sold | $106,500$16/sqft |
Source: Public Record Report a problem | ||
Public tax history
| Year | Property taxes | Tax assessment |
|---|---|---|
| 2026 | $20,262 +3.4% | $462,000 |
| 2025 | $19,595 +1.7% | $462,000 |
| 2024 | $19,266 +4.3% | $462,000 |
| 2023 | $18,474 +1.3% | $462,000 |
| 2022 | $18,243 +2% | $462,000 |
| 2021 | $17,889 +362.7% | $462,000 |
| 2020 | $3,866 -77.3% | $462,000 |
| 2019 | $17,056 +7.2% | $462,000 |
| 2018 | $15,915 +9900% | $462,000 |
| 2017 | $159 -93.6% | $462,000 |
| 2016 | $2,475 | $462,000 |
| 2015 | $2,475 | $462,000 |
| 2014 | $2,475 | $462,000 |
| 2013 | -- | $462,000 |
| 2012 | -- | $462,000 -26% |
| 2011 | -- | $624,230 |
| 2010 | -- | $624,230 |
| 2009 | -- | $624,230 |
| 2008 | -- | $624,230 |
| 2007 | -- | $624,230 |
| 2006 | -- | $624,230 |
| 2005 | -- | $624,230 |
| 2004 | -- | $624,230 |
| 2003 | -- | $624,230 |
| 2000 | -- | $624,230 |
Find assessor info on the county website
Monthly payment
Est. payment
Payment breakdown
Explore the cost of this home by adjusting the details. Changes won't be saved.Climate risks
Neighborhood: 19317
Nearby schools
GreatSchools rating
- 7/10Greenwood El SchoolGrades: 1-5Distance: 2 mi
- 8/10Kennett Middle SchoolGrades: 6-8Distance: 6.3 mi
- 6/10Kennett High SchoolGrades: 9-12Distance: 3.4 mi
Schools provided by the listing agent
- District: Kennett Consolidated
Source: Bright MLS. This data may not be complete. We recommend contacting the local school district to confirm school assignments for this home.
- $1,012,1004 bd4 ba3.9k sqft20 Walnut Valley Rd, Chadds Ford, PA 19317Off Market
- $1,251,8004 bd4 ba4.5k sqft123 Montana Dr, Chadds Ford, PA 19317Off Market
- $200-- bd-- ba-- sqft16 Walnut Valley Rd, Chadds Ford, PA 19317Off Market
- $545,9004 bd2 ba2.6k sqft14 Walnut Valley Rd, Chadds Ford, PA 19317Off Market
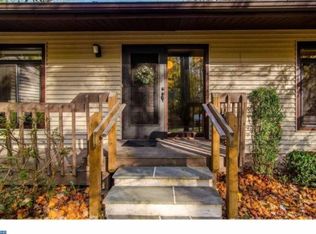
- $1,300,5004 bd6 ba6.2k sqft125 Montana Dr, Chadds Ford, PA 19317Off Market
- $1,062,2004 bd2 ba4.3k sqft22 Walnut Valley Rd, Chadds Ford, PA 19317Off Market
- $1,369,7004 bd6 ba5.8k sqft126 Montana Dr, Chadds Ford, PA 19317Off Market
- $790,7004 bd3 ba2.3k sqft13 Walnut Valley Rd, Chadds Ford, PA 19317Off Market
A local agent can set up tours, give advice and negotiate with sellers.
Similar homes
- $1,299,9004 bd6 ba7.9k sqft2 Farron Dr, Chadds Ford, PA 19317For Sale
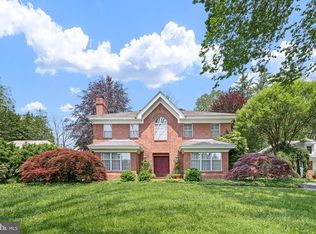
 MLS ID #PACT2101902, Mr. Earl Endrich, BHHS Fox & Roach - Hockessin. Bright MLS
 - $1,350,0003 bd4 ba4.1k sqftNone Available, Wilmington, DE 19807For Sale
 MLS ID #DENC2109422, Victoria Dickinson, Patterson-Schwartz - Greenville. Bright MLS
 - $1,495,0005 bd6 ba5.4k sqft342 Ring Rd, Chadds Ford, PA 19317For Sale
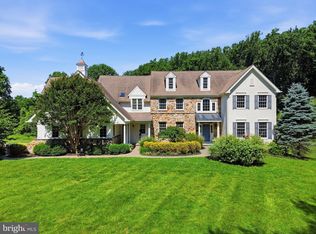 MLS ID #PADE2117178, Kevin Houghton, KW Greater West Chester. Bright MLS
 - $899,0004 bd3 ba4.6k sqft1 Balmoral Dr, Chadds Ford, PA 19317For Sale
 MLS ID #PACT2131712, James Wagner, Keller Williams Real Estate - West Chester. Bright MLS
 - $1,075,0004 bd5 ba4.3k sqft116 Ashford Dr, Chadds Ford, PA 19317For SaleMLS ID #PACT2131726, Christine Morley, KW Greater West Chester. Bright MLS
- $1,320,0005 bd5 ba8.4k sqft411 Red Clay Dr, Kennett Square, PA 19348For SaleMLS ID #PACT2125780, Rory Burkhart, EXP Realty, LLC. Bright MLS
- $1,175,0003 bd4 ba5.8k sqft203 Haystack Ln, Wilmington, DE 19807For SaleMLS ID #DENC2102634, Jason Lewis, Compass RE. Bright MLS
- $1,279,0005 bd4 ba4.2k sqft20 Carillon Ct, Wilmington, DE 19803For SaleMLS ID #DENC2107304, Lynn Kuttruff, Compass. Bright MLS
- $949,0004 bd3 ba3.6k sqft101 Ridings Blvd, Chadds Ford, PA 19317For SaleMLS ID #PADE2115712, Katherine Matson, BHHS Fox & Roach-West Chester. Bright MLS
- $889,9004 bd3 ba4.6k sqft52 Atwater Rd, Chadds Ford, PA 19317For SaleMLS ID #PADE2115524, Lou Esgro, VRA Realty. Bright MLS
- $1,295,0005 bd5 ba5k sqft277 W Baltimore Pike, Media, PA 19063For SaleMLS ID #PADE2121950, Monika Rani, Keller Williams Real Estate-Doylestown. Bright MLS
- $1,349,0004 bd4 ba4.9k sqft335 Ridley Creek Ln, West Chester, PA 19380For SaleMLS ID #PACT2128606, Ms. Siti Bahaman, Keller Williams Elite. Bright MLS
- $1,245,0007 bd7 ba6.7k sqft129 Berwick Dr, West Chester, PA 19382For SaleMLS ID #PACT2133670, Benedict Thomas, Keller Williams Real Estate -Exton. Bright MLS
- $1,195,0005 bd6 ba7.2k sqft797 Tree Ln, West Chester, PA 19380For SaleMLS ID #PACT2117286, Tom Toole III, RE/MAX Main Line-West Chester. Bright MLS
- $1,350,0005 bd6 ba5.9k sqft258 New Darlington Rd, Media, PA 19063For SaleMLS ID #PADE2112298, Tom Toole III, RE/MAX Main Line-West Chester. Bright MLS
- $1,199,0005 bd6 ba5.2k sqft809 Shavertown Rd, Garnet Valley, PA 19060For SaleMLS ID #PADE2113466, Pat Harvey, RE/MAX Town & Country. Bright MLS
- $1,795,0004 bd6 ba4.5k sqftNone Available, Wilmington, DE 19807For SaleMLS ID #DENC2107480, Victoria Dickinson, Patterson-Schwartz - Greenville. Bright MLS
- $1,149,0005 bd4 ba4k sqft11 Devonshire Ct, Wilmington, DE 19807For SaleMLS ID #DENC2107682, Benjamin White, Compass. Bright MLS
- $825,0005 bd5 ba4.9k sqft1084 Kaolin Rd, Kennett Square, PA 19348For SaleMLS ID #PACT2132210, Megan Cromer, BHHS Fox & Roach-Chadds Ford. Bright MLS
- $949,0004 bd3 ba3.4k sqft24 Downs Dr, Wilmington, DE 19807For SaleMLS ID #DENC2109534, Margaret Simpers, Compass. Bright MLS
