Welcome to an exceptional Greenville residence where timeless elegance meets modern luxury. Perfectly positioned on a professionally landscaped two-acre cul-de-sac lot, this impeccably maintained 5-bedroom, 4 full and 2 half bath home offers the perfect balance of refined living, everyday comfort, and unparalleled privacy. From the moment you arrive, the home's exceptional curb appeal is enhanced by premium Hardie® Plank siding, installed in conjunction with all new windows and many new doors. The thoughtful renovations will provide lasting beauty, energy efficiency, and peace of mind. Inside, newly revinished hardwood floors span the entire first level, complemented by numerous custom finishes throughout. The kitchen has been thoughtfully enhanced with new countertops, tile backsplash, along with new high-end Bosch appliances including wall oven, microwave and refrigerator which creates a sophisticated space equally suited for everyday living and effortless entertaining. A breakfast area leads to the large family room with stone fireplace and paladian windows. Both formal and informal powder rooms, laundry room and access to the 3-car garage complete the main level. Head upstairs to the newly carpeted seeconf floor and find the luxurious primary suite providing a peaceful escape with an elegant tray ceiling, two spacious walk-in closets with shelving systems, and a spa-inspired bath with soaring cathedral ceilings, soaking tub and walk-in shower. A guest bedroom enjoys attached bonus room with built-in shelving along with semi-private bath, new luxury vinyl flooring and barn door. Two additional bedrooms also with new LVP complete the second level. The fully finished lower level dramatically expands the home's living space, offering a full bathroom, dedicated game room, movie room, and extensive flex space ideal for a home gym, office, guest suite, or additional recreation. A walk-out entrance enhances convenience. Designed to impress both indoors and out, the backyard is a true private retreat. Surrounded by mature landscaping and backing to serene, uninterrupted privacy, the outdoor living spaces feature a stunning DiSabatino pool and spa, inviting fire pit and patio, and beautifully tiered yard—creating a resort-style oasis for relaxing, entertaining, and enjoying every season. Impeccably maintained and truly move-in ready, this exceptional property offers luxurious finishes, thoughtful updates, outstanding indoor and outdoor living spaces, and an extraordinary private setting that is rarely available.
Pending
$1,795,000
7 Does Ln, Wilmington, DE 19807
4beds
4,559sqft
Single Family Residence
Built in 1997
2.02 Acres Lot
$-- Zestimate®
$394/sqft
$208/mo HOA
What's special
Movie roomNew countertopsLuxurious finishesSurrounded by mature landscapingNumerous custom finishes throughoutDedicated game roomLuxurious primary suite
- 75 days
- 81
- 1
Zillow last checked:
Listing updated:
Listed by:
Victoria Dickinson 302-463-4720,
Patterson-Schwartz - Greenville 3024294500
Source: Bright MLS,MLS#: DENC2107480
Facts & features
Interior
Bedrooms & bathrooms
- Bedrooms: 4
- Bathrooms: 6
- Full bathrooms: 4
- 1/2 bathrooms: 2
- Main level bathrooms: 2
Basement
- Area: 1469
Heating
- Forced Air, Heat Pump, Electric, Propane
Cooling
- Central Air, Electric
Appliances
- Included: Water Treat System, Water Heater
- Laundry: Main Level
Features
- Additional Stairway, Breakfast Area, Built-in Features, Chair Railings, Crown Molding, Family Room Off Kitchen, Floor Plan - Traditional, Formal/Separate Dining Room, Eat-in Kitchen, Kitchen Island, Pantry, Primary Bath(s), Recessed Lighting, Upgraded Countertops, Walk-In Closet(s), Wine Storage
- Flooring: Carpet, Wood
- Windows: Window Treatments
- Basement: Full,Finished,Exterior Entry,Shelving,Windows
- Number of fireplaces: 2
- Fireplace features: Wood Burning
Interior area
- Total structure area: 4,559
- Total interior livable area: 4,559 sqft
- Finished area above ground: 3,090
- Finished area below ground: 1,469
Video & virtual tour
Property
Parking
- Total spaces: 3
- Parking features: Garage Faces Side, Inside Entrance, Attached, Driveway
- Attached garage spaces: 3
- Has uncovered spaces: Yes
Accessibility
- Accessibility features: None
Features
- Levels: Two
- Stories: 2
- Patio & porch: Patio
- Exterior features: Extensive Hardscape, Lighting, Rain Gutters, Stone Retaining Walls
- Has private pool: Yes
- Pool features: Heated, Salt Water, Private
- Fencing: Aluminum
Lot
- Size: 2.02 Acres
Details
- Additional structures: Above Grade, Below Grade
- Parcel number: 07017.00063
- Zoning: NC2A
- Special conditions: Standard
Construction
Type & style
- Home type: SingleFamily
- Architectural style: Traditional
- Property subtype: Single Family Residence
Materials
- HardiPlank Type
- Foundation: Concrete Perimeter
Condition
- New construction: No
- Year built: 1997
Utilities & green energy
- Sewer: On Site Septic
- Water: Well
Community & HOA
Community
- Subdivision: Way Ridge
HOA
- Has HOA: Yes
- Services included: Common Area Maintenance, Road Maintenance, Snow Removal
- HOA fee: $2,500 annually
Location
- Region: Wilmington
Financial & listing details
- Price per square foot: $394/sqft
- Tax assessed value: $1,255,200
- Annual tax amount: $11,404
- Date on market: 7/24/2026
- Listing agreement: Exclusive Right To Sell
- Inclusions: All Appliances "as Is", Washer / Dryer
- Exclusions: Mounted Tv And Mount In Fr, Dr Chandelier (to Be Replaced Or Capped), Fridge / Freezer In Basement
- Ownership: Fee Simple
Estimated market value
Not available
Estimated sales range
Not available
Not available
Price history
| Date | Event | Price |
|---|---|---|
| 9/24/2026 | Pending sale | $1,795,000$394/sqft |
Source:  Patterson Schwartz #DENC2107480 Report a problem Patterson Schwartz #DENC2107480 Report a problem | ||
| 8/27/2026 | Contingent | $1,795,000$394/sqft |
Source: Patterson Schwartz #DENC2107480 Report a problem | ||
| 7/24/2026 | Listed for sale | $1,795,000+45.3%$394/sqft |
Source:  Bright MLS #DENC2107480 Report a problem Bright MLS #DENC2107480 Report a problem | ||
| 11/4/2005 | Sold | $1,235,000+43.6%$271/sqft |
Source: Public Record Report a problem | ||
| 3/7/2001 | Sold | $860,000$189/sqft |
Source: Public Record Report a problem | ||
Public tax history
| Year | Property taxes | Tax assessment |
|---|---|---|
| 2025 | $11,403 -2.1% | $1,255,200 +313.4% |
| 2024 | $11,651 +12.4% | $303,600 |
| 2023 | $10,368 -0.7% | $303,600 |
| 2022 | $10,439 +0.1% | $303,600 |
| 2021 | $10,432 -0.3% | $303,600 |
| 2020 | $10,464 +0.1% | $303,600 |
| 2019 | $10,449 +2.8% | $303,600 |
| 2017 | $10,165 +5.3% | $303,600 |
| 2016 | $9,657 | $303,600 |
| 2015 | $9,657 +6.5% | $303,600 |
| 2014 | $9,071 | $303,600 |
| 2013 | -- | $303,600 |
| 2012 | -- | $303,600 |
| 2011 | -- | $303,600 +2.8% |
| 2010 | -- | $295,200 |
| 2009 | -- | $295,200 |
| 2008 | -- | $295,200 |
| 2007 | -- | $295,200 +3.6% |
| 2006 | -- | $285,000 |
| 2005 | -- | $285,000 |
| 2004 | -- | $285,000 |
| 2003 | -- | $285,000 |
| 2002 | -- | $285,000 |
| 2001 | -- | $285,000 |
Find assessor info on the county website
Monthly payment
Est. payment
Payment breakdown
Explore the cost of this home by adjusting the details. Changes won't be saved.Climate risks
Neighborhood: 19807
Nearby schools
Schools provided by the listing agent
- District: Red Clay Consolidated
Source: Bright MLS. This data may not be complete. We recommend contacting the local school district to confirm school assignments for this home.
Similar homes
- $1,295,0005 bd6 ba4.8k sqft4107 Kennett Pike, Wilmington, DE 19807For Sale

 MLS ID #DENC2111284, Madeline Dobbs, Compass. Bright MLS
 - $1,295,0004 bd3 ba3.8k sqftNone Available, Wilmington, DE 19807For Sale
 MLS ID #DENC2111346, Victoria Dickinson, Patterson-Schwartz - Greenville. Bright MLS
 - $1,435,0004 bd6 ba6k sqft12 W Mozart Dr, Wilmington, DE 19807For Sale
 MLS ID #DENC2111070, Stephen Mottola, Compass. Bright MLS
 - $1,950,0005 bd6 ba5.1k sqft302 Stone Brook Dr, Wilmington, DE 19807For Sale
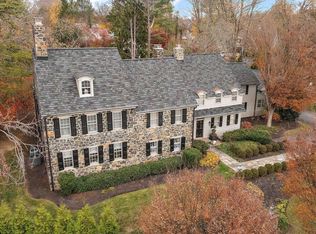 MLS ID #DENC2094442, Stephen Mottola, Compass. Bright MLS
 - $1,900,0004 bd5 ba5.6k sqftNone Available, Chadds Ford, PA 19317For SaleMLS ID #PACT2135398, Victoria Dickinson, Patterson-Schwartz - Greenville. Bright MLS
- $1,099,0003 bd4 ba5.8k sqft203 Haystack Ln, Wilmington, DE 19807For SaleMLS ID #DENC2102634, Jason Lewis, Compass RE. Bright MLS
- $1,250,0004 bd4 ba4.5k sqft514 Chariot Ct, Wilmington, DE 19808For SaleMLS ID #DENC2112394, Ping Xu, RE/MAX Edge. Bright MLS
- $1,129,0005 bd4 ba4k sqft11 Devonshire Ct, Wilmington, DE 19807For SaleMLS ID #DENC2107682, Benjamin White, Compass. Bright MLS
- $2,490,0005 bd4 ba6.4k sqft3314 Breidablik Dr, Wilmington, DE 19807For SaleMLS ID #DENC2108714, Gary Williams, BHHS Fox & Roach-Christiana. Bright MLS
- $1,795,0005 bd5 ba6.8k sqft94 Autumn Woods Ln, Glen Mills, PA 19342For SaleMLS ID #PADE2125020, Lauren Woods, Kurfiss Sotheby's International Realty. Bright MLS
- $1,795,0005 bd6 ba4.2k sqft989 Sills Mill Rd, Kennett Square, PA 19348New ConstructionMLS ID #PACT2135858, Wayne Megill, Keller Williams Real Estate - West Chester. Bright MLS
- $935,0004 bd3 ba5.1k sqft118 Bellant Cir, Wilmington, DE 19807For SaleMLS ID #DENC2106694, Janet Patrick, Compass. Bright MLS
- $925,0004 bd3 ba3.4k sqft24 Downs Dr, Wilmington, DE 19807For SaleMLS ID #DENC2109534, Margaret Simpers, Compass. Bright MLS
- $1,100,0004 bd4 ba3.4k sqft804 Greenwood Rd, Wilmington, DE 19807For SaleMLS ID #DENC2107582, Michael McKee, Long & Foster Real Estate, Inc.. Bright MLS
- $1,050,0004 bd3 ba3.1k sqft213 Greenock Dr, Wilmington, DE 19807For SaleMLS ID #DENC2108318, Maria McAnulty, Century 21 The Real Estate Store. Bright MLS
- $950,0004 bd3 ba2.7k sqft1 Briars Ln, Wilmington, DE 19807For SaleMLS ID #DENC2110748, Nancy Greenberg, Compass. Bright MLS
- $1,495,0005 bd4 ba4.9k sqft4500 Washington Blvd, Wilmington, DE 19802For SaleMLS ID #DENC2107712, Steven Anzulewicz, Keller Williams Realty Wilmington. Bright MLS
- $1,900,0005 bd4 ba4.2k sqft102 Knoxlyn Farm Dr #A, Kennett Square, PA 19348New ConstructionMLS ID #PACT2134076, Erica Walker, Keller Williams Real Estate -Exton. Bright MLS
- $1,325,0004 bd6 ba5.7k sqft5 Misty Meadow Dr, West Chester, PA 19382For SaleMLS ID #PACT2129650, Kathleen Iannucci, Compass RE. Bright MLS
- $1,339,0004 bd5 ba6.7k sqft127 Montana Dr, Chadds Ford, PA 19317For SaleMLS ID #PACT2122054, Holly Gross, BHHS Fox & Roach-West Chester. Bright MLS
