Exceptional opportunity to own a beautifully renovated home with classic historic elegance within walking distance to the restaurants and shops of Greenville proper. The original construction of this stone home dates back to 1802 and the story passed down through the years is it was built for the first sheriff of either Wilmington or New Castle County. Modernization through the years has not taken away from the hallmark of construction this time period is known for. The renovation project will be completed in mid-January when Dewson construction replaces all existing original windows with new Pella models. Gorgeous random with hardwood floors that were recently refinished flow through the home width pegged floors on most of the main level, poplar on the 2nd floor, and heart of pine on the 3rd floor. Beautiful doors adorn built-ins and elegant millwork highlights many of the spaces. Home features 6 fireplaces with a mix of wood and natural gas. Abundant living space for entertaining and work from home options. The kitchen has been fully renovated with abundant cabinetry, quartz counters, and high-end appliances like 6 burner Wolf stove, SubZero refrigerator, and 2 dishwashers. During renovations a wall was removed to open the space up into a family and added a Butler’s pantry with fully equipped wet bar. Upstairs the primary owner's suite is sure to please and includes large bedroom with fireplace, walk-in closet, and spacious master bath that has been fully reimagined to include vaulted ceilings, dual vanity and a shower with skylight bringing the outdoors in. Three additional bedrooms each with a dedicated full bath and laundry room complete the second floor. The third floor is reached by two different staircases with storage and cedar closet with sink closest to primary bedroom and an additional bedroom with fireplace and full bath on opposite side of home. Enjoy the beautifully hardscaped and landscaped half acre from the screened in porch or patio. Ample parking in the front courtyard or detached two car garage.
For sale
$1,950,000
302 Stone Brook Dr, Wilmington, DE 19807
5beds
5,150sqft
:
Get pre-qualified$11,915/mo
Single Family Residence
Built in 1802
0.51 Acres Lot
$1,876,800 Zestimate®
$379/sqft
$375/mo HOA
What's special
Stone homeHigh-end appliancesDual vanityWalk-in closetAbundant cabinetrySubzero refrigeratorDetached two car garage
- 241 days |
- 1,795 |
- 75 |
Zillow last checked:
Listing updated:
Listed by:
Stephen Mottola 302-351-2600,
Compass 3022029855,
Listing Team: The Mottola Group, Co-Listing Team: The Mottola Group,Co-Listing Agent: Kristine Mottola 302-740-5846,
Compass
Source: Bright MLS,MLS#: DENC2094442
Facts & features
Interior
Bedrooms & bathrooms
- Bedrooms: 5
- Bathrooms: 6
- Full bathrooms: 5
- 1/2 bathrooms: 1
- Main level bathrooms: 1
Rooms
- Room types: Living Room, Dining Room, Primary Bedroom, Bedroom 2, Bedroom 3, Bedroom 4, Bedroom 5, Kitchen, Family Room, Den, Breakfast Room, Laundry, Storage Room, Bonus Room, Primary Bathroom
Primary bedroom
- Features: Fireplace - Gas
- Level: Upper
- Area: 256 Square Feet
- Dimensions: 16 X 16
Bedroom 2
- Features: Attached Bathroom
- Level: Upper
- Area: 196 Square Feet
- Dimensions: 14 X 14
Bedroom 3
- Level: Upper
- Area: 255 Square Feet
- Dimensions: 15 X 17
Bedroom 4
- Features: Fireplace - Wood Burning, Attached Bathroom
- Level: Upper
- Area: 336 Square Feet
- Dimensions: 28 X 12
Bedroom 5
- Features: Fireplace - Wood Burning
- Level: Upper
- Area: 364 Square Feet
- Dimensions: 28 X 13
Primary bathroom
- Level: Upper
- Area: 210 Square Feet
- Dimensions: 10 X 21
Bonus room
- Level: Upper
- Area: 130 Square Feet
- Dimensions: 10 X 13
Bonus room
- Level: Upper
- Area: 140 Square Feet
- Dimensions: 10 X 14
Bonus room
- Features: Wet Bar
- Level: Main
- Area: 110 Square Feet
- Dimensions: 10 X 11
Breakfast room
- Level: Main
- Area: 143 Square Feet
- Dimensions: 13 X 11
Den
- Features: Fireplace - Wood Burning
- Level: Main
- Area: 252 Square Feet
- Dimensions: 12 X 21
Den
- Features: Fireplace - Gas
- Level: Main
- Area: 336 Square Feet
- Dimensions: 16 X 21
Dining room
- Features: Fireplace - Wood Burning
- Level: Main
- Area: 238 Square Feet
- Dimensions: 14 X 17
Family room
- Level: Main
- Area: 304 Square Feet
- Dimensions: 19 X 16
Kitchen
- Level: Main
- Area: 342 Square Feet
- Dimensions: 18 X 19
Laundry
- Level: Upper
- Area: 54 Square Feet
- Dimensions: 9 X 6
Living room
- Level: Main
- Area: 255 Square Feet
- Dimensions: 15 X 17
Storage room
- Level: Upper
- Area: 340 Square Feet
- Dimensions: 20 X 17
Heating
- Forced Air, Zoned, Natural Gas
Cooling
- Central Air, Electric
Appliances
- Included: Electric Water Heater
- Laundry: Upper Level, Laundry Room
Features
- Additional Stairway, Attic, Built-in Features, Butlers Pantry, Eat-in Kitchen, Kitchen Island, Primary Bath(s), Walk-In Closet(s), Bar
- Flooring: Hardwood, Wood
- Basement: Partial
- Number of fireplaces: 6
- Fireplace features: Gas/Propane, Wood Burning
Interior area
- Total structure area: 5,150
- Total interior livable area: 5,150 sqft
- Finished area above ground: 5,150
- Finished area below ground: 0
Property
Parking
- Total spaces: 8
- Parking features: Garage Faces Rear, Garage Door Opener, Detached, Driveway
- Garage spaces: 2
- Uncovered spaces: 6
Accessibility
- Accessibility features: None
Features
- Levels: Three
- Stories: 3
- Patio & porch: Porch, Patio
- Pool features: None
Lot
- Size: 0.51 Acres
Details
- Additional structures: Above Grade, Below Grade
- Parcel number: 07026.00159
- Zoning: NC15
- Special conditions: Standard
Construction
Type & style
- Home type: SingleFamily
- Architectural style: Colonial
- Property subtype: Single Family Residence
Materials
- Frame, Stone
- Foundation: Stone
Condition
- New construction: No
- Year built: 1802
Utilities & green energy
- Sewer: Public Sewer
- Water: Public
Community & HOA
Community
- Subdivision: None Available
HOA
- Has HOA: Yes
- Services included: Common Area Maintenance
- HOA fee: $4,500 annually
Location
- Region: Wilmington
Financial & listing details
- Price per square foot: $379/sqft
- Tax assessed value: $981,000
- Annual tax amount: $7,768
- Date on market: 12/13/2025
- Listing agreement: Exclusive Right To Sell
- Ownership: Fee Simple
Estimated market value
$1,876,800
$1.78M - $1.97M
$4,336/mo
Price history
| Date | Event | Price |
|---|---|---|
| 12/13/2025 | Listed for sale | $1,950,000+45%$379/sqft |
Source:  Bright MLS #DENC2094442 Report a problem Bright MLS #DENC2094442 Report a problem | ||
| 10/11/2022 | Listing removed | $1,345,000$261/sqft |
Source: Bright MLS #DENC2019154 Report a problem | ||
| 7/8/2022 | Price change | $1,345,000-3.6%$261/sqft |
Source: Bright MLS #DENC2019154 Report a problem | ||
| 3/8/2022 | Listed for sale | $1,395,000+31.8%$271/sqft |
Source: Bright MLS #DENC2019154 Report a problem | ||
| 12/30/2015 | Sold | $1,058,228+56.8%$205/sqft |
Source: Public Record Report a problem | ||
| 7/22/2002 | Sold | $675,000$131/sqft |
Source: Public Record Report a problem | ||
Public tax history
| Year | Property taxes | Tax assessment |
|---|---|---|
| 2025 | -- | $981,000 +279.6% |
| 2024 | $9,548 +13.4% | $258,400 |
| 2023 | $8,423 -1.2% | $258,400 |
| 2022 | $8,523 +0% | $258,400 |
| 2021 | $8,522 -0.3% | $258,400 |
| 2020 | $8,550 +0.2% | $258,400 |
| 2019 | $8,537 +3.3% | $258,400 |
| 2017 | $8,265 +1.9% | $258,400 -2.7% |
| 2016 | $8,113 | $265,600 |
| 2015 | $8,113 | $265,600 |
| 2014 | -- | $265,600 |
| 2013 | -- | $265,600 |
| 2012 | -- | $265,600 |
| 2011 | -- | $265,600 |
| 2010 | -- | $265,600 |
| 2009 | -- | $265,600 |
| 2008 | -- | $265,600 |
| 2007 | -- | $265,600 |
| 2006 | -- | $265,600 |
| 2005 | -- | $265,600 +2.9% |
| 2004 | -- | $258,100 |
| 2003 | -- | $258,100 |
| 2002 | -- | $258,100 |
| 2001 | -- | $258,100 |
Find assessor info on the county website
Monthly payment
Est. payment
Payment breakdown
Explore the cost of this home by adjusting the details. Changes won't be saved.Climate risks
Neighborhood: Greenville
Nearby schools
GreatSchools rating
- 5/10Brandywine Springs SchoolGrades: K-8Distance: 4 mi
- 4/10duPont (Alexis I.) High SchoolGrades: 9-12Distance: 0.4 mi
- 1/10duPont (Alexis I.) Middle SchoolGrades: 6-8Distance: 1.5 mi
Schools provided by the listing agent
- District: Red Clay Consolidated
Source: Bright MLS. This data may not be complete. We recommend contacting the local school district to confirm school assignments for this home.
- $100-- bd-- ba-- sqft300 Stone Brook Dr, Wilmington, DE 19807Off Market
- $100-- bd-- ba-- sqft4103 Kennett Pike, Wilmington, DE 19807Off Market
- $425,0000.44 acres502 S Stone Brook Ln, Wilmington, DE 19807Sold
- $1,891,8004 bd5 ba4.5k sqft402 N Stone Brook Ln, Wilmington, DE 19807Off Market
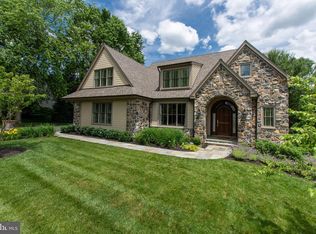
- $2,380,8003 bd5 ba8.7k sqft400 N Stone Brook Ln, Wilmington, DE 19807Off Market
- $1,262,2005 bd5 ba4.8k sqft4107 Kennett Pike, Wilmington, DE 19807Off Market
- $807,2003 bd3 ba3.2k sqft4109 Kennett Pike, Wilmington, DE 19807Off Market
- $1,810,7004 bd5 ba5.5k sqft501 S Stone Brook Ln, Wilmington, DE 19807Off Market
A local agent can set up tours, give advice and negotiate with sellers.
Similar homes
- $1,795,0004 bd6 ba4.5k sqftNone Available, Wilmington, DE 19807For Sale
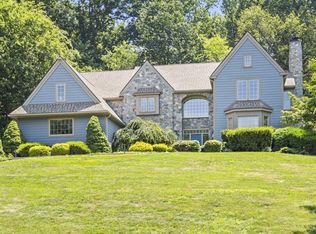
 MLS ID #DENC2107480, Victoria Dickinson, Patterson-Schwartz - Greenville. Bright MLS
 - $1,799,9004 bd6 ba7.6k sqft403 Way Rd, Wilmington, DE 19807For Sale
 MLS ID #DENC2105978, Jim Rice, Real of Pennsylvania. Bright MLS
 - $1,150,0004 bd3 ba3.1k sqft213 Greenock Dr, Wilmington, DE 19807For Sale
 MLS ID #DENC2108318, Maria McAnulty, Century 21 The Real Estate Store. Bright MLS
 - $1,495,0005 bd4 ba4.9k sqft4500 Washington Blvd, Wilmington, DE 19802For Sale
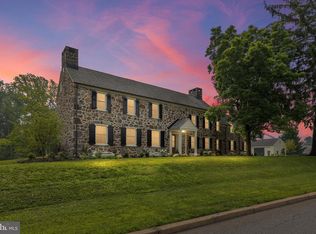 MLS ID #DENC2107712, Steven Anzulewicz, Keller Williams Realty Wilmington. Bright MLS
 - $2,495,0004 bd6 ba6.1k sqftNone Available, Wilmington, DE 19807For SaleMLS ID #DENC2105872, Victoria Dickinson, Patterson-Schwartz - Greenville. Bright MLS
- $2,750,0006 bd7 ba6.5k sqft9 Summit Ln, Wilmington, DE 19807For SaleMLS ID #DENC2101118, Michael Dunning, BHHS Fox & Roach - Hockessin. Bright MLS
- $1,250,0003 bd4 ba5.8k sqft203 Haystack Ln, Wilmington, DE 19807For SaleMLS ID #DENC2102634, Jason Lewis, Compass RE. Bright MLS
- $1,900,0004 bd4 ba4.9k sqft2 Steeplechase Ln, Malvern, PA 19355For SaleMLS ID #PACT2131944, Lynn Seeburger, BHHS Fox & Roach Wayne-Devon. Bright MLS
- $1,695,0005 bd6 ba4.4k sqft630 Leopard Rd, Berwyn, PA 19312For SaleMLS ID #PACT2132668, Dana Zdancewicz, BHHS Fox & Roach Wayne-Devon. Bright MLS
- $1,995,0004 bd4 ba3.6k sqftNone Available, West Chester, PA 19382For SaleMLS ID #PACT2123756, Chris Patterson, Patterson-Schwartz - Greenville. Bright MLS
- $1,850,0005 bd6 ba5.6k sqft113 Parkview Way, Newtown Square, PA 19073For SaleMLS ID #PADE2120620, Ady McGowan, BHHS Fox & Roach Wayne-Devon. Bright MLS
- $998,0005 bd5 ba3.9k sqft2315 Macdonough Rd, Wilmington, DE 19805For SaleMLS ID #DENC2103402, Andrea Harrington, Compass. Bright MLS
- $1,495,0005 bd6 ba5.4k sqft342 Ring Rd, Chadds Ford, PA 19317For SaleMLS ID #PADE2117178, Kevin Houghton, KW Greater West Chester. Bright MLS
- $1,045,0006 bd4 ba3.9k sqft1110 N Broom St, Wilmington, DE 19806For SaleMLS ID #DENC2106976, Melvin Sarpey, Crown Homes Real Estate. Bright MLS
- $2,200,0005 bd5 ba5.2k sqft1346 Carolannes Way, West Chester, PA 19382New ConstructionMLS ID #PACT2124310, Sharra Mercer, LPT Realty, LLC. Bright MLS
- $1,999,9995 bd5 ba6.8k sqft94 Autumn Woods Ln, Glen Mills, PA 19342For SaleMLS ID #PADE2117814, Karen Bittner-Kight, Coldwell Banker Realty. Bright MLS
- $1,975,0005 bd4 ba4.2k sqft102 Knoxlyn Farm Dr, Kennett Square, PA 19348New ConstructionMLS ID #PACT2122122, Jeffrey Bryant, Springer Realty Group. Bright MLS
- $995,0005 bd5 ba4.5k sqft14 Stonebridge Dr, Hockessin, DE 19707For SaleMLS ID #DENC2107670, Steven Anzulewicz, Keller Williams Realty Wilmington. Bright MLS
- $1,799,9995 bd5 ba5.3k sqft505 S Heilbron Dr, Media, PA 19063For SaleMLS ID #PADE2111208, Cheryl Lee, Howard Hanna Real Estate Services. Bright MLS
- $1,295,0004 bd4 ba5.3k sqft1003 Hidden Hollow Ln, West Chester, PA 19380For SaleMLS ID #PACT2131668, Helene Donohue, BHHS Fox & Roach-West Chester. Bright MLS
