Custom Luxury Living in Prestigious Knoxlyn Farm Welcome to your dream home in the heart of Kennett Township, nestled within the highly sought-after Knoxlyn Farm community. Set on a picturesque 2-acre lot, this stunning newly completed residence offers 5 bedrooms, 3.5 baths, and over 4,200 square feet of thoughtfully designed living space. This home is now fully completed and ready for immediate occupancy. Designed with both elegance and functionality in mind, the home features: Expansive open-concept living areas ideal for entertaining Chef-inspired kitchen with premium appliances and high-end finishes Luxurious owner’s suite with spa-like bath Flexible living spaces perfect for a home office, gym, or guest accommodations Beautifully finished outdoor spaces with ample room for a future pool or patio Knoxlyn Farm is an exclusive enclave known for its scenic beauty, privacy, and convenience—just minutes from downtown Kennett Square, Longwood Gardens, top-rated schools, and with easy access to Wilmington and Philadelphia. This is a rare opportunity to own a brand-new luxury home in one of Chester County’s most desirable communities—without the wait of new construction. Schedule your private tour today and experience the craftsmanship of award-winning Hazley Builders.
New construction
$1,975,000
102 Knoxlyn Farm Dr, Kennett Square, PA 19348
5beds
4,266sqft
Single Family Residence
Built in 2026
2 Acres Lot
$1,942,800 Zestimate®
$463/sqft
$10/mo HOA
What's special
Beautifully finished outdoor spaces
- 133 days |
- 569 |
- 28 |
Zillow last checked:
Listing updated:
Listed by:
Jeffrey Bryant 610-505-6210,
Springer Realty Group 4844984000
Source: Bright MLS,MLS#: PACT2122122
Facts & features
Interior
Bedrooms & bathrooms
- Bedrooms: 5
- Bathrooms: 4
- Full bathrooms: 3
- 1/2 bathrooms: 1
- Main level bathrooms: 2
- Main level bedrooms: 1
Rooms
- Room types: Bedroom 2, Bedroom 3, Bedroom 4, Bedroom 1, Bathroom 1, Bathroom 2, Half Bath
Bedroom 1
- Level: Main
Bedroom 1
- Level: Upper
Bedroom 2
- Level: Upper
Bedroom 3
- Level: Upper
Bedroom 4
- Level: Upper
Bathroom 1
- Level: Main
Bathroom 1
- Level: Upper
Bathroom 2
- Level: Upper
Half bath
- Level: Main
Heating
- Central, Forced Air, Electric, Propane
Cooling
- Central Air, Electric
Appliances
- Included: Microwave, Dishwasher, Double Oven, Refrigerator, Water Heater
- Laundry: Main Level
Features
- Soaking Tub, Bathroom - Stall Shower, Breakfast Area, Built-in Features, Dining Area, Entry Level Bedroom, Family Room Off Kitchen, Open Floorplan, Formal/Separate Dining Room, Kitchen - Gourmet, Kitchen Island, Walk-In Closet(s)
- Flooring: Carpet, Wood
- Basement: Partial
- Number of fireplaces: 1
Interior area
- Total structure area: 4,266
- Total interior livable area: 4,266 sqft
- Finished area above ground: 4,266
- Finished area below ground: 0
Video & virtual tour
Property
Parking
- Total spaces: 3
- Parking features: Garage Faces Side, Attached, Driveway
- Attached garage spaces: 3
- Has uncovered spaces: Yes
Accessibility
- Accessibility features: None
Features
- Levels: Two
- Stories: 2
- Patio & porch: Deck
- Pool features: None
Lot
- Size: 2 Acres
- Features: Suburban
Details
- Additional structures: Above Grade, Below Grade
- Parcel number: 6207 0040.0500
- Zoning: RESIDENTIAL
- Special conditions: Standard
Construction
Type & style
- Home type: SingleFamily
- Architectural style: Traditional
- Property subtype: Single Family Residence
Materials
- HardiPlank Type
- Foundation: Concrete Perimeter
Condition
- Excellent
- New construction: Yes
- Year built: 2026
Details
- Builder name: Hazley Builders
Utilities & green energy
- Sewer: On Site Septic
- Water: Well
Community & HOA
Community
- Subdivision: Knoxlyn Farm
HOA
- Has HOA: Yes
- HOA fee: $120 annually
Location
- Region: Kennett Square
- Municipality: KENNETT TWP
Financial & listing details
- Price per square foot: $463/sqft
- Tax assessed value: $62,730
- Annual tax amount: $2,660
- Date on market: 4/10/2026
- Listing agreement: Exclusive Right To Sell
- Ownership: Fee Simple
Estimated market value
$1,942,800
$1.85M - $2.04M
$5,242/mo
Price history
| Date | Event | Price |
|---|---|---|
| 5/5/2026 | Price change | $1,975,000-6%$463/sqft |
Source:  Bright MLS #PACT2122122 Report a problem Bright MLS #PACT2122122 Report a problem | ||
| 4/10/2026 | Listed for sale | $2,100,000$492/sqft |
Source: Bright MLS #PACT2122122 Report a problem | ||
| 4/1/2026 | Listing removed | $2,100,000$492/sqft |
Source: Bright MLS #PACT2111102 Report a problem | ||
| 10/8/2025 | Listed for sale | $2,100,000+16.7%$492/sqft |
Source: Bright MLS #PACT2111102 Report a problem | ||
| 10/1/2025 | Listing removed | $1,800,000$422/sqft |
Source: Bright MLS #PACT2096188 Report a problem | ||
| 5/9/2025 | Listed for sale | $1,800,000+476%$422/sqft |
Source: Bright MLS #PACT2096188 Report a problem | ||
| 4/8/2025 | Sold | $312,500-59.9%$73/sqft |
Source: Public Record Report a problem | ||
| 10/15/2021 | Sold | $780,000+4%$183/sqft |
Source: Bright MLS #PACT2006972 Report a problem | ||
| 9/8/2021 | Pending sale | $750,000$176/sqft |
Source: Berkshire Hathaway HomeServices Fox & Roach, REALTORS #PACT2006972 Report a problem | ||
| 9/8/2021 | Contingent | $750,000$176/sqft |
Source: Bright MLS #PACT2006972 Report a problem | ||
| 9/5/2021 | Listed for sale | $750,000+1.4%$176/sqft |
Source: Bright MLS #PACT2006972 Report a problem | ||
| 11/13/2006 | Sold | $740,000+51%$173/sqft |
Source: Public Record Report a problem | ||
| 3/15/2002 | Sold | $490,000$115/sqft |
Source: Public Record Report a problem | ||
Public tax history
| Year | Property taxes | Tax assessment |
|---|---|---|
| 2026 | $2,751 +3.4% | $62,730 |
| 2025 | $2,661 -79.3% | $62,730 -79.6% |
| 2024 | $12,844 +4.3% | $308,000 |
| 2023 | $12,316 +1.3% | $308,000 |
| 2022 | $12,162 +2% | $308,000 |
| 2021 | $11,926 +362.7% | $308,000 |
| 2020 | $2,578 -77.3% | $308,000 |
| 2019 | $11,370 +7.2% | $308,000 |
| 2018 | $10,610 +9900% | $308,000 |
| 2017 | $106 -93% | $308,000 |
| 2016 | $1,520 | $308,000 |
| 2015 | $1,520 | $308,000 |
| 2014 | $1,520 | $308,000 |
| 2013 | -- | $308,000 |
| 2012 | -- | $308,000 -19.6% |
| 2011 | -- | $383,320 |
| 2010 | -- | $383,320 |
| 2009 | -- | $383,320 |
| 2008 | -- | $383,320 -13% |
| 2007 | -- | $440,820 |
| 2006 | -- | $440,820 |
| 2005 | -- | $440,820 |
| 2004 | -- | $440,820 |
| 2003 | -- | $440,820 |
| 2000 | -- | $440,820 |
Find assessor info on the county website
Monthly payment
Est. payment
Payment breakdown
Explore the cost of this home by adjusting the details. Changes won't be saved.Climate risks
Neighborhood: 19348
Nearby schools
GreatSchools rating
- NAMary D Lang Kindergarten CenterGrades: KDistance: 1.6 mi
- 8/10Kennett Middle SchoolGrades: 6-8Distance: 3.5 mi
- 6/10Kennett High SchoolGrades: 9-12Distance: 1.2 mi
Schools provided by the listing agent
- Elementary: Greenwood
- Middle: Kennett
- High: Kennett
- District: Kennett Consolidated
Source: Bright MLS. This data may not be complete. We recommend contacting the local school district to confirm school assignments for this home.
- $932,5004 bd3 ba4.8k sqft104 Knoxlyn Farm Dr, Kennett Square, PA 19348Off Market
- $557,3003 bd2 ba1.7k sqft101 Knoxlyn Farm Dr, Kennett Square, PA 19348Off Market
- $808,4004 bd4 ba3.1k sqft105 Knoxlyn Farm Dr, Kennett Square, PA 19348Off Market
- $1,043,0005 bd5 ba4.9k sqft106 Knoxlyn Farm Dr, Kennett Square, PA 19348Off Market
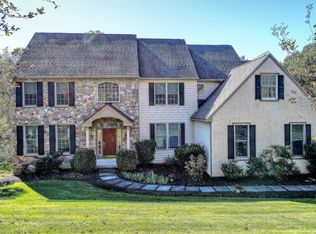
- $865,0004 bd4 ba3.3k sqft208 Old Kennett Rd, Kennett Square, PA 19348Sold
- $269,6003 bd1 ba896 sqft803 Creek Rd, Kennett Square, PA 19348Off Market
- $9,410-- bd-- ba-- sqft105 Knoxlyn Farm Dr, Kennett square, PA 19348Off Market
- $933,0004 bd4 ba5.3k sqft808 Creek Rd, Kennett Square, PA 19348Off Market
A local agent can set up tours, give advice and negotiate with sellers.
A local lender can help you make sure your offer is ready when you are.
Similar homes
- $2,083,0485 bd6 ba4.2k sqft989 Sills Mill Rd, Marshallton Kennett Square, PA 19348New Construction
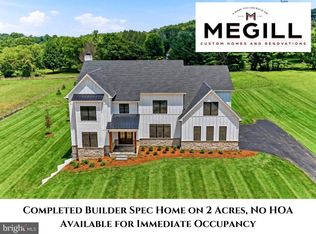
 MLS ID #PACT2116854, Wayne Megill, Keller Williams Real Estate - West Chester. Bright MLS
 - $1,795,0004 bd6 ba4.5k sqftNone Available, Wilmington, DE 19807For Sale
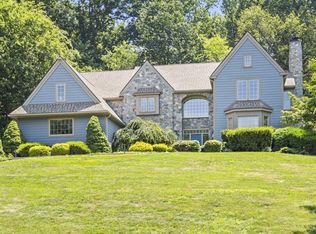 MLS ID #DENC2107480, Victoria Dickinson, Patterson-Schwartz - Greenville. Bright MLS
 - $1,995,0004 bd4 ba3.6k sqftNone Available, West Chester, PA 19382For Sale
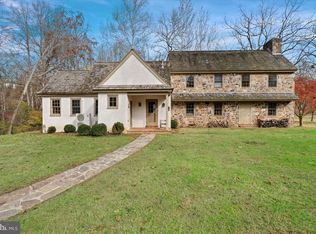 MLS ID #PACT2123756, Chris Patterson, Patterson-Schwartz - Greenville. Bright MLS
 - $2,200,0005 bd5 ba5.2k sqft1346 Carolannes Way, West Chester, PA 19382New Construction
 MLS ID #PACT2124310, Sharra Mercer, LPT Realty, LLC. Bright MLS
 - $1,125,0004 bd5 ba4.4k sqft223 Lily Ln, Kennett Square, PA 19348For SaleMLS ID #PACT2129470, Tina D'Antonio, RE/MAX Excellence - Kennett Square. Bright MLS
- $1,099,0004 bd5 ba4.3k sqft236 Lily Ln, Kennett Square, PA 19348For SaleMLS ID #PACT2131430, Bridget Zhang, CG Realty, LLC. Bright MLS
- $1,950,0005 bd6 ba5.1k sqft302 Stone Brook Dr, Wilmington, DE 19807For SaleMLS ID #DENC2094442, Stephen Mottola, Compass. Bright MLS
- $995,0004 bd3 ba3.7k sqftNone Available, Wilmington, DE 19807For SaleMLS ID #DENC2109110, Alicia Scalessa, Patterson-Schwartz-Hockessin. Bright MLS
- $1,130,0004 bd5 ba5.4k sqft246 Lily Ln, Kennett Square, PA 19348For SaleMLS ID #PACT2125544, Mr. Matthew Fetick, EXP Realty, LLC. Bright MLS
- $995,0005 bd5 ba4.5k sqft14 Stonebridge Dr, Hockessin, DE 19707For SaleMLS ID #DENC2107670, Steven Anzulewicz, Keller Williams Realty Wilmington. Bright MLS
- $1,900,0004 bd4 ba4.9k sqft2 Steeplechase Ln, Malvern, PA 19355For SaleMLS ID #PACT2131944, Lynn Seeburger, BHHS Fox & Roach Wayne-Devon. Bright MLS
- $1,295,0005 bd5 ba5k sqft277 W Baltimore Pike, Media, PA 19063For SaleMLS ID #PADE2121950, Monika Rani, Keller Williams Real Estate-Doylestown. Bright MLS
- $1,495,0005 bd6 ba5.4k sqft342 Ring Rd, Chadds Ford, PA 19317For SaleMLS ID #PADE2117178, Kevin Houghton, KW Greater West Chester. Bright MLS
- $1,099,9005 bd4 ba4.9k sqft22 Stonebridge Dr, Hockessin, DE 19707For SaleMLS ID #DENC2105344, Lyman Chen, RE/MAX Edge. Bright MLS
- $1,699,0005 bd5 ba5.4k sqft1020 Jeffords Cir, Media, PA 19063For SaleMLS ID #PADE2119066, Rob Hoesterey, Crown Homes Real Estate. Bright MLS
- $1,799,9995 bd5 ba5.3k sqft505 S Heilbron Dr, Media, PA 19063For SaleMLS ID #PADE2111208, Cheryl Lee, Howard Hanna Real Estate Services. Bright MLS
- $1,495,0005 bd4 ba4.9k sqft4500 Washington Blvd, Wilmington, DE 19802For SaleMLS ID #DENC2107712, Steven Anzulewicz, Keller Williams Realty Wilmington. Bright MLS
- $1,149,0005 bd4 ba4k sqft11 Devonshire Ct, Wilmington, DE 19807For SaleMLS ID #DENC2107682, Benjamin White, Compass. Bright MLS
- $1,250,0005 bd5 ba3.6k sqft3 Hickory Ln, Chadds Ford, PA 19317For SaleMLS ID #PADE2115678, Michael D'Adamo, RE/MAX Preferred - Newtown Square. Bright MLS
- $1,425,0004 bd4 ba3.6k sqft195 Concord Meeting Rd, Glen Mills, PA 19342New ConstructionMLS ID #PADE2117402, Mark Tropea, Compass RE. Bright MLS
