Now Available For Presale | Starting at $1,425,000 This is the one people don't find often — a 1.37-acre wooded lot in one of Garnet Valley's most established neighborhoods, with township conservancy land permanently protecting the woods behind you. No future development. No neighbors creeping up on your backyard. Just trees, privacy, and the rare chance to build exactly the home you want on a lot that can't be replicated. Third Generation Builders brings four exceptional models to choose from, each fully customizable and built with the same standard of craftsmanship throughout. Every home includes a 9-foot unfinished basement (finishing optional), GE stainless appliances, a luxury primary suite with dual walk-in closets and a spa-quality en suite bath, second-floor laundry, and a side-entry garage with mudroom. --- The Cheslen | 3,400 sq ft | 4 bed / 2.5 bath | 2-car garage Clean lines, smart flow, and a layout that just works. The open main level moves naturally from the living room through the kitchen — with 42" crown-molded cabinets, pantry, and island seating — to the breakfast area, while a separate dining room and private office give you the spaces to close the door when you need to. Upstairs, the primary suite is a genuine retreat, flanked by three oversized secondary bedrooms and a shared hall bath. --- The Saratoga | 3,600 sq ft | 4 bed / 2.5 bath | 2-car garage More space, more flex, and a layout built for real life. A front porch entry sets the tone before opening into a chef's kitchen with range hood, extra-large sink, quartz or granite countertops, and a generous pantry. The partitioned 16x16 family room looks out over the wooded rear yard — quiet, private, exactly what you moved out here for — with an optional 25-foot deck when you want to take it outside. The primary suite even offers an optional bonus room off the walk-in closets for whatever your life requires. --- The Wilcox | 4,400–4,900 sq ft | 5 bed / 3.5 bath | 3-car garage If you've ever wanted a home that genuinely stops people when they walk in, this is it. A wide foyer flanked by a formal office and dining room opens into a breathtaking great room, where wraparound windows frame the wooded rear yard and an open kitchen commands the space with a wet/coffee bar, walk-in pantry option, and every finish you'd expect at this level. The primary suite is in a class of its own — sitting area, dedicated dressing area, and the most impressive primary bath in the collection. Three additional bedrooms, a Princess Suite, built-in mudroom cubbies, and an optional oversized deck make the Wilcox the kind of home you stop searching after. Just Released! Our latest model has an upgraded facade and layout, in the middle of our price ranges. This home is a showstopper! Reach out for more details. *Photos are of a similar home by the builder and may include upgrades.*
New construction
$1,425,000
195 Concord Meeting Rd, Glen Mills, PA 19342
4beds
3,600sqft
Single Family Residence
Built in ----
1.37 Acres Lot
$1,371,300 Zestimate®
$396/sqft
$-- HOA
What's special
Side-entry garage with mudroomBuilt-in mudroom cubbiesPrivate officePrincess suiteUpgraded facade and layoutFront porch entrySecond-floor laundry
- 117 days
- 357
- 32
Zillow last checked:
Listing updated:
Listed by:
Mark Tropea 786-858-9105,
Compass RE 2674358015,
Listing Team: The Matt Aragona Group, Co-Listing Team: The Matt Aragona Group,Co-Listing Agent: Matthew J Aragona 610-745-3211,
Compass RE
Source: Bright MLS,MLS#: PADE2117402
Facts & features
Interior
Bedrooms & bathrooms
- Bedrooms: 4
- Bathrooms: 4
- Full bathrooms: 3
- 1/2 bathrooms: 1
- Main level bathrooms: 4
- Main level bedrooms: 4
Basement
- Area: 0
Heating
- Forced Air, Electric
Cooling
- Central Air, Heat Pump, Electric
Appliances
- Included: Electric Water Heater
Features
- Breakfast Area, Built-in Features, Open Floorplan, Primary Bath(s), Walk-In Closet(s)
- Basement: Concrete
- Has fireplace: No
Interior area
- Total structure area: 3,600
- Total interior livable area: 3,600 sqft
- Finished area above ground: 3,600
- Finished area below ground: 0
Video & virtual tour
Property
Parking
- Total spaces: 2
- Parking features: Garage Faces Side, Attached, Driveway
- Attached garage spaces: 2
- Has uncovered spaces: Yes
Accessibility
- Accessibility features: Accessible Doors, Accessible Hallway(s), Accessible Entrance
Features
- Levels: Two
- Stories: 2
- Pool features: None
- Has view: Yes
- View description: Trees/Woods
Lot
- Size: 1.37 Acres
- Features: Wooded, Backs to Trees, Other
Details
- Additional structures: Above Grade, Below Grade
- Parcel number: NO TAX RECORD
- Zoning: RESIDENTIAL
- Special conditions: Standard
Construction
Type & style
- Home type: SingleFamily
- Architectural style: Other
- Property subtype: Single Family Residence
Materials
- Advanced Framing, Concrete, Mixed, Tile, Other, HardiPlank Type, CPVC/PVC
- Foundation: Concrete Perimeter, Stone
Condition
- Excellent
- New construction: Yes
Utilities & green energy
- Sewer: Private Sewer
- Water: Public
Community & HOA
Community
- Subdivision: Glen Mills
HOA
- Has HOA: No
Location
- Region: Glen Mills
- Municipality: CONCORD TWP
Financial & listing details
- Price per square foot: $396/sqft
- Tax assessed value: $1
- Annual tax amount: $1
- Date on market: 6/11/2026
- Listing agreement: Exclusive Right To Sell
- Listing terms: Cash,Conventional,VA Loan
- Ownership: Fee Simple
Estimated market value
$1,371,300
$1.30M - $1.44M
$4,485/mo
Price history
| Date | Event | Price |
|---|---|---|
| 6/11/2026 | Listed for sale | $1,425,000$396/sqft |
Source:  Bright MLS #PADE2117402 Report a problem Bright MLS #PADE2117402 Report a problem | ||
| 6/11/2026 | Listing removed | $1,425,000$396/sqft |
Source: Bright MLS #PADE2107476 Report a problem | ||
| 3/20/2026 | Price change | $1,425,000-5%$396/sqft |
Source: Bright MLS #PADE2107476 Report a problem | ||
| 2/4/2026 | Listed for sale | $1,500,000$417/sqft |
Source: Bright MLS #PADE2107476 Report a problem | ||
Public tax history
Tax history is unavailable.
Monthly payment
Est. payment
Payment breakdown
Explore the cost of this home by adjusting the details. Changes won't be saved.Climate risks
Neighborhood: 19342
Nearby schools
Schools provided by the listing agent
- District: Garnet Valley
Source: Bright MLS. This data may not be complete. We recommend contacting the local school district to confirm school assignments for this home.
- $300,000-- bd-- ba-- sqft194 Concord Meeting Rd, Glen Mills, PA 19342Sold
- $857,3004 bd2 ba4.3k sqft74 Jeremiah Collett Rd, Glen Mills, PA 19342Off Market
- $777,6004 bd2 ba2.8k sqft194 Concord Meeting Rd, Glen Mills, PA 19342Off Market
- $728,6003 bd2 ba2.3k sqft187 Concord Meeting Rd, Glen Mills, PA 19342Off Market
Similar homes
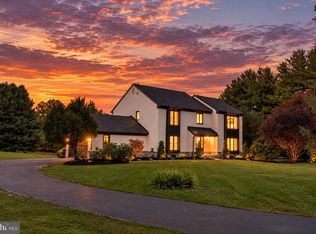
- $1,299,0004 bd4 ba4.3k sqft1 Glen Meadow Dr, Glen Mills, PA 19342For Sale
 MLS ID #PADE2124988, Jeffrey Frederick, CG Realty, LLC. Bright MLS
 - $1,450,0004 bd5 ba5.3k sqft257 Glen Mills Rd, Glen Mills, PA 19342New Construction
 MLS ID #PADE2120326, Adrien Brientnall, RE/MAX Town & Country. Bright MLS
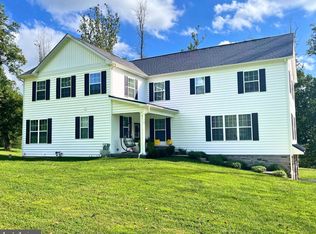
 - $1,195,0004 bd4 ba4.2k sqft120 Ivy Mills Rd, Glen Mills, PA 19342For Sale
 MLS ID #PADE2119632, Nadia Hopkins, Keller Williams Main Line. Bright MLS
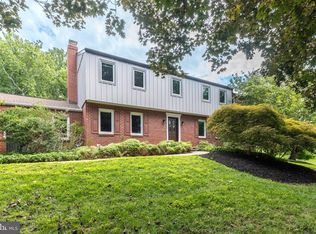
 - $925,0004 bd3 ba3.8k sqft80 Mendenhall Dr, Glen Mills, PA 19342For Sale
 MLS ID #PADE2122998, Lori Grier, Coldwell Banker Realty. Bright MLS
 - $1,499,0004 bd4 ba3.8k sqft496 Darlington Rd, Media, PA 19063For SaleMLS ID #PADE2113960, Victoria Sheridan, Coldwell Banker Realty. Bright MLS
- $1,295,0004 bd4 ba4.9k sqft335 Ridley Creek Ln, West Chester, PA 19380For SaleMLS ID #PACT2135724, Ms. Siti Bahaman, Keller Williams Elite. Bright MLS
- $1,150,0004 bd3 ba3.4k sqft307 Spindle Ln, West Chester, PA 19380For SaleMLS ID #PACT2136334, Clark Faggioli, Changing Times Realty Group. Bright MLS
- $1,450,0003 bd4 ba2.8k sqft1268 Telegraph Rd, West Chester, PA 19380For SaleMLS ID #PACT2135356, Kailea Craig, Core Property Management Realty. Bright MLS
- $849,9004 bd3 ba2.3k sqft1038 Edgewood Chase, Glen Mills, PA 19342For SaleMLS ID #PACT2132576, Lauren Dickerman, Keller Williams Real Estate -Exton. Bright MLS
- $1,150,0004 bd4 ba3.6k sqft2024 W Street Rd, West Chester, PA 19382For SaleMLS ID #PACT2134742, Angela Niven, BHHS Fox & Roach-Chadds Ford. Bright MLS
- $1,495,0005 bd4 ba4.9k sqft4500 Washington Blvd, Wilmington, DE 19802For SaleMLS ID #DENC2107712, Steven Anzulewicz, Keller Williams Realty Wilmington. Bright MLS
- $750,0004 bd6 ba2.7k sqft1376 College Hill Dr, Cheyney, PA 19319For SaleMLS ID #PACT2121880, Michelle Beaver, EXP Realty, LLC. Bright MLS
- $1,628,9475 bd4 ba3.9k sqft101 Burnt Mill Cir, Chadds Ford, PA 19317New ConstructionMLS ID #PACT2125794, Dan Hagen, Realty One Group Advocates. Bright MLS
- $1,050,0005 bd6 ba5.3k sqft1364 College Hill Dr, Cheyney, PA 19319For SaleMLS ID #PACT2127900, Janel Loughin, Real Broker, LLC. Bright MLS
- $750,0004 bd3 ba2.3k sqft1137 Naamans Creek Rd, Garnet Valley, PA 19060For SaleMLS ID #PADE2116854, Brooke May-Lynch, Keller Williams Real Estate - Media. Bright MLS
- $1,437,9005 bd5 ba4.3k sqft1430 Grove Ave #1, West Chester, PA 19380New ConstructionMLS ID #PACT2136210, Sharra Mercer, LPT Realty, LLC. Bright MLS
- $1,749,9995 bd5 ba5.3k sqft505 S Heilbron Dr, Media, PA 19063For SaleMLS ID #PADE2111208, Cheryl Lee, Howard Hanna Real Estate Services. Bright MLS
- $719,0004 bd2 ba3k sqft1 Summit Ave, Chadds Ford, PA 19317For SaleMLS ID #PADE2121982, Joe Anthony Jr, CG Realty, LLC. Bright MLS
- $1,395,0004 bd3 ba3k sqft3 Whitworth Ave, Paoli, PA 19301New ConstructionMLS ID #PACT2134410, Bill McGarrigle, Keller Williams Real Estate -Exton. Bright MLS
- $800,0003 bd3 ba2.9k sqft742 Rattling Run Rd, Mickleton, NJ 08056For SaleMLS ID #NJGL2078424, Nichole Arnold, Keller Williams Hometown. Bright MLS
