Welcome to Pennfield by Eddy Homes, a private enclave of four refined estate homes, gracefully framed by the rolling countryside of Chester County. Set among picturesque open spaces and thoughtfully designed homesites, Pennfield offers timeless architecture, exceptional craftsmanship, and the tranquility of one of Pennsylvania’s most desirable regions. Located within the award-winning Unionville-Chadds Ford School District and just minutes from West Chester and Kennett Square, Pennfield offers the perfect balance of peaceful country living and modern convenience. Discover the popular Bowmore floor plan, thoughtfully designed for everyday living and entertaining. The kitchen flows seamlessly into the breakfast area and great room, while the formal dining room is conveniently located off the kitchen and butler’s pantry. A spacious study just off the foyer provides an ideal work-from-home space. Upstairs, the owner’s suite features a sitting room, luxurious en-suite bath, and dual walk-in closets, along with three additional bedrooms, two full baths, and a spacious laundry room. Finish the basement to create a custom space for entertaining, exercising, or relaxing. At Pennfield, the Bowmore brings together thoughtful design, flexibility, and refined living.
New construction
$1,664,900
671 Northbrook Rd #B3d, Kennett Square, PA 19348
4beds
3,532sqft
Single Family Residence
Built in 2026
1.9 Acres Lot
$-- Zestimate®
$471/sqft
$-- HOA
What's special
Timeless architectureDual walk-in closetsSpacious laundry roomLuxurious en-suite bathThree additional bedroomsPicturesque open spaces
- 3 days
- 140
- 7
Zillow last checked:
Listing updated:
Listed by:
Ashley Fullerton 888-805-3339,
Everest Consulting Group LP (412) 367-1170
Source: Bright MLS,MLS#: PACT2136268
Facts & features
Interior
Bedrooms & bathrooms
- Bedrooms: 4
- Bathrooms: 4
- Full bathrooms: 3
- 1/2 bathrooms: 1
- Main level bathrooms: 1
Heating
- Forced Air, Natural Gas
Cooling
- Central Air, Electric
Appliances
- Included: Dishwasher, Microwave, Oven/Range - Gas, Refrigerator, Gas Water Heater
Features
- Basement: Unfinished
- Number of fireplaces: 1
Interior area
- Total structure area: 3,532
- Total interior livable area: 3,532 sqft
- Finished area above ground: 3,532
Property
Parking
- Total spaces: 7
- Parking features: Garage Faces Side, Attached, Driveway
- Attached garage spaces: 3
- Uncovered spaces: 4
Accessibility
- Accessibility features: None
Features
- Levels: Two
- Stories: 2
- Pool features: None
Lot
- Size: 1.9 Acres
Details
- Additional structures: Above Grade
- Parcel number: NONE
- Zoning: RES
- Special conditions: Standard
Construction
Type & style
- Home type: SingleFamily
- Architectural style: Traditional
- Property subtype: Single Family Residence
Materials
- HardiPlank Type, Stone
- Foundation: Concrete Perimeter
Condition
- Excellent
- New construction: Yes
- Year built: 2026
Utilities & green energy
- Sewer: Private Sewer
- Water: Well
Community & HOA
Community
- Subdivision: None Available
HOA
- Has HOA: No
Location
- Region: Kennett Square
- Municipality: EAST MARLBOROUGH TWP
Financial & listing details
- Price per square foot: $471/sqft
- Date on market: 9/25/2026
- Listing agreement: Exclusive Right To Sell
- Ownership: Fee Simple
Estimated market value
Not available
Estimated sales range
Not available
Not available
Price history
| Date | Event | Price |
|---|---|---|
| 9/25/2026 | Listed for sale | $1,664,900$471/sqft |
Source:  Bright MLS #PACT2136268 Report a problem Bright MLS #PACT2136268 Report a problem | ||
Public tax history
Tax history is unavailable.
Monthly payment
Est. payment
Payment breakdown
Explore the cost of this home by adjusting the details. Changes won't be saved.Climate risks
Neighborhood: 19348
Nearby schools
Schools provided by the listing agent
- District: Unionville-chadds Ford
Source: Bright MLS. This data may not be complete. We recommend contacting the local school district to confirm school assignments for this home.
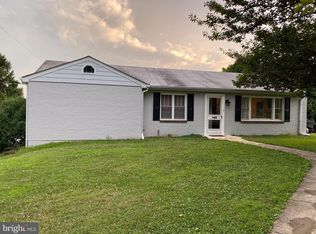
- $488,6003 bd1 ba1.4k sqft256 E Doe Run Rd, Kennett Square, PA 19348Off Market
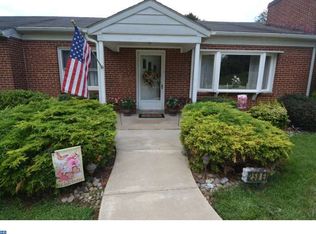
- $495,3003 bd1 ba1.4k sqft258 E Doe Run Rd, Kennett Square, PA 19348Off Market
- $437,9003 bd1 ba1.9k sqft254 E Doe Run Rd, Kennett Square, PA 19348Off Market
- $1,864,9005 bd5 ba4.3k sqft671 Northbrook Rd #R1D, Kennett Square, PA 19348New Construction

Similar homes
- $1,864,9005 bd5 ba4.3k sqft671 Northbrook Rd #R1d, Kennett Square, PA 19348New Construction
 MLS ID #PACT2136274, Ashley Fullerton, Everest Consulting Group LP. Bright MLS
 - $1,795,0005 bd6 ba4.2k sqft989 Sills Mill Rd, Kennett Square, PA 19348New Construction
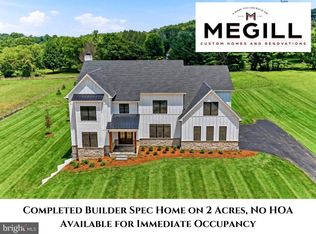 MLS ID #PACT2135858, Wayne Megill, Keller Williams Real Estate - West Chester. Bright MLS
 - $1,900,0005 bd4 ba4.2k sqft102 Knoxlyn Farm Dr #A, Kennett Square, PA 19348New Construction
 MLS ID #PACT2134076, Erica Walker, Keller Williams Real Estate -Exton. Bright MLS
 - $1,985,0005 bd5 ba5.2k sqft102 Knoxlyn Farm Dr #B, Kennett Square, PA 19348New Construction
 MLS ID #PACT2135322, Erica Walker, Keller Williams Real Estate -Exton. Bright MLS
 - $849,0005 bd3 ba3.6k sqft117 Quail Ln, Kennett Square, PA 19348For SaleMLS ID #PACT2135286, Jill Taylor, Keller Williams Realty Devon-Wayne. Bright MLS
- $1,295,0004 bd3 ba3.8k sqftNone Available, Wilmington, DE 19807For SaleMLS ID #DENC2111346, Victoria Dickinson, Patterson-Schwartz - Greenville. Bright MLS
- $1,779,9004 bd4 ba4.2k sqft3 Quail Crossing Dr, Wilmington, DE 19807New ConstructionMLS ID #DENC2110024, Steven Christie, KW Greater West Chester. Bright MLS
- $1,628,9475 bd4 ba3.9k sqft101 Burnt Mill Cir, Chadds Ford, PA 19317New ConstructionMLS ID #PACT2125794, Dan Hagen, Realty One Group Advocates. Bright MLS
- $1,500,0006 bd5 ba3.7k sqft217 Bucktoe Rd, Avondale, PA 19311For SaleMLS ID #PACT2135478, Corey Snyder, Beiler-Campbell Realtors-Avondale. Bright MLS
- $1,990,9004 bd4 ba3.6k sqftNone Available, Montchanin, DE 19710New ConstructionMLS ID #DENC2111914, Leslie Carpenter, Patterson-Schwartz - Greenville. Bright MLS
- $935,0004 bd4 ba4.2k sqft154 Forest Dr, Kennett Square, PA 19348For SaleMLS ID #PACT2130802, Rory Burkhart, EXP Realty, LLC. Bright MLS
- $1,249,9003 bd3 ba2.6k sqft617 Westbourne Rd, West Chester, PA 19382For SaleMLS ID #PACT2135674, Sharra Mercer, LPT Realty, LLC. Bright MLS
- $1,295,0004 bd6 ba3.9k sqft3312 Centerville Rd, Wilmington, DE 19807For SaleMLS ID #DENC2111758, Tony Mottola, Compass. Bright MLS
- $1,450,0003 bd4 ba2.8k sqft1268 Telegraph Rd, West Chester, PA 19380For SaleMLS ID #PACT2135356, Kailea Craig, Core Property Management Realty. Bright MLS
- $1,730,9004 bd4 ba2.4k sqftNone Available, Montchanin, DE 19710New ConstructionMLS ID #DENC2110948, Leslie Carpenter, Patterson-Schwartz - Greenville. Bright MLS
- $1,880,9004 bd4 ba3.3k sqftNone Available, Montchanin, DE 19710New ConstructionMLS ID #DENC2110954, Leslie Carpenter, Patterson-Schwartz - Greenville. Bright MLS
- $1,700,9003 bd3 ba2.5k sqftNone Available, Montchanin, DE 19710New ConstructionMLS ID #DENC2110946, Leslie Carpenter, Patterson-Schwartz - Greenville. Bright MLS
- $1,150,0004 bd4 ba3.6k sqft2024 W Street Rd, West Chester, PA 19382For SaleMLS ID #PACT2134742, Angela Niven, BHHS Fox & Roach-Chadds Ford. Bright MLS
- $1,165,0004 bd4 ba4.1k sqft59 Cherry Farm Ln, West Chester, PA 19382For SaleMLS ID #PADE2124606, Rob Pileggi, Keller Williams Real Estate - West Chester. Bright MLS
