Welcome to Pennfield by Eddy Homes, a private enclave of four refined estate homes, gracefully framed by the rolling countryside of Chester County. Set among picturesque open spaces and thoughtfully designed homesites, Pennfield offers timeless architecture, exceptional craftsmanship, and the tranquility of one of Pennsylvania’s most desirable regions. Located within the award-winning Unionville-Chadds Ford School District and just minutes from West Chester and Kennett Square, Pennfield offers the perfect balance of peaceful country living and modern convenience. Discover the Dalmore, a luxurious custom European-style floor plan designed for exceptional living and entertaining. A grand two-story foyer welcomes you into an impressive home featuring a gourmet kitchen with two 10-foot islands and a bright breakfast room surrounded by windows. The two-story great room showcases a dramatic fireplace and expansive window wall. The first floor also includes a private study, spacious dining room, guest suite, oversized mudroom, and walk-in pantry. Upstairs, the expansive owner’s suite features a spa-like bath with dual sinks, freestanding soaking tub, and oversized shower, along with a generous walk-in closet, private sitting room, and balcony overlooking the backyard. Three additional bedrooms, each with its own private bath, complete the second floor.
New construction
$1,964,900
671 Northbrook Rd #D1d, Kennett Square, PA 19348
5beds
5,603sqft
Single Family Residence
Built in 2026
1.9 Acres Lot
$-- Zestimate®
$351/sqft
$-- HOA
What's special
Dramatic fireplaceBalcony overlooking the backyardPrivate sitting roomGuest suiteFreestanding soaking tubExpansive window wallGrand two-story foyer
- 3 days
- 232
- 13
Zillow last checked:
Listing updated:
Listed by:
Ashley Fullerton 888-805-3339,
Everest Consulting Group LP (412) 367-1170
Source: Bright MLS,MLS#: PACT2136282
Facts & features
Interior
Bedrooms & bathrooms
- Bedrooms: 5
- Bathrooms: 6
- Full bathrooms: 5
- 1/2 bathrooms: 1
- Main level bathrooms: 2
- Main level bedrooms: 1
Heating
- Forced Air, Natural Gas
Cooling
- Central Air, Electric
Appliances
- Included: Dishwasher, Microwave, Refrigerator, Oven/Range - Gas, Gas Water Heater
Features
- Basement: Unfinished
- Number of fireplaces: 1
Interior area
- Total structure area: 5,603
- Total interior livable area: 5,603 sqft
- Finished area above ground: 5,603
Property
Parking
- Total spaces: 8
- Parking features: Garage Faces Side, Attached, Driveway
- Attached garage spaces: 4
- Uncovered spaces: 4
Accessibility
- Accessibility features: None
Features
- Levels: Two
- Stories: 2
- Pool features: None
Lot
- Size: 1.9 Acres
Details
- Additional structures: Above Grade
- Parcel number: NONE
- Zoning: RES
- Special conditions: Standard
Construction
Type & style
- Home type: SingleFamily
- Architectural style: Traditional
- Property subtype: Single Family Residence
Materials
- HardiPlank Type
- Foundation: Concrete Perimeter
Condition
- Excellent
- New construction: Yes
- Year built: 2026
Utilities & green energy
- Sewer: Private Sewer
- Water: Well
Community & HOA
Community
- Subdivision: None Available
HOA
- Has HOA: No
Location
- Region: Kennett Square
- Municipality: EAST MARLBOROUGH TWP
Financial & listing details
- Price per square foot: $351/sqft
- Date on market: 9/25/2026
- Listing agreement: Exclusive Right To Sell
- Ownership: Fee Simple
Estimated market value
Not available
Estimated sales range
Not available
Not available
Price history
| Date | Event | Price |
|---|---|---|
| 9/25/2026 | Listed for sale | $1,964,900$351/sqft |
Source:  Bright MLS #PACT2136282 Report a problem Bright MLS #PACT2136282 Report a problem | ||
Public tax history
Tax history is unavailable.
Monthly payment
Est. payment
Payment breakdown
Explore the cost of this home by adjusting the details. Changes won't be saved.Climate risks
Neighborhood: 19348
Nearby schools
Schools provided by the listing agent
- District: Unionville-chadds Ford
Source: Bright MLS. This data may not be complete. We recommend contacting the local school district to confirm school assignments for this home.
Similar homes
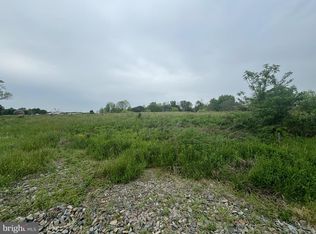
- $1,864,9005 bd5 ba4.3k sqft671 Northbrook Rd #R1d, Kennett Square, PA 19348New Construction

 MLS ID #PACT2136274, Ashley Fullerton, Everest Consulting Group LP. Bright MLS
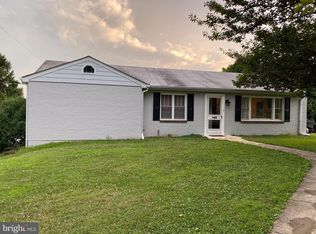
 - $1,664,9004 bd4 ba3.5k sqft671 Northbrook Rd #B3d, Kennett Square, PA 19348New Construction
 MLS ID #PACT2136268, Ashley Fullerton, Everest Consulting Group LP. Bright MLS
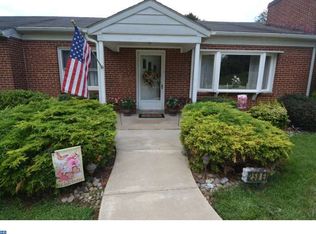
 - $1,985,0005 bd5 ba5.2k sqft102 Knoxlyn Farm Dr #B, Kennett Square, PA 19348New Construction
 MLS ID #PACT2135322, Erica Walker, Keller Williams Real Estate -Exton. Bright MLS
 - $1,795,0005 bd6 ba4.2k sqft989 Sills Mill Rd, Kennett Square, PA 19348New Construction
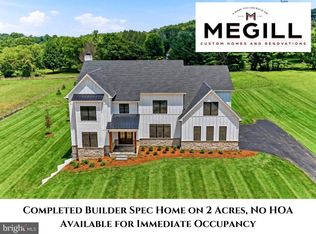 MLS ID #PACT2135858, Wayne Megill, Keller Williams Real Estate - West Chester. Bright MLS
 - $1,900,0005 bd4 ba4.2k sqft102 Knoxlyn Farm Dr #A, Kennett Square, PA 19348New ConstructionMLS ID #PACT2134076, Erica Walker, Keller Williams Real Estate -Exton. Bright MLS
- $1,949,9005 bd5 ba5.3k sqft18 Penn Dr #1A, West Chester, PA 19382New ConstructionMLS ID #PACT2136036, Steven Christie, KW Greater West Chester. Bright MLS
- $2,795,0005 bd6 ba6.1k sqft453 Bayard Rd, Kennett Square, PA 19348For SaleMLS ID #PACT2131936, Kyle McKean, Long & Foster Real Estate, Inc.. Bright MLS
- $2,150,0004 bd6 ba5.5k sqft18 Penn Dr, West Chester, PA 19382New ConstructionMLS ID #PACT2114378, Steven Christie, KW Greater West Chester. Bright MLS
- $1,900,0004 bd5 ba5.6k sqftNone Available, Chadds Ford, PA 19317For SaleMLS ID #PACT2135398, Victoria Dickinson, Patterson-Schwartz - Greenville. Bright MLS
- $1,990,9004 bd4 ba3.6k sqftNone Available, Montchanin, DE 19710New ConstructionMLS ID #DENC2111914, Leslie Carpenter, Patterson-Schwartz - Greenville. Bright MLS
- $2,350,0005 bd5 ba5.2k sqft1346 Carolannes Way, West Chester, PA 19382New ConstructionMLS ID #PACT2133222, Sharra Mercer, LPT Realty, LLC. Bright MLS
- $1,000,0004 bd4 ba5.3k sqft9 Walnut Ridge Rd, Wilmington, DE 19807For SaleMLS ID #DENC2112008, Vincent Garman, Compass. Bright MLS
- $2,169,8006 bd7 ba6k sqftLOT 10 Carolannes Way, West Chester, PA 19382New ConstructionMLS ID #PACT188268, John Bell, RE/MAX Integrity. Bright MLS
- $2,466,0005 bd7 ba5.2k sqft1345 Carolannes Way, West Chester, PA 19382New ConstructionMLS ID #PACT2133372, Sharra Mercer, LPT Realty, LLC. Bright MLS
- $1,779,9004 bd4 ba4.2k sqft3 Quail Crossing Dr, Wilmington, DE 19807New ConstructionMLS ID #DENC2110024, Steven Christie, KW Greater West Chester. Bright MLS
- $1,250,0005 bd5 ba6k sqft21 William Howard Dr, Glen Mills, PA 19342For SaleMLS ID #PADE2124694, Bryn Lynch, Keller Williams Real Estate - Media. Bright MLS
- $1,150,0004 bd5 ba5.4k sqft246 Lily Ln, Kennett Square, PA 19348For SaleMLS ID #PACT2133972, Joelle Waterkotte, Compass Pennsylvania LLC. Bright MLS
- $1,930,9004 bd5 ba3.5k sqftNone Available, Montchanin, DE 19710New ConstructionMLS ID #DENC2110956, Leslie Carpenter, Patterson-Schwartz - Greenville. Bright MLS
- $1,750,0005 bd6 ba7.8k sqft115 Bullock Rd, Chadds Ford, PA 19317For SaleMLS ID #PADE2111138, Anthony Nanni, BHHS Fox & Roach-Chadds Ford. Bright MLS
- $1,799,9004 bd6 ba7.6k sqft403 Way Rd, Wilmington, DE 19807For SaleMLS ID #DENC2105978, Jim Rice, Real of Pennsylvania. Bright MLS
