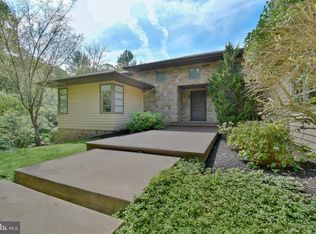
Welcome to this stunning, fully furnished & open Brad Bernstein-designed Contemporary home, offering 5 bedrooms and 5.1 baths, set on a premium and secluded 2-acre lot with spectacular views in the heart of Chadds Ford. This exceptional property is being offered fully furnished, allowing for a seamless, move-in-ready luxury experience. The entrance foyer makes an immediate impression with gleaming refinished hardwood flooring that flows throughout the main level. The great room is a true showpiece, featuring a dramatic floor-to-ceiling stone fireplace, vaulted ceilings, and expansive skylight windows that fill the space with natural light and warmth. The custom kitchen is thoughtfully designed with oak cabinetry, state-of-the-art stainless steel appliances, and granite countertops—perfect for both everyday living and entertaining. The elegant dining room overlooks a large, expanded deck with magnificent views of lush open space, creating an ideal indoor-outdoor lifestyle. Upstairs, hardwood flooring continues into the spacious primary suite, where a wall of windows provides abundant natural light and breathtaking views to start your day. The primary bedroom also features two private en-suite baths for added comfort and convenience. The walkout lower level is expansive and open, complete with imported tile flooring throughout, offering additional living and entertaining space. Located within the highly regarded Unionville-Chadds Ford School District, this one-of-a-kind private retreat combines luxury, privacy, and the rare advantage of being offered fully furnished—ready for you to simply arrive and enjoy.
For sale
$1,750,000
115 Bullock Rd, Chadds Ford, PA 19317
5beds
7,800sqft
Single Family Residence
Built in 2006
2.2 Acres Lot
$1,654,900 Zestimate®
$224/sqft
$-- HOA
What's special
Spectacular viewsDramatic floor-to-ceiling stone fireplaceVaulted ceilingsGranite countertopsState-of-the-art stainless steel appliances
- 180 days
- 343
- 9
Zillow last checked:
Listing updated:
Listed by:
Anthony Nanni 610-388-3700,
BHHS Fox & Roach-Chadds Ford (610) 388-3700
Source: Bright MLS,MLS#: PADE2111138
Facts & features
Interior
Bedrooms & bathrooms
- Bedrooms: 5
- Bathrooms: 6
- Full bathrooms: 5
- 1/2 bathrooms: 1
- Main level bathrooms: 1
Basement
- Area: 0
Heating
- Forced Air, Propane
Cooling
- Central Air, Electric
Appliances
- Included: Dryer, Refrigerator, Washer, Water Heater
- Laundry: Upper Level
Features
- Bar, Breakfast Area, Built-in Features, Ceiling Fan(s), Dining Area, Open Floorplan, Eat-in Kitchen, Kitchen Island, Kitchen - Table Space, Walk-In Closet(s)
- Flooring: Wood, Tile/Brick
- Basement: Drainage System,Full,Finished,Exterior Entry
- Number of fireplaces: 2
- Fireplace features: Stone, Gas/Propane
Interior area
- Total structure area: 7,800
- Total interior livable area: 7,800 sqft
- Finished area above ground: 7,800
- Finished area below ground: 0
Video & virtual tour
Property
Parking
- Total spaces: 3
- Parking features: Oversized, Attached, Driveway
- Attached garage spaces: 3
- Has uncovered spaces: Yes
Accessibility
- Accessibility features: None
Features
- Levels: Two
- Stories: 2
- Patio & porch: Deck, Patio
- Pool features: None
Lot
- Size: 2.2 Acres
Details
- Additional structures: Above Grade, Below Grade
- Parcel number: 04000008401
- Zoning: RES
- Special conditions: Standard
Construction
Type & style
- Home type: SingleFamily
- Architectural style: Contemporary,Other
- Property subtype: Single Family Residence
Materials
- HardiPlank Type, Stone
- Foundation: Concrete Perimeter
- Roof: Pitched
Condition
- New construction: No
- Year built: 2006
Utilities & green energy
- Electric: 200+ Amp Service
- Sewer: On Site Septic
- Water: Well
- Utilities for property: Cable Connected
Community & HOA
Community
- Security: Security System
- Subdivision: Waterford
HOA
- Has HOA: No
Location
- Region: Chadds Ford
- Municipality: CHADDS FORD TWP
Financial & listing details
- Price per square foot: $224/sqft
- Tax assessed value: $1,053,070
- Annual tax amount: $24,291
- Date on market: 3/25/2026
- Listing agreement: Exclusive Right To Sell
- Listing terms: Cash,Conventional
- Inclusions: See Remarks.
- Ownership: Fee Simple
Estimated market value
$1,654,900
$1.57M - $1.74M
$7,737/mo
Price history
| Date | Event | Price |
|---|---|---|
| 3/25/2026 | Listed for sale | $1,750,000+1.4%$224/sqft |
Source:  Bright MLS #PADE2111138 Report a problem Bright MLS #PADE2111138 Report a problem | ||
| 12/2/2025 | Listing removed | $1,725,000$221/sqft |
Source: Bright MLS #PADE2083828 Report a problem | ||
| 9/2/2025 | Price change | $1,725,000-1.4%$221/sqft |
Source: Bright MLS #PADE2083828 Report a problem | ||
| 6/19/2025 | Price change | $1,749,000-1.4%$224/sqft |
Source: Bright MLS #PADE2083828 Report a problem | ||
| 5/7/2025 | Price change | $1,774,000-1.4%$227/sqft |
Source: Bright MLS #PADE2083828 Report a problem | ||
| 4/29/2025 | Listed for sale | $1,799,000$231/sqft |
Source: Bright MLS #PADE2083828 Report a problem | ||
| 4/21/2025 | Listed for rent | $10,000+42.9%$1/sqft |
Source: Bright MLS #PADE2088588 Report a problem | ||
| 4/15/2025 | Listing removed | $1,799,000$231/sqft |
Source: Bright MLS #PADE2083828 Report a problem | ||
| 2/20/2025 | Price change | $1,799,000+2.8%$231/sqft |
Source: Bright MLS #PADE2083828 Report a problem | ||
| 2/12/2025 | Listed for sale | $1,750,000$224/sqft |
Source: Bright MLS #PADE2083828 Report a problem | ||
| 5/30/2024 | Listing removed | $1,750,000$224/sqft |
Source: Berkshire Hathaway HomeServices Fox & Roach, REALTORS #PADE2061466 Report a problem | ||
| 3/18/2024 | Listed for sale | $1,750,000+18.6%$224/sqft |
Source: Bright MLS #PADE2061466 Report a problem | ||
| 10/26/2021 | Listing removed | -- |
Source: Berkshire Hathaway HomeServices Fox & Roach, REALTORS Report a problem | ||
| 10/8/2021 | Listing removed | -- |
Source: Zillow Rental Network_1 Report a problem | ||
| 10/6/2021 | Price change | $1,475,000+5.4%$189/sqft |
Source: Bright MLS #PADE2003146 Report a problem | ||
| 9/17/2021 | Listed for rent | $7,000+55.6%$1/sqft |
Source: Zillow Rental Network_1 #PADE2007538 Report a problem | ||
| 9/13/2021 | Price change | $1,399,000-5.2%$179/sqft |
Source: Bright MLS #PADE2003146 Report a problem | ||
| 7/23/2021 | Listed for sale | $1,475,000+132.3%$189/sqft |
Source: Bright MLS #PADE2003146 Report a problem | ||
| 1/23/2020 | Listing removed | $4,500$1/sqft |
Source: BHHS Fox & Roach-Chadds Ford #PADE506416 Report a problem | ||
| 10/14/2019 | Listed for rent | $4,500$1/sqft |
Source: Keller Williams Real Estate -Exton #PADE502430 Report a problem | ||
| 6/8/2011 | Sold | $635,000-18.6%$81/sqft |
Source: Public Record Report a problem | ||
| 1/7/2011 | Price change | $779,900-2.5%$100/sqft |
Source: Patterson-Schwartz Real Estate #5819875 Report a problem | ||
| 10/31/2010 | Price change | $799,900-14%$103/sqft |
Source: Prudential Fox and Roach #5594325 Report a problem | ||
| 2/17/2010 | Price change | $929,900-4.4%$119/sqft |
Source: West Chester #5594325 Report a problem | ||
| 9/18/2009 | Listed for sale | $972,500-13.6%$125/sqft |
Source: West Chester #5594325 Report a problem | ||
| 6/21/2007 | Sold | $1,125,000$144/sqft |
Source: Public Record Report a problem | ||
Public tax history
| Year | Property taxes | Tax assessment |
|---|---|---|
| 2026 | $30,988 +27.6% | $1,053,070 |
| 2025 | $24,292 +12.6% | $1,053,070 |
| 2024 | $21,581 +4.7% | $1,053,070 |
| 2023 | $20,610 +0.3% | $1,053,070 |
| 2022 | $20,540 | $1,053,070 |
| 2021 | -- | $1,053,070 +60.6% |
| 2020 | $3,582 +73.4% | $655,875 |
| 2019 | $2,066 -89.5% | $655,875 |
| 2018 | $19,752 +437.8% | $655,875 |
| 2017 | $3,673 | $655,875 |
| 2016 | $3,673 +2% | $655,875 |
| 2015 | $3,599 -2% | $655,875 |
| 2014 | $3,673 +4.8% | $655,875 |
| 2013 | $3,503 +2.8% | $655,875 |
| 2012 | $3,407 +0.3% | $655,875 |
| 2011 | $3,397 +2% | $655,875 |
| 2010 | $3,329 +7.5% | $655,875 |
| 2009 | $3,098 -40.7% | $655,875 -40.7% |
| 2008 | $5,223 | $1,105,810 |
Find assessor info on the county website
Monthly payment
Est. payment
Payment breakdown
Explore the cost of this home by adjusting the details. Changes won't be saved.Climate risks
Neighborhood: 19317
Nearby schools
Schools provided by the listing agent
- District: Unionville-chadds Ford
Source: Bright MLS. This data may not be complete. We recommend contacting the local school district to confirm school assignments for this home.
Similar homes

- $1,495,0005 bd6 ba5.4k sqft342 Ring Rd, Chadds Ford, PA 19317For Sale
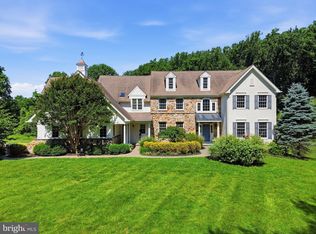
 MLS ID #PADE2117178, Kevin Houghton, KW Greater West Chester. Bright MLS
 - $1,900,0004 bd5 ba5.6k sqftNone Available, Chadds Ford, PA 19317For Sale
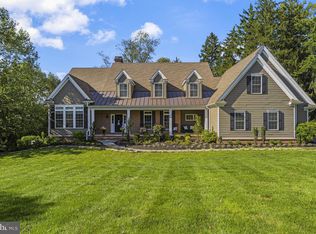 MLS ID #PACT2135398, Victoria Dickinson, Patterson-Schwartz - Greenville. Bright MLS
 - $1,799,9004 bd6 ba7.6k sqft403 Way Rd, Wilmington, DE 19807For Sale
 MLS ID #DENC2105978, Jim Rice, Real of Pennsylvania. Bright MLS
 - $1,339,0004 bd5 ba6.7k sqft127 Montana Dr, Chadds Ford, PA 19317For Sale
 MLS ID #PACT2122054, Holly Gross, BHHS Fox & Roach-West Chester. Bright MLS
 - $950,0005 bd4 ba4.9k sqft387 Ring Rd, Chadds Ford, PA 19317For SaleMLS ID #PADE2122422, Christina Bryson, Beiler-Campbell Realtors-Avondale. Bright MLS
- $1,449,9994 bd6 ba6.7k sqft105 Nathaniel Ln, Kennett Square, PA 19348For SaleMLS ID #PACT2134128, Sebastian Brevart, RE/MAX Town & Country. Bright MLS
- $1,435,0004 bd6 ba6k sqft12 W Mozart Dr, Wilmington, DE 19807For SaleMLS ID #DENC2111070, Stephen Mottola, Compass. Bright MLS
- $1,795,0005 bd6 ba4.2k sqft989 Sills Mill Rd, Kennett Square, PA 19348New ConstructionMLS ID #PACT2135858, Wayne Megill, Keller Williams Real Estate - West Chester. Bright MLS
- $1,349,0004 bd4 ba5.1k sqft13 Poplar Rd, Chadds Ford, PA 19317For SaleMLS ID #PADE2122158, Gretchen Apps, RE/MAX Excellence - Kennett Square. Bright MLS
- $1,695,0004 bd6 ba7.7k sqft105 Spring Hunt Ln, Media, PA 19063For SaleMLS ID #PADE2122654, Lisa Ciccotelli, BHHS Fox & Roach-Haverford. Bright MLS
- $1,749,9995 bd5 ba5.3k sqft505 S Heilbron Dr, Media, PA 19063For SaleMLS ID #PADE2111208, Cheryl Lee, Howard Hanna Real Estate Services. Bright MLS
- $1,750,0004 bd5 ba7.1k sqft1021 Mulberry St, Chester Springs, PA 19425For SaleMLS ID #PACT2132370, Cary Simons, Kurfiss Sotheby's International Realty. Bright MLS
- $2,200,0006 bd8 ba8.5k sqft309 Pentland Dr, Wilmington, DE 19807For SaleMLS ID #DENC2105510, George Hobbs, Monument Sotheby's International Realty. Bright MLS
- $1,035,0004 bd5 ba4.3k sqft116 Ashford Dr, Chadds Ford, PA 19317For SaleMLS ID #PACT2131726, Christine Morley, KW Greater West Chester. Bright MLS
- $1,299,9004 bd6 ba7.9k sqft2 Farron Dr, Chadds Ford, PA 19317For SaleMLS ID #PACT2101902, Earl Endrich, BHHS Fox & Roach - Hockessin. Bright MLS
- $2,250,0006 bd7 ba7.4k sqft126 Gideon Dr, Kennett Square, PA 19348For SaleMLS ID #PACT2132438, Patrick McGowan, Keller Williams Real Estate-Blue Bell. Bright MLS
- $1,500,0005 bd6 ba4.8k sqft146 Logtown Rd, Media, PA 19063For SaleMLS ID #PADE2119200, Gloriann Ellis, ChaddsFord Realty LLC. Bright MLS
- $1,769,0005 bd4 ba5.8k sqft461 S Roberts Rd, Bryn Mawr, PA 19010For SaleMLS ID #PADE2122988, Lisa Yakulis, Kurfiss Sotheby's International Realty. Bright MLS
- $1,320,0005 bd5 ba8.4k sqft411 Red Clay Dr, Kennett Square, PA 19348For SaleMLS ID #PACT2125780, Rory Burkhart, EXP Realty, LLC. Bright MLS
