7 Bittersweet Drive may be one of the most architecturally distinct and amenity-rich homes available on the market today. Privately nestled on 12 acres on Bittersweet Drive, one of the most sought after and exclusive roads in the award-winning Unionville-Chadds Ford School District, this extraordinary 7,248-square-foot residence seamlessly blends refined elegance with versatile functionality. With 5 bedrooms, 3 full and 2 half bathrooms, and spaces designed for both grand entertaining and quiet retreat, this home offers something truly special at every turn. The two-story Foyer immediately impresses with a soaring beaded-board ceiling, ceramic tile floors, and abundant windows that flood the space with light. Just beyond, the Living Room boasts a wall of windows and a dramatic stone fireplace, while the adjacent Family Room mirrors this grandeur with skylights, a beaded-board ceiling, and its own fireplace—ideal for cozy gatherings. The gourmet Kitchen is a chef’s dream, equipped with a Blue Star six-burner range, stainless farm sinks, granite island, and breakfast nook with copper-topped windowsill. Nearby, the Butler’s Pantry and oversized three-car Garage add everyday convenience. The Primary Suite is a sanctuary tucked at the end of the upper-level hall, complete with two walk-in closets, a spa-like bathroom with soaking tub, dual vanities, skylight, and an adjoining Office Study with fireplace and custom cabinetry. Four additional bedrooms on the lower level provide ample space for family, guests, or au pair, with one suite offering exterior access and a private bath. At the heart of the home is the spectacular indoor Pool—visible from many rooms—anchored by skylights and south-facing doors, and flanked by a Sauna, Steam Shower, Bar, Wine Cellar, and Billiard Room with brick fireplace. Outside, enjoy peaceful woodland views from the elevated Deck, garden paths, the delightful coy pond with waterfall and tranquil sitting areas. A Party Barn, charming Tree House and small stable complete this idyllic estate. With geothermal heating and cooling, a whole house generator, lush landscaping and thoughtful craftsmanship throughout, 7 Bittersweet Drive is a rare opportunity to own a true lifestyle property that balances serenity, space, and sophistication.
For sale
Price cut: $100K (10/12)
$2,550,000
7 Bittersweet Dr, West Chester, PA 19382
5beds
7,248sqft
Single Family Residence
Built in 1985
12 Acres Lot
$2,463,000 Zestimate®
$352/sqft
$58/mo HOA
What's special
Party barnSteam showerBlue star six-burner rangeCharming tree houseTwo-story foyerLush landscapingTranquil sitting areas
- 194 days
- 3,181
- 224
Zillow last checked:
Listing updated:
Listed by:
Stephen Gross 484-883-0681,
BHHS Fox & Roach-West Chester 6104311100,
Co-Listing Agent: Holly Gross 484-678-0367,
BHHS Fox & Roach-West Chester
Source: Bright MLS,MLS#: PACT2121270
Facts & features
Interior
Bedrooms & bathrooms
- Bedrooms: 5
- Bathrooms: 5
- Full bathrooms: 3
- 1/2 bathrooms: 2
- Main level bathrooms: 2
- Main level bedrooms: 1
Rooms
- Room types: Living Room, Primary Bedroom, Bedroom 2, Bedroom 3, Bedroom 4, Bedroom 5, Kitchen, Family Room, Breakfast Room, Other, Office, Recreation Room, Storage Room, Primary Bathroom
Primary bedroom
- Level: Main
- Area: 360 Square Feet
- Dimensions: 20 X 18
Bedroom 2
- Level: Lower
- Area: 480 Square Feet
- Dimensions: 20 X 24
Bedroom 3
- Level: Lower
- Area: 156 Square Feet
- Dimensions: 13 X 12
Bedroom 4
- Level: Lower
- Area: 182 Square Feet
- Dimensions: 13 X 14
Bedroom 5
- Level: Lower
- Area: 180 Square Feet
- Dimensions: 12 X 15
Primary bathroom
- Level: Main
- Area: 182 Square Feet
- Dimensions: 13 X 14
Breakfast room
- Level: Main
- Area: 180 Square Feet
- Dimensions: 15 X 12
Family room
- Level: Main
- Area: 420 Square Feet
- Dimensions: 20 X 21
Kitchen
- Level: Main
- Area: 440 Square Feet
- Dimensions: 22 X 20
Living room
- Level: Main
- Area: 900 Square Feet
- Dimensions: 30 X 30
Office
- Level: Main
- Area: 256 Square Feet
- Dimensions: 16 X 16
Other
- Level: Lower
- Area: 66 Square Feet
- Dimensions: 6 X 11
Other
- Level: Lower
- Area: 49 Square Feet
- Dimensions: 7 X 7
Other
- Level: Lower
- Area: 1680 Square Feet
- Dimensions: 28 X 60
Recreation room
- Level: Lower
- Area: 357 Square Feet
- Dimensions: 17 X 21
Storage room
- Level: Lower
- Area: 120 Square Feet
- Dimensions: 10 X 12
Storage room
- Level: Lower
- Area: 180 Square Feet
- Dimensions: 12 X 15
Heating
- Forced Air, Geothermal
Cooling
- Central Air, Geothermal, Electric
Appliances
- Included: Water Heater
- Laundry: Main Level
Features
- Basement: Full,Finished
- Number of fireplaces: 4
Interior area
- Total structure area: 7,248
- Total interior livable area: 7,248 sqft
- Finished area above ground: 6,048
- Finished area below ground: 1,200
Video & virtual tour
Property
Parking
- Total spaces: 3
- Parking features: Storage, Garage Faces Side, Inside Entrance, Oversized, Attached
- Attached garage spaces: 3
Accessibility
- Accessibility features: None
Features
- Levels: Two
- Stories: 2
- Has private pool: Yes
- Pool features: Private
Lot
- Size: 12 Acres
Details
- Additional structures: Above Grade, Below Grade
- Parcel number: 6304 0120.03A0
- Zoning: RESIDENTIAL
- Special conditions: Standard
Construction
Type & style
- Home type: SingleFamily
- Architectural style: Traditional
- Property subtype: Single Family Residence
Materials
- Frame
- Foundation: Concrete Perimeter
Condition
- New construction: No
- Year built: 1985
Utilities & green energy
- Sewer: On Site Septic
- Water: Well
Community & HOA
Community
- Subdivision: Bittersweet
HOA
- Has HOA: Yes
- HOA fee: $700 annually
Location
- Region: West Chester
- Municipality: POCOPSON TWP
Financial & listing details
- Price per square foot: $352/sqft
- Tax assessed value: $542,230
- Annual tax amount: $22,380
- Date on market: 4/8/2026
- Listing agreement: Exclusive Agency
- Inclusions: Pool Table, Koi In Koi Pond, Bar In Party Barn
- Exclusions: Elephant Along Driveway
- Ownership: Fee Simple
Estimated market value
$2,463,000
$2.34M - $2.59M
$6,788/mo
Price history
| Date | Event | Price |
|---|---|---|
| 10/12/2026 | Price change | $2,550,000-3.8%$352/sqft |
Source:  Bright MLS #PACT2121270 Report a problem Bright MLS #PACT2121270 Report a problem | ||
| 9/23/2026 | Price change | $2,650,000-3.6%$366/sqft |
Source: Bright MLS #PACT2121270 Report a problem | ||
| 9/8/2026 | Price change | $2,750,000-7.6%$379/sqft |
Source: Bright MLS #PACT2121270 Report a problem | ||
| 5/1/2026 | Price change | $2,975,000-6.3%$410/sqft |
Source: Bright MLS #PACT2121270 Report a problem | ||
| 4/8/2026 | Listed for sale | $3,175,000$438/sqft |
Source: Bright MLS #PACT2121270 Report a problem | ||
| 12/22/2025 | Listing removed | $3,175,000$438/sqft |
Source: Bright MLS #PACT2101952 Report a problem | ||
| 11/7/2025 | Price change | $3,175,000-9.2%$438/sqft |
Source: Bright MLS #PACT2101952 Report a problem | ||
| 7/25/2025 | Listed for sale | $3,495,000+133%$482/sqft |
Source: Bright MLS #PACT2101952 Report a problem | ||
| 10/3/2003 | Sold | $1,500,000+108.6%$207/sqft |
Source: Public Record Report a problem | ||
| 8/27/1998 | Sold | $719,000$99/sqft |
Source: Public Record Report a problem | ||
Public tax history
| Year | Property taxes | Tax assessment |
|---|---|---|
| 2026 | $31,471 +3.3% | $762,480 |
| 2025 | $30,479 +1.6% | $762,480 |
| 2024 | $30,012 +1.7% | $762,480 |
| 2023 | $29,509 +5% | $762,480 +1.7% |
| 2022 | $28,112 +2.1% | $750,040 |
| 2021 | $27,535 +240.9% | $750,040 |
| 2020 | $8,077 -69.3% | $750,040 |
| 2019 | $26,311 +0.3% | $750,040 |
| 2018 | $26,236 +9899.9% | $750,040 |
| 2017 | $262 -87.5% | $750,040 |
| 2016 | $2,101 | $750,040 |
| 2015 | $2,101 | $750,040 |
| 2014 | $2,101 | $750,040 |
| 2013 | -- | $750,040 |
| 2012 | -- | $750,040 |
| 2011 | -- | $750,040 |
| 2010 | -- | $750,040 |
| 2009 | -- | $750,040 +41.6% |
| 2008 | -- | $529,790 |
| 2007 | -- | $529,790 |
| 2006 | -- | $529,790 -29.4% |
| 2005 | -- | $750,040 +41.6% |
| 2004 | -- | $529,790 |
| 2003 | -- | $529,790 |
| 2000 | -- | $529,790 |
Find assessor info on the county website
Monthly payment
Est. payment
Payment breakdown
Explore the cost of this home by adjusting the details. Changes won't be saved.Climate risks
Neighborhood: 19382
Nearby schools
Schools provided by the listing agent
- Elementary: Pocopson
- Middle: Patton
- High: Unionville
- District: Unionville-chadds Ford
Source: Bright MLS. This data may not be complete. We recommend contacting the local school district to confirm school assignments for this home.
- $1,803,5005 bd4 ba4.7k sqft6 Bittersweet Dr, West Chester, PA 19382Off Market
- $1,095,9005 bd4 ba1.1k sqft814 Denton Hollow Rd, West Chester, PA 19382Off Market
- $3,150,0006 bd11 ba18k sqft1 Bittersweet Dr, West Chester, PA 19382Sold
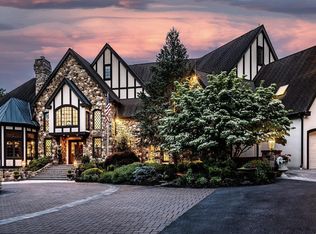
- $894,5003 bd1 ba2.5k sqft910 Denton Hollow Rd, West Chester, PA 19382Off Market
Similar homes
- $2,647,5006 bd6 ba6.7k sqft1335 Carolannes Way, West Chester, PA 19382New Construction
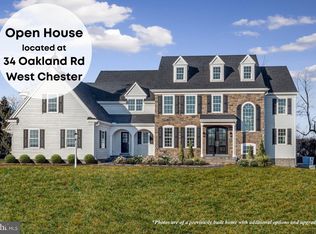
 MLS ID #PACT2132402, Sharra Mercer, LPT Realty, LLC. Bright MLS
 - $2,466,0005 bd7 ba5.2k sqft1345 Carolannes Way, West Chester, PA 19382New Construction
 MLS ID #PACT2133372, Sharra Mercer, LPT Realty, LLC. Bright MLS
 - $2,400,0005 bd7 ba4.2k sqft895 Copes Ln, West Chester, PA 19380For Sale
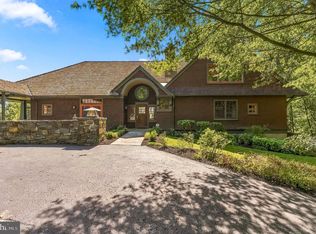 MLS ID #PACT2137050, Barbara McClure, RE/MAX Town & Country. Bright MLS
 - $2,350,0005 bd5 ba5.2k sqft1346 Carolannes Way, West Chester, PA 19382New Construction
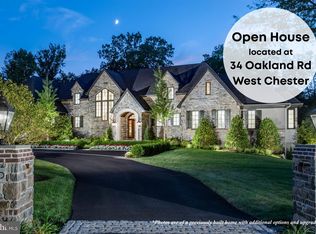 MLS ID #PACT2133222, Sharra Mercer, LPT Realty, LLC. Bright MLS
 - $3,300,0006 bd5 ba5.3k sqft1001 Country Club Rd, West Chester, PA 19382For SaleMLS ID #PACT2127924, Holly Gross, BHHS Fox & Roach-West Chester. Bright MLS
- $3,200,0006 bd6 ba6.2k sqft1150 Wylie Rd, West Chester, PA 19382For SaleMLS ID #PACT2134930, Krissy Brown, Kurfiss Sotheby's International Realty. Bright MLS
- $1,600,0005 bd7 ba7.8k sqft1285 Old Woods Rd, West Chester, PA 19382For SaleMLS ID #PACT2130828, Amy Coye, Keller Williams Real Estate - West Chester. Bright MLS
- $2,950,0003 bd4 ba5k sqft1574 Camp Linden Rd, West Chester, PA 19382For SaleMLS ID #PACT2128678, Michael Ciunci, KW Greater West Chester. Bright MLS
- $2,700,0006 bd4 ba3.8k sqftNone Available, Chadds Ford, PA 19317For SaleMLS ID #PACT2124228, Chris Patterson, Patterson-Schwartz - Greenville. Bright MLS
- $2,200,0006 bd8 ba8.5k sqft309 Pentland Dr, Wilmington, DE 19807For SaleMLS ID #DENC2105510, George Hobbs, Monument Sotheby's International Realty. Bright MLS
- $2,995,0004 bd5 ba5.4k sqft400 Campbell Rd, Wilmington, DE 19807For SaleMLS ID #DENC2112448, Jeanne Parrott, iBuyer. Bright MLS
- $2,750,0006 bd7 ba6.5k sqft9 Summit Ln, Wilmington, DE 19807For SaleMLS ID #DENC2101118, Michael Dunning, BHHS Fox & Roach - Hockessin. Bright MLS
- $2,499,9995 bd6 ba7.6k sqft1660 Hidden Way, Malvern, PA 19355For SaleMLS ID #PACT2133686, Beth Mulholland, BHHS Fox & Roach Wayne-Devon. Bright MLS
- $2,495,0005 bd4 ba4k sqft15 Rabbit Run Rd, Malvern, PA 19355For SaleMLS ID #PACT2137376, Deborah Dorsey, BHHS Fox & Roach-Rosemont. Bright MLS
- $2,359,0004 bd5 ba5.2k sqft1045 Lower Pine Creek Rd, Chester Springs, PA 19425For SaleMLS ID #PACT2132590, Halli Eckhoff, Coldwell Banker Hearthside-Lahaska. Bright MLS
- $2,375,0005 bd6 ba7.1k sqft969 S Wisteria Dr, Malvern, PA 19355For SaleMLS ID #PACT2135790, Ali Ogelsby Farrell, Compass RE. Bright MLS
- $2,500,0006 bd8 ba7.2k sqft901 Crum Creek Rd, Broomall, PA 19008For SaleMLS ID #PADE2117168, Janice Goldhorn-Geraghty, RE/MAX Preferred - Newtown Square. Bright MLS
- $2,700,0006 bd10 ba10k sqft1004 Brick House Farm Ln, Newtown Square, PA 19073For SaleMLS ID #PADE2125608, Lilia Shephard, EXP Realty, LLC. Bright MLS
- $3,100,0007 bd4 ba7.1k sqft108 Gatehouse Dr, Kennett Square, PA 19348For SaleMLS ID #PACT2136084, Holly Gross, BHHS Fox & Roach-West Chester. Bright MLS
- $1,339,0004 bd5 ba6.7k sqft127 Montana Dr, Chadds Ford, PA 19317For SaleMLS ID #PACT2122054, Holly Gross, BHHS Fox & Roach-West Chester. Bright MLS
