Constructed in 1860 by renowned author, world traveler, and diplomat Bayard Taylor, Cedarcroft is arguably one of the most iconic homes in the state and celebrated historic homes in the tri-state area. In 1972, Cedarcroft was added to the National Historic Registry by the U.S. Department of Interior. Taylor was widely known for his extraordinary travels, literary works, travel books, poetry, and was the first author to pen the folklore tale, “Beauty and the Beast.” Cedarcroft became a gathering place and artist colony for some of the most prominent literary figures of the 19th century. Among its legendary guests were Ralph Waldo Emerson, John Greenleaf Whittier, James Russell Lowell, and Horace Greeley. Taylor himself is said to have overseen the construction of the home, a magnificent brick Italianate residence that he described as “large and stately, simple in its forms, without much ornament … expressive of strength and ornament.” Cedarcroft remains an exceptional example of its period, thoughtfully updated while retaining the character and grandeur that define this remarkable property. The first floor features impressive 13-foot ceilings and a gracious Entry Hall anchored by a grand staircase leading to the upper levels. The spacious Living Room and Family Room—each feature handsome fireplaces, and are separated by a Billiards Room. The elegant Dining Room off the Foyer, the Family Room, and Kitchen, is highlighted by another beautiful fireplace. The well-appointed Kitchen is also conveniently accessible from the Entry Hall and features a comfortable Breakfast Area. Just beyond the Kitchen, the back hall provides access to a Pantry and Powder Room. A spacious Mud Room is located adjacent to the Kitchen and offers a practical transition to the attached two-car garage, providing exceptional convenience for everyday living. The second level, with 11 foot ceilings, features a spacious Primary Suite with fireplace, en-suite bath, and a generous walk-in closet and dressing area. Through the dressing area is a second master bedroom with its own fireplace and access to the walk-in closet. Four additional second floor bedrooms, one with en-suite bath, provide exceptional flexibility. The second floor also includes three bathrooms and a laundry room with kitchenette. The homes truly unique Tower offers a charming retreat with three additional levels, each with its own HVAC system. Whether envisioned as a private reading room, creative studio, or simply a quiet place to take in the views, these distinctive spaces invite the imagination. The Tower’s balcony is off the 4th floor of the Tower. The home’s third floor includes an additional bedroom and storage rooms, as well as the air-handling equipment serving the home's central air-conditioning and heating system. The basement is accessed from the garage and includes a root cellar with tremendous potential for restoration into a spectacular wine cellar—an opportunity befitting a home of this stature. The current owner has lovingly undertaken extensive updates to the property's systems, including a new roof, updated electrical, installation of a geothermal heating and cooling system, and connection to public water and sewer, as well as a new kitchen, laundry room and powder room. These tasteful updates provide modern infrastructure while preserving the home's historic character. Set on 2.3 picturesque acres within the highly regarded Unionville-Chadds Ford School District, Cedarcroft represents a rare opportunity to own not simply a historic home, but a genuine piece of American history. Properties of this stature and significance rarely come to market, making Cedarcroft an extraordinary offering for the discerning buyer who appreciates architecture, history, and the enduring legacy of a truly remarkable home. You can read more about Cedarcroft’s history and influence on American culture and architecture on its Wikipedia page.
For sale
$3,100,000
108 Gatehouse Dr, Kennett Square, PA 19348
7beds
7,132sqft
Single Family Residence
Built in 1858
2.4 Acres Lot
$2,879,000 Zestimate®
$435/sqft
$-- HOA
What's special
New roofAttached two-car garageLaundry room with kitchenetteMagnificent brick italianate residenceSpacious mud roomComfortable breakfast areaHandsome fireplaces
- 38 days
- 3,086
- 239
Zillow last checked:
Listing updated:
Listed by:
Holly Gross 484-678-0367,
BHHS Fox & Roach-West Chester 6104311100,
Co-Listing Agent: Richard S Gross 970-306-9698,
BHHS Fox & Roach-West Chester
Source: Bright MLS,MLS#: PACT2136084
Facts & features
Interior
Bedrooms & bathrooms
- Bedrooms: 7
- Bathrooms: 4
- Full bathrooms: 3
- 1/2 bathrooms: 1
- Main level bathrooms: 1
Rooms
- Room types: Living Room, Dining Room, Bedroom 2, Bedroom 3, Bedroom 4, Bedroom 5, Kitchen, Library, Breakfast Room, Other, Bedroom 6, Bathroom 1, Bathroom 2, Bathroom 3, Primary Bathroom
Bedroom 2
- Level: Upper
Bedroom 3
- Level: Upper
Bedroom 4
- Level: Upper
Bedroom 5
- Level: Upper
Bedroom 6
- Level: Upper
Primary bathroom
- Level: Upper
Bathroom 1
- Level: Upper
Bathroom 2
- Level: Upper
Bathroom 3
- Level: Upper
Breakfast room
- Level: Main
Dining room
- Level: Main
Kitchen
- Level: Main
Library
- Level: Main
Living room
- Level: Main
Other
- Level: Main
Heating
- Forced Air, Heat Pump, Electric, Geothermal
Cooling
- Central Air, Geothermal, Ductless, Electric
Appliances
- Included: Electric Water Heater
- Laundry: Main Level
Features
- 9'+ Ceilings, Plaster Walls
- Flooring: Hardwood
- Basement: Full
- Number of fireplaces: 5
Interior area
- Total structure area: 7,132
- Total interior livable area: 7,132 sqft
- Finished area above ground: 7,132
- Finished area below ground: 0
Property
Parking
- Parking features: Driveway
- Has uncovered spaces: Yes
Accessibility
- Accessibility features: None
Features
- Levels: Three
- Stories: 3
- Pool features: None
Lot
- Size: 2.4 Acres
Details
- Additional structures: Above Grade, Below Grade
- Parcel number: 6105 0139
- Zoning: R10
- Special conditions: Standard
Construction
Type & style
- Home type: SingleFamily
- Architectural style: Manor
- Property subtype: Single Family Residence
Materials
- Brick
- Foundation: Brick/Mortar
Condition
- New construction: No
- Year built: 1858
Utilities & green energy
- Electric: 200+ Amp Service
- Sewer: Public Sewer
- Water: Public
Community & HOA
Community
- Subdivision: None Available
HOA
- Has HOA: No
Location
- Region: Kennett Square
- Municipality: EAST MARLBOROUGH TWP
Financial & listing details
- Price per square foot: $435/sqft
- Tax assessed value: $275,270
- Annual tax amount: $12,731
- Date on market: 10/3/2026
- Listing agreement: Exclusive Right To Sell
- Ownership: Fee Simple
Estimated market value
$2,879,000
$2.74M - $3.02M
$4,705/mo
Price history
| Date | Event | Price |
|---|---|---|
| 10/3/2026 | Listed for sale | $3,100,000+213.1%$435/sqft |
Source:  Bright MLS #PACT2136084 Report a problem | ||
| 8/16/2023 | Sold | $990,000$139/sqft |
Source: Public Record Report a problem | ||
| 7/11/2023 | Pending sale | $990,000$139/sqft |
Source: Berkshire Hathaway HomeServices Fox & Roach, REALTORS #PACT2030664 Report a problem | ||
| 7/11/2023 | Listing removed | -- |
Source: Berkshire Hathaway HomeServices Fox & Roach, REALTORS Report a problem | ||
| 6/20/2023 | Pending sale | $990,000$139/sqft |
Source: Berkshire Hathaway HomeServices Fox & Roach, REALTORS #PACT2030664 Report a problem | ||
| 5/9/2023 | Price change | $990,000-5.3%$139/sqft |
Source: Berkshire Hathaway HomeServices Fox & Roach, REALTORS #PACT2030664 Report a problem | ||
| 4/21/2023 | Price change | $1,045,000-4.9%$147/sqft |
Source: Berkshire Hathaway HomeServices Fox & Roach, REALTORS #PACT2030664 Report a problem | ||
| 3/15/2023 | Price change | $1,099,000-8.3%$154/sqft |
Source: Berkshire Hathaway HomeServices Fox & Roach, REALTORS #PACT2030664 Report a problem | ||
| 11/19/2022 | Price change | $1,199,000-13.1%$168/sqft |
Source: Berkshire Hathaway HomeServices Fox & Roach, REALTORS #PACT2030664 Report a problem | ||
| 8/23/2022 | Price change | $1,380,000+0.4%$193/sqft |
Source: Berkshire Hathaway HomeServices Fox & Roach, REALTORS #PACT2030664 Report a problem | ||
| 8/19/2022 | Listed for sale | $1,375,000$193/sqft |
Source: Berkshire Hathaway HomeServices Fox & Roach, REALTORS #PACT2030664 Report a problem | ||
Public tax history
| Year | Property taxes | Tax assessment |
|---|---|---|
| 2026 | $2,766 | $275,270 |
| 2025 | $2,766 -69.2% | $275,270 |
| 2024 | $8,977 -64.6% | $275,270 -58.1% |
| 2023 | $25,391 +3.3% | $656,370 |
| 2022 | $24,590 +17.5% | $656,370 |
| 2021 | $20,919 +195.9% | $656,370 |
| 2020 | $7,068 -70.9% | $656,370 |
| 2019 | $24,286 +5.8% | $656,370 |
| 2018 | $22,948 +9900% | $656,370 |
| 2017 | $229 -91.2% | $656,370 |
| 2016 | $2,603 | $656,370 |
| 2015 | $2,603 | $656,370 |
| 2014 | $2,603 | $656,370 |
| 2013 | -- | $656,370 |
| 2012 | -- | $656,370 |
| 2011 | -- | $656,370 |
| 2010 | -- | $656,370 |
| 2009 | -- | $656,370 |
| 2008 | -- | $656,370 |
| 2007 | -- | $656,370 |
| 2006 | -- | $656,370 |
| 2005 | -- | $656,370 |
| 2004 | -- | $656,370 |
| 2003 | -- | $656,370 |
| 2000 | -- | $656,370 |
Find assessor info on the county website
Monthly payment
Est. payment
Payment breakdown
Explore the cost of this home by adjusting the details. Changes won't be saved.Climate risks
Neighborhood: 19348
Nearby schools
Schools provided by the listing agent
- District: Unionville-chadds Ford
Source: Bright MLS. This data may not be complete. We recommend contacting the local school district to confirm school assignments for this home.


Similar homes
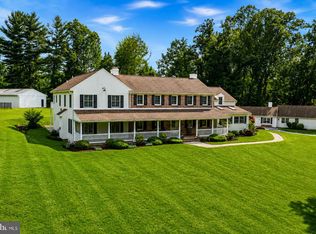
- $2,795,0005 bd6 ba6.1k sqft453 Bayard Rd, Kennett Square, PA 19348For Sale

 MLS ID #PACT2131936, Kyle McKean, Long & Foster Real Estate, Inc.. Bright MLS
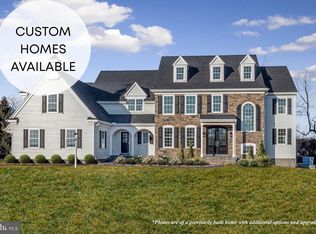
- $3,200,0006 bd6 ba6.2k sqft1150 Wylie Rd, West Chester, PA 19382For Sale
 MLS ID #PACT2134930, Krissy Brown, Kurfiss Sotheby's International Realty. Bright MLS
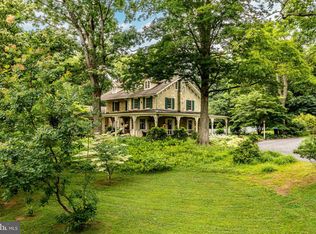
- $2,647,5006 bd6 ba6.7k sqft1335 Carolannes Way, West Chester, PA 19382New Construction
 MLS ID #PACT2132402, Sharra Mercer, LPT Realty, LLC. Bright MLS
- $3,300,0006 bd5 ba5.3k sqft1001 Country Club Rd, West Chester, PA 19382For Sale
 MLS ID #PACT2127924, Holly Gross, BHHS Fox & Roach-West Chester. Bright MLS
- $2,995,0004 bd5 ba5.4k sqft400 Campbell Rd, Wilmington, DE 19807For SaleMLS ID #DENC2112448, Jeanne Parrott, iBuyer. Bright MLS
- $3,395,0004 bd5 ba4.8k sqft1543 Embreeville Rd, Unionville, PA 19375For SaleMLS ID #PACT2136668, Margot Mohr Teetor, RE/MAX Preferred - Newtown Square. Bright MLS
- $3,500,0005 bd7 ba6.5k sqft1331 Carolannes Way, West Chester, PA 19382New ConstructionMLS ID #PACT2133226, Sharra Mercer, LPT Realty, LLC. Bright MLS
- $2,700,0006 bd4 ba3.8k sqftNone Available, Chadds Ford, PA 19317For SaleMLS ID #PACT2124228, Chris Patterson, Patterson-Schwartz - Greenville. Bright MLS
- $1,860,0005 bd5 ba5.2k sqft102 Knoxlyn Farm Dr #B, Kennett Square, PA 19348New ConstructionMLS ID #PACT2137844, Erica Walker, Keller Williams Real Estate -Exton. Bright MLS
- $1,964,9005 bd6 ba5.6k sqft671 Northbrook Rd #D1d, Kennett Square, PA 19348New ConstructionMLS ID #PACT2136282, Ashley Fullerton, Everest Consulting Group LP. Bright MLS
- $1,775,0005 bd4 ba4.2k sqft102 Knoxlyn Farm Dr #A, Kennett Square, PA 19348New ConstructionMLS ID #PACT2137842, Erica Walker, Keller Williams Real Estate -Exton. Bright MLS
- $2,466,0005 bd7 ba5.2k sqft1345 Carolannes Way, West Chester, PA 19382New ConstructionMLS ID #PACT2133372, Sharra Mercer, LPT Realty, LLC. Bright MLS
- $1,714,9005 bd5 ba3.7k sqft671 Northbrook Rd #F1d, Kennett Square, PA 19348New ConstructionMLS ID #PACT2136272, Ashley Fullerton, Everest Consulting Group LP. Bright MLS
- $1,864,9005 bd5 ba4.3k sqft671 Northbrook Rd #R1d, Kennett Square, PA 19348New ConstructionMLS ID #PACT2136274, Ashley Fullerton, Everest Consulting Group LP. Bright MLS
- $3,195,0006 bd8 ba7.9k sqft680 Sycamore Ln, Chadds Ford, PA 19317New ConstructionMLS ID #PACT2121778, Rory Burkhart, EXP Realty, LLC. Bright MLS
- $2,350,0005 bd5 ba5.2k sqft1346 Carolannes Way, West Chester, PA 19382New ConstructionMLS ID #PACT2133222, Sharra Mercer, LPT Realty, LLC. Bright MLS
- $1,900,0004 bd5 ba5.6k sqftNone Available, Chadds Ford, PA 19317For SaleMLS ID #PACT2135398, Victoria Dickinson, Patterson-Schwartz - Greenville. Bright MLS
- $1,775,0005 bd6 ba4.2k sqft989 Sills Mill Rd, Kennett Square, PA 19348New ConstructionMLS ID #PACT2135858, Wayne Megill, Keller Williams Real Estate - West Chester. Bright MLS
- $2,099,0006 bd6 ba5.7k sqft12 Court Run, Malvern, PA 19355For SaleMLS ID #PACT2139164, Reggie Hunt, Kurfiss Sotheby's International Realty. Bright MLS
- $1,950,0006 bd8 ba8.5k sqft309 Pentland Dr, Wilmington, DE 19807For SaleMLS ID #DENC2105510, George Hobbs, Monument Sotheby's International Realty. Bright MLS
