New construction. Custom home, 5 min from downtown WC in desirable East Bradford Township (on the quite side of town in horse country). Located in an ultra-exclusive Sussex community with multi-million dollar homes and priceless views. This new home is perched high on a 2.2 acre homesite and is oriented with a western rear exposure to maximize views of the magnificent sunsets. This 6 bedroom, 5/2 bath "Lifecycle" home is designed with a traditional 2nd floor master suite as well as a first floor Master bedroom/Guest suite. This impressive two story stone and stucco exterior fa ade blends perfectly with the neighboring architecture and sets expectations for the opulent interior just beyond the leaded glass, stained front door. A private rear patio provides a place for entertaining guests or just a peaceful place to relax. Full basement with walk-out basement door and several full height windows. Home Price Only, The Lot Cost Would Be Additional.
New construction
$2,169,800
LOT 10 Carolannes Way, West Chester, PA 19382
6beds
6,000sqft
:
Get pre-qualified$13,431/mo
Single Family Residence
Built in ----
2.2 Acres Lot
$2,159,800 Zestimate®
$362/sqft
$167/mo HOA
What's special
Private rear patioSeveral full height windowsMagnificent sunsetsWestern rear exposure
- 2789 days |
- 188 |
- 6 |
Zillow last checked:
Listing updated:
Listed by:
John Bell 610-504-2675,
RE/MAX Integrity 6103886868
Source: Bright MLS,MLS#: PACT188268
Facts & features
Interior
Bedrooms & bathrooms
- Bedrooms: 6
- Bathrooms: 7
- Full bathrooms: 5
- 1/2 bathrooms: 2
- Main level bathrooms: 3
- Main level bedrooms: 1
Rooms
- Room types: Living Room, Dining Room, Primary Bedroom, Bedroom 2, Bedroom 3, Kitchen, Family Room, Bedroom 1, In-Law/auPair/Suite, Other, Attic
Primary bedroom
- Level: Upper
- Area: 320 Square Feet
- Dimensions: 16 X 20
Primary bedroom
- Features: Primary Bedroom - Sitting Area, Walk-In Closet(s)
- Level: Unspecified
Bedroom 1
- Level: Upper
- Area: 196 Square Feet
- Dimensions: 14 X 14
Bedroom 2
- Level: Upper
- Area: 196 Square Feet
- Dimensions: 14 X 14
Bedroom 3
- Level: Upper
- Area: 168 Square Feet
- Dimensions: 12 X 14
Other
- Features: Attic - Walk-Up, Attic - Floored
- Level: Unspecified
Dining room
- Level: Main
- Area: 252 Square Feet
- Dimensions: 18 X 14
Family room
- Features: Fireplace - Other
- Level: Main
- Area: 425 Square Feet
- Dimensions: 25 X 17
Other
- Level: Unspecified
Kitchen
- Features: Kitchen - Electric Cooking, Kitchen - Propane Cooking, Kitchen Island, Pantry, Double Sink
- Level: Main
- Area: 576 Square Feet
- Dimensions: 32 X 18
Living room
- Features: Fireplace - Other
- Level: Main
- Area: 210 Square Feet
- Dimensions: 14 X 15
Other
- Description: MBDR SIT
- Features: Primary Bedroom - Sitting Area
- Level: Upper
- Area: 143 Square Feet
- Dimensions: 11 X 13
Other
- Description: STUDY
- Level: Main
- Area: 144 Square Feet
- Dimensions: 12 X 12
Other
- Description: GUEST RM
- Level: Main
- Area: 504 Square Feet
- Dimensions: 18 X 28
Other
- Description: BDR 6
- Level: Upper
- Area: 156 Square Feet
- Dimensions: 12 X 13
Heating
- Forced Air, ENERGY STAR Qualified Equipment
Cooling
- Central Air, ENERGY STAR Qualified Equipment
Appliances
- Included: Cooktop, Built-In Range, Oven, Double Oven, Self Cleaning Oven, Dishwasher, Refrigerator, Disposal, Water Heater
- Laundry: Main Level, Upper Level
Features
- Primary Bath(s), Kitchen Island, Butlers Pantry, Attic/House Fan, Dining Area, Cathedral Ceiling(s), 9'+ Ceilings, High Ceilings
- Flooring: Wood, Carpet, Tile/Brick, Marble
- Windows: Energy Efficient, Stain/Lead Glass
- Basement: Full,Unfinished,Exterior Entry
- Number of fireplaces: 2
- Fireplace features: Marble, Stone
Interior area
- Total structure area: 6,000
- Total interior livable area: 6,000 sqft
- Finished area above ground: 6,000
Property
Parking
- Total spaces: 3
- Parking features: Driveway, Other
- Uncovered spaces: 3
Accessibility
- Accessibility features: None
Features
- Levels: Two
- Stories: 2
- Patio & porch: Patio
- Pool features: None
- Has spa: Yes
- Spa features: Bath
Lot
- Size: 2.2 Acres
- Features: Cul-De-Sac
Details
- Additional structures: Above Grade
- Parcel number: 5106 0033
- Zoning: R1
- Special conditions: Standard
Construction
Type & style
- Home type: SingleFamily
- Architectural style: Traditional
- Property subtype: Single Family Residence
Materials
- Stucco, Stone
- Foundation: Concrete Perimeter
- Roof: Shingle
Condition
- New construction: Yes
Utilities & green energy
- Electric: 200+ Amp Service
- Sewer: On Site Septic
- Water: Well
- Utilities for property: Cable Connected
Green energy
- Energy efficient items: Appliances
Community & HOA
Community
- Security: Security System
- Subdivision: Sussex
HOA
- Has HOA: Yes
- Services included: Common Area Maintenance
- HOA fee: $2,000 annually
Location
- Region: West Chester
- Municipality: EAST BRADFORD TWP
Financial & listing details
- Price per square foot: $362/sqft
- Tax assessed value: $58,950
- Annual tax amount: $1,571
- Date on market: 12/10/2018
- Listing agreement: Exclusive Right To Sell
- Ownership: Fee Simple
Estimated market value
$2,159,800
$1.84M - $2.59M
$7,119/mo
Price history
| Date | Event | Price |
|---|---|---|
| 5/12/2025 | Listed for sale | $2,169,800+189.3%$362/sqft |
Source:  Bright MLS #PACT188268 Report a problem Bright MLS #PACT188268 Report a problem | ||
| 8/9/2023 | Listing removed | $750,000$125/sqft |
Source: Bright MLS #1000285551 Report a problem | ||
| 6/29/2021 | Price change | $750,000+30.5%$125/sqft |
Source: Bright MLS #1000285551 Report a problem | ||
| 12/15/2020 | Listed for sale | $574,900$96/sqft |
Source: Bright MLS #1000285551 Report a problem | ||
Public tax history
Tax history is unavailable.
Monthly payment
Est. payment
Payment breakdown
Explore the cost of this home by adjusting the details. Changes won't be saved.Climate risks
Neighborhood: 19382
Nearby schools
GreatSchools rating
- 7/10Hillsdale El SchoolGrades: K-5Distance: 2.7 mi
- 6/10E N Peirce Middle SchoolGrades: 6-8Distance: 4.9 mi
- 8/10West Chester Henderson High SchoolGrades: 9-12Distance: 4.1 mi
Schools provided by the listing agent
- District: West Chester Area
Source: Bright MLS. This data may not be complete. We recommend contacting the local school district to confirm school assignments for this home.
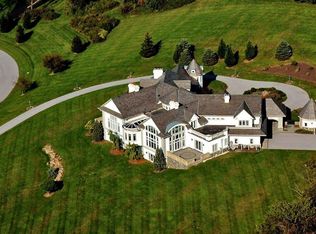
- $1,950,0005 bd6 ba9k sqft1342 Carolannes Way, West Chester, PA 19382For Sale
- $53,800-- bd-- ba-- sqft200 Barry Rd, West Chester, PA 19382Off Market
- $53,800-- bd-- ba-- sqft200 Barry Rd, West Chester, PA 19382Off Market
- $51,980-- bd-- ba-- sqft200 Barry Rd, West Chester, PA 19382Off Market
- $--5 Acres200 Barry Rd, West Chester, PA 19382Off Market
- $--14.3 Acres200 Barry Rd, West Chester, PA 19382Off Market
- $2,151,7005 bd5 ba8.4k sqft1338 Carolannes Way, West Chester, PA 19382Off Market
- $2,715,1006 bd7 ba11k sqft1334 Carolannes Way, West Chester, PA 19382Off Market
A local agent can set up tours, give advice and negotiate with sellers.
A local lender can help you make sure your offer is ready when you are.
Similar homes
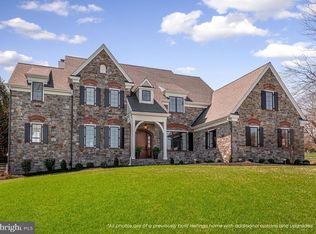
- $2,200,0005 bd5 ba5.2k sqft1346 Carolannes Way, West Chester, PA 19382New Construction
 MLS ID #PACT2124310, Sharra Mercer, LPT Realty, LLC. Bright MLS
 - $1,470,0006 bd7 ba7.5k sqft14 Maentel Dr, West Chester, PA 19382For Sale
 MLS ID #PACT2127478, Jonathan Park, RE/MAX Edge. Bright MLS
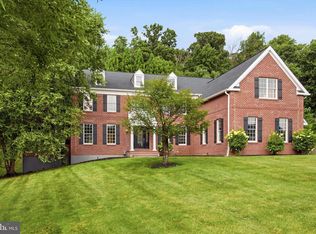
 - $1,685,0005 bd6 ba7.1k sqft1659 Linda Dr, West Chester, PA 19380For Sale
 MLS ID #PACT2131534, Lewis Esposito, RE/MAX Preferred - Newtown Square. Bright MLS
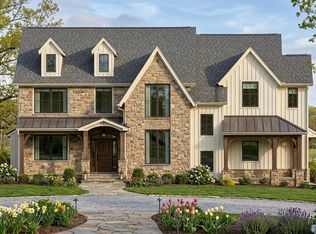
 - $2,200,0004 bd4 ba5k sqft3 Timber Mill Ln, West Chester, PA 19380New Construction
 MLS ID #PACT2129710, Erica Walker, Keller Williams Real Estate -Exton. Bright MLS
 - $2,150,0004 bd4 ba4k sqft5 Timber Mill Ln, West Chester, PA 19380New ConstructionMLS ID #PACT2129720, Erica Walker, Keller Williams Real Estate -Exton. Bright MLS
- $2,099,0004 bd4 ba4.4k sqft1 Timber Mill Ln, West Chester, PA 19380New ConstructionMLS ID #PACT2129698, Erica Walker, Keller Williams Real Estate -Exton. Bright MLS
- $2,975,0005 bd5 ba7.2k sqft7 Bittersweet Dr, West Chester, PA 19382For SaleMLS ID #PACT2121270, Stephen Gross, BHHS Fox & Roach-West Chester. Bright MLS
- $2,125,0005 bd5 ba4.6k sqft2109 Valley Hill Rd, Malvern, PA 19355New ConstructionMLS ID #PACT2129320, Jessica Ledbetter, BHHS Fox & Roach-Haverford. Bright MLS
- $2,300,0005 bd7 ba7.8k sqft1024 Brick House Farm Ln, Newtown Square, PA 19073For SaleMLS ID #PADE2115734, Brian Nelson, BHHS Fox & Roach-West Chester. Bright MLS
- $2,495,0006 bd8 ba8.5k sqft309 Pentland Dr, Wilmington, DE 19807For SaleMLS ID #DENC2105510, George Hobbs, Monument Sotheby's International Realty. Bright MLS
- $1,999,9995 bd5 ba6.8k sqft94 Autumn Woods Ln, Glen Mills, PA 19342For SaleMLS ID #PADE2117814, Karen Bittner-Kight, Coldwell Banker Realty. Bright MLS
- $1,795,0004 bd6 ba4.5k sqftNone Available, Wilmington, DE 19807For SaleMLS ID #DENC2107480, Victoria Dickinson, Patterson-Schwartz - Greenville. Bright MLS
- $2,199,0004 bd5 ba7.3k sqft2800 Horseshoe Trl, Chester Springs, PA 19425For SaleMLS ID #PACT2116360, Samantha Hunt, Compass RE. Bright MLS
- $1,100,0005 bd4 ba4.9k sqft410 Misak Dr, West Chester, PA 19380For SaleMLS ID #PACT2131660, Eric Dabundo, Keller Williams Real Estate -Exton. Bright MLS
- $2,449,9006 bd8 ba8.8k sqft408 Mattrissa Rdg, Media, PA 19063For SaleMLS ID #PADE2117776, Janice Livshits, Howard Hanna Real Estate Services. Bright MLS
- $2,083,0485 bd6 ba4.2k sqft989 Sills Mill Rd, Marshallton Kennett Square, PA 19348New ConstructionMLS ID #PACT2116854, Wayne Megill, Keller Williams Real Estate - West Chester. Bright MLS
- $1,200,0004 bd4 ba5.2k sqft1670 Royal Berkshire Cir, West Chester, PA 19380For SaleMLS ID #PACT2127636, Erica Dyer, Coldwell Banker Realty. Bright MLS
- $1,399,0004 bd4 ba4.9k sqft335 Ridley Creek Ln, West Chester, PA 19380For SaleMLS ID #PACT2128606, Ms. Siti Bahaman, Keller Williams Elite. Bright MLS
- $2,950,0005 bd5 ba6.5k sqft821 Burrows Run Rd, Chadds Ford, PA 19317For SaleMLS ID #PACT2103670, Kristine McKee, BHHS Fox&Roach-Newtown Square. Bright MLS
- $1,700,0005 bd6 ba6.4k sqft1704 Chantilly Ln, Chester Springs, PA 19425For SaleMLS ID #PACT2128466, Bela Vora, Coldwell Banker Realty. Bright MLS
