Welcome to 410 Misak Drive, a beautifully maintained 5-bedroom, 3.5-bathroom home nestled on a lush and private 0.65-acre lot in the highly desirable Pin Oak Farms community and award-winning West Chester Area School District. Combining timeless elegance with spacious living and a peaceful setting, this exceptional home offers everything today's buyers are looking for. Step inside to a grand two-story foyer, where soaring vaulted ceilings, gleaming hardwood floors, and a neutral color palette create a warm and inviting first impression. To the left, the formal living room provides the perfect space to relax, highlighted by a cozy fireplace. To the right, the formal dining room is ideal for hosting holiday gatherings and dinner parties. The heart of the home is the beautifully appointed eat-in kitchen, featuring a center island with additional seating and storage, stainless steel appliances, sleek countertops, tile backsplash, a convenient wet bar, and a built-in desk perfect for organization or homework. The sunny breakfast area offers glass sliding door access to the backyard patio, making indoor-outdoor entertaining effortless. Flowing seamlessly from the kitchen is the impressive family room, where soaring vaulted ceilings, a second fireplace, expansive windows, and skylights fill the space with abundant natural light. A private home office, convenient powder room, and laundry room complete the thoughtfully designed main level. Upstairs, retreat to the spacious primary suite, complete with plush carpeting and a bonus sitting area ideal for a reading nook, home gym, or vanity space. The luxurious, updated ensuite bathroom features a dual-sink multi-level vanity, a large soaking tub, and a separate shower, creating the perfect place to unwind. Three additional generously sized bedrooms and a full hall bathroom complete the second floor. The partially finished basement offers outstanding flexibility with a large recreation area, a fifth bedroom perfect for guests, and a full bathroom. The unfinished portion provides abundant storage space for seasonal items, hobbies, or future expansion. Step outside to your private backyard oasis featuring a spacious patio overlooking the lush, fenced backyard—an ideal setting for summer barbecues, morning coffee, or simply enjoying the peaceful surroundings. Located in the sought-after Pin Oak Farms neighborhood, this exceptional home offers quiet community living while being just minutes from vibrant West Chester Borough, where you'll enjoy award-winning restaurants, boutique shopping, parks, entertainment, and easy access to major commuter routes. This is an incredible opportunity to own a stunning home in one of West Chester's most desirable neighborhoods. Schedule your showing today!
For sale
$1,100,000
410 Misak Dr, West Chester, PA 19380
5beds
4,903sqft
:
Get pre-qualified$6,799/mo
Single Family Residence
Built in 2003
0.65 Acres Lot
$1,069,800 Zestimate®
$224/sqft
$-- HOA
What's special
Cozy fireplaceLush fenced backyardSleek countertopsPrivate backyard oasisPrivate home officeSpacious patioBuilt-in desk
- 17 days |
- 2,065 |
- 98 |
Likely to sell faster than
Zillow last checked:
Listing updated:
Listed by:
Eric Dabundo 610-955-2404,
Keller Williams Real Estate -Exton 6103634300,
Co-Listing Agent: Ryan Gardiner 610-858-0987,
Keller Williams Real Estate -Exton
Source: Bright MLS,MLS#: PACT2131660
Facts & features
Interior
Bedrooms & bathrooms
- Bedrooms: 5
- Bathrooms: 4
- Full bathrooms: 3
- 1/2 bathrooms: 1
- Main level bathrooms: 1
Basement
- Area: 1070
Heating
- Forced Air, Hot Water, Heat Pump, Natural Gas, Electric
Cooling
- Central Air, Electric
Appliances
- Included: Gas Water Heater
Features
- Basement: Partially Finished
- Number of fireplaces: 2
- Fireplace features: Gas/Propane
Interior area
- Total structure area: 4,903
- Total interior livable area: 4,903 sqft
- Finished area above ground: 3,833
- Finished area below ground: 1,070
Property
Parking
- Total spaces: 3
- Parking features: Garage Faces Side, Attached, Driveway
- Attached garage spaces: 3
- Has uncovered spaces: Yes
Accessibility
- Accessibility features: None
Features
- Levels: Two
- Stories: 2
- Pool features: None
Lot
- Size: 0.65 Acres
Details
- Additional structures: Above Grade, Below Grade
- Parcel number: 5304 0122
- Zoning: RES
- Special conditions: Standard
Construction
Type & style
- Home type: SingleFamily
- Architectural style: Traditional
- Property subtype: Single Family Residence
Materials
- Stucco
- Foundation: Permanent
Condition
- New construction: No
- Year built: 2003
Utilities & green energy
- Sewer: Public Sewer
- Water: Public
Community & HOA
Community
- Subdivision: Pin Oak Farms
HOA
- Has HOA: No
Location
- Region: West Chester
- Municipality: EAST GOSHEN TWP
Financial & listing details
- Price per square foot: $224/sqft
- Tax assessed value: $421,160
- Annual tax amount: $13,085
- Date on market: 7/24/2026
- Listing agreement: Exclusive Right To Sell
- Listing terms: Cash,Conventional,VA Loan
- Ownership: Fee Simple
Estimated market value
$1,069,800
$1.02M - $1.12M
$4,766/mo
Price history
| Date | Event | Price |
|---|---|---|
| 7/24/2026 | Listed for sale | $1,100,000+107.4%$224/sqft |
Source:  Bright MLS #PACT2131660 Report a problem Bright MLS #PACT2131660 Report a problem | ||
| 5/28/2003 | Sold | $530,251+194.6%$108/sqft |
Source: Public Record Report a problem | ||
| 11/20/2002 | Sold | $180,000-39%$37/sqft |
Source: Public Record Report a problem | ||
| 2/4/1994 | Sold | $295,000$60/sqft |
Source: Public Record Report a problem | ||
Public tax history
| Year | Property taxes | Tax assessment |
|---|---|---|
| 2025 | $12,486 +2.1% | $421,160 |
| 2024 | $12,228 +1% | $421,160 |
| 2023 | $12,103 +1.8% | $421,160 |
| 2022 | $11,892 +1.3% | $421,160 |
| 2021 | $11,734 +131.8% | $421,160 |
| 2020 | $5,062 -55.3% | $421,160 |
| 2019 | $11,326 +2.2% | $421,160 |
| 2018 | $11,078 +9899.8% | $421,160 |
| 2017 | $111 -98.9% | $421,160 |
| 2016 | $9,929 | $421,160 |
| 2015 | $9,929 | $421,160 |
| 2014 | $9,929 | $421,160 |
| 2013 | -- | $421,160 |
| 2012 | -- | $421,160 |
| 2011 | -- | $421,160 |
| 2010 | -- | $421,160 |
| 2009 | -- | $421,160 |
| 2008 | -- | $421,160 |
| 2007 | -- | $421,160 |
| 2006 | -- | $421,160 |
| 2005 | -- | $421,160 |
| 2004 | -- | $421,160 +634.9% |
| 2003 | -- | $57,310 |
| 2000 | -- | $57,310 |
Find assessor info on the county website
Monthly payment
Est. payment
Payment breakdown
Explore the cost of this home by adjusting the details. Changes won't be saved.Climate risks
Neighborhood: 19380
Nearby schools
GreatSchools rating
- 8/10East Goshen El SchoolGrades: K-5Distance: 1.1 mi
- 6/10J R Fugett Middle SchoolGrades: 6-8Distance: 1.4 mi
- 8/10West Chester East High SchoolGrades: 9-12Distance: 1.4 mi
Schools provided by the listing agent
- Middle: J.r. Fugett
- High: West Chester East
- District: West Chester Area
Source: Bright MLS. This data may not be complete. We recommend contacting the local school district to confirm school assignments for this home.
- $1,028,9004 bd3 ba3.2k sqft412 Misak Dr, West Chester, PA 19380Off Market
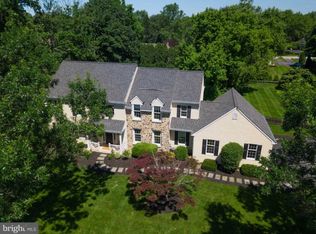
- $1,328,4004 bd3 ba5k sqft408 Misak Dr, West Chester, PA 19380Off Market
- $275,0004 bd3 ba2.8k sqft1526 Anne Dr, West Chester, PA 19380Sold
- $762,1004 bd2 ba2.4k sqft1528 Anne Dr, West Chester, PA 19380Off Market
- $740,8004 bd2 ba2.2k sqft407 Misak Dr, West Chester, PA 19380Off Market
- $1,244,6004 bd3 ba4.5k sqft414 Misak Dr, West Chester, PA 19380Off Market
- $817,3004 bd1 ba2.7k sqft1530 Anne Dr, West Chester, PA 19380Off Market
- $1,107,0004 bd2 ba3.1k sqft409 Misak Dr, West Chester, PA 19380Off Market
A local agent can set up tours, give advice and negotiate with sellers.
Similar homes
- $1,295,0004 bd4 ba5.3k sqft1003 Hidden Hollow Ln, West Chester, PA 19380For Sale
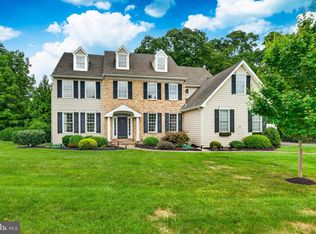
 MLS ID #PACT2131668, Helene Donohue, BHHS Fox & Roach-West Chester. Bright MLS
 - $1,185,0004 bd4 ba3.9k sqft936 Kilduff Cir, West Chester, PA 19382For Sale
 MLS ID #PACT2123812, Tom Toole III, RE/MAX Main Line-West Chester. Bright MLS
 - $1,200,0004 bd4 ba5.2k sqft1670 Royal Berkshire Cir, West Chester, PA 19380For Sale
 MLS ID #PACT2127636, Erica Dyer, Coldwell Banker Realty. Bright MLS
 - $1,275,0005 bd6 ba7.2k sqft797 Tree Ln, West Chester, PA 19380For Sale
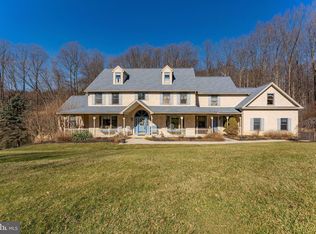 MLS ID #PACT2117286, Tom Toole III, RE/MAX Main Line-West Chester. Bright MLS
 - $1,095,0004 bd4 ba3.6k sqft27 Cameron Ct, Exton, PA 19341For SaleMLS ID #PACT2131986, Mike McDaid, RE/MAX Action Associates. Bright MLS
- $1,100,0004 bd4 ba4.8k sqft1350 Skelp Level Rd, Downingtown, PA 19335For SaleMLS ID #PACT2125952, Pat Harvey, RE/MAX Town & Country. Bright MLS
- $1,009,0005 bd4 ba6.6k sqft1538 Tattersall Way, West Chester, PA 19380For SaleMLS ID #PACT2125200, Karen Boyd, Long & Foster Real Estate, Inc.. Bright MLS
- $819,9004 bd3 ba2.7k sqft1466 Grove Ave, West Chester, PA 19380For SaleMLS ID #PACT2131574, Arleen Pecone, RE/MAX Main Line-West Chester. Bright MLS
- $1,035,0005 bd5 ba4.4k sqft39 Maple Ln, Glen Mills, PA 19342For SaleMLS ID #PADE2117856, Amy Portale, Weichert, Realtors - Cornerstone. Bright MLS
- $1,349,0005 bd5 ba5.4k sqft592 W Creek Rd, West Chester, PA 19382For SaleMLS ID #PACT2129986, Maria Doyle, Compass RE. Bright MLS
- $1,099,8005 bd6 ba5.1k sqft22 Springlea Ln, Chester Springs, PA 19425For SaleMLS ID #PACT2126316, Erica Walker, Keller Williams Real Estate -Exton. Bright MLS
- $1,099,9005 bd4 ba4.9k sqft22 Stonebridge Dr, Hockessin, DE 19707For SaleMLS ID #DENC2105344, Lyman Chen, RE/MAX Edge. Bright MLS
- $1,200,0004 bd4 ba4.5k sqft30 William Howard Dr, Glen Mills, PA 19342For SaleMLS ID #PADE2114628, Fran Day, RE/MAX Town & Country. Bright MLS
- $975,0005 bd4 ba5k sqft4200 Thornhill Rd, Chester Springs, PA 19425For SaleMLS ID #PACT2132386, Lauren Dickerman, Keller Williams Real Estate -Exton. Bright MLS
- $884,9004 bd3 ba4.4k sqft1361 Wooded Knls, West Chester, PA 19382For SaleMLS ID #PACT2128308, Steve Ritter, LPT Realty, LLC. Bright MLS
- $1,199,0005 bd6 ba5.2k sqft809 Shavertown Rd, Garnet Valley, PA 19060For SaleMLS ID #PADE2113466, Pat Harvey, RE/MAX Town & Country. Bright MLS
- $1,200,0005 bd4 ba3.4k sqft4 Marshall Ct, Glen Mills, PA 19342For SaleMLS ID #PADE2117812, Carmen Franceschino, RE/MAX Preferred - Newtown Square. Bright MLS
- $1,250,0005 bd5 ba3.6k sqft3 Hickory Ln, Chadds Ford, PA 19317For SaleMLS ID #PADE2115678, Michael D'Adamo, RE/MAX Preferred - Newtown Square. Bright MLS
- $869,9004 bd4 ba3.8k sqft1345 Wooded Knls, West Chester, PA 19382For SaleMLS ID #PACT2123624, Brian Spangler, Keller Williams Real Estate - Media. Bright MLS
- $949,0004 bd3 ba3.6k sqft101 Ridings Blvd, Chadds Ford, PA 19317For SaleMLS ID #PADE2115712, Katherine Matson, BHHS Fox & Roach-West Chester. Bright MLS
