Welcome to an exceptional Colonial residence located in the highly acclaimed Garnet Valley School District, where timeless elegance, thoughtful design, and modern comfort come together to create a truly remarkable place to call home. From the moment you arrive, the home's impressive curb appeal is evident. Professionally landscaped grounds, attractive paver walkways, and meticulous attention to detail set the tone for what awaits inside. Offering five bedrooms, three full baths, and one half bath, this distinguished residence provides the space, flexibility, and sophistication sought by today's discerning buyer. The heart of the home is the beautifully appointed gourmet kitchen, featuring generous workspace, contemporary appliances, abundant cabinetry, and seamless access to a low maintenance composite deck overlooking the rear yard. The kitchen flows effortlessly into the inviting family room, where a classic wood burning fireplace creates a warm and welcoming gathering space for family and guests alike. Formal entertaining is easily accommodated in the elegant dining room and spacious living room, while a dedicated first floor office area provides the perfect setting for working remotely or managing daily activities. A convenient main floor laundry room and direct access to the attached two car garage enhance everyday living. The second level showcases a luxurious primary suite complete with a spacious bedroom, private bath, and ample closet space. Three additional generously sized bedrooms and a well-appointed hall bath provide comfort and privacy for family members and guests. The finished lower level elevates this home's versatility and appeal. Featuring a fifth bedroom and full bath, this extraordinary space is ideally suited for an in-law suite, au pair quarters, private guest accommodations, or multigenerational living. The lower level also offers an impressive entertainment area complete with a wet bar, wine closet, and direct access to a beautiful paver patio and rear yard, creating the perfect setting for hosting gatherings throughout the year. Ideally situated in one of Delaware County's most desirable locations, this home is just minutes from the upscale shopping, dining, and everyday conveniences of Concord Township. Commuters will appreciate the easy access to Routes 1 and 202, as well as the nearby Delaware state line. Meticulously maintained and thoughtfully updated, this exceptional residence offers a rare combination of luxury, flexibility, and location. Included with the sale are the kitchen refrigerator, washer, dryer, two freezers, an additional refrigerator, and a one-year home warranty for added peace of mind. A home of this caliber, in this location, is a rare offering. Schedule your private tour today and experience everything this outstanding Garnet Valley residence has to offer before it is spoken for.
For sale
$1,200,000
4 Marshall Ct, Glen Mills, PA 19342
5beds
3,476sqft
:
Get pre-qualified$8,168/mo
Single Family Residence
Built in 1998
0.57 Acres Lot
$1,164,300 Zestimate®
$345/sqft
$56/mo HOA
What's special
Contemporary appliancesProfessionally landscaped groundsInviting family roomImpressive curb appealAttractive paver walkwaysFive bedroomsAbundant cabinetry
- 28 days |
- 1,693 |
- 43 |
Zillow last checked:
Listing updated:
Listed by:
Carmen Franceschino 610-659-4292,
RE/MAX Preferred - Newtown Square (610) 325-4100
Source: Bright MLS,MLS#: PADE2117812
Facts & features
Interior
Bedrooms & bathrooms
- Bedrooms: 5
- Bathrooms: 4
- Full bathrooms: 3
- 1/2 bathrooms: 1
- Main level bathrooms: 1
Rooms
- Room types: Living Room, Dining Room, Primary Bedroom, Bedroom 2, Bedroom 3, Bedroom 4, Bedroom 5, Kitchen, Family Room, Basement, Laundry, Office, Bathroom 3, Primary Bathroom, Full Bath
Primary bedroom
- Features: Ceiling Fan(s), Flooring - Engineered Wood, Walk-In Closet(s)
- Level: Upper
- Area: 273 Square Feet
- Dimensions: 21 X 13
Bedroom 2
- Features: Crown Molding, Flooring - Engineered Wood
- Level: Upper
- Area: 110 Square Feet
- Dimensions: 11 X 10
Bedroom 3
- Features: Ceiling Fan(s), Flooring - Engineered Wood
- Level: Upper
- Area: 180 Square Feet
- Dimensions: 12 X 15
Bedroom 4
- Features: Ceiling Fan(s), Flooring - Engineered Wood
- Level: Upper
- Area: 156 Square Feet
- Dimensions: 12 X 13
Bedroom 5
- Features: Flooring - Laminate Plank, Recessed Lighting
- Level: Lower
- Area: 288 Square Feet
- Dimensions: 18 X 16
Primary bathroom
- Features: Bathroom - Jetted Tub, Bathroom - Stall Shower, Flooring - Ceramic Tile
- Level: Upper
- Area: 120 Square Feet
- Dimensions: 12 X 10
Bathroom 3
- Features: Flooring - Ceramic Tile
- Level: Lower
- Area: 72 Square Feet
- Dimensions: 12 X 6
Basement
- Features: Basement - Finished, Granite Counters, Flooring - Laminate Plank, Recessed Lighting
- Level: Lower
- Area: 714 Square Feet
- Dimensions: 14 X 51
Dining room
- Features: Flooring - HardWood, Formal Dining Room, Lighting - Wall sconces
- Level: Main
- Area: 182 Square Feet
- Dimensions: 13 X 14
Family room
- Features: Cathedral/Vaulted Ceiling, Fireplace - Wood Burning, Flooring - HardWood, Recessed Lighting
- Level: Main
- Area: 300 Square Feet
- Dimensions: 15 X 20
Other
- Features: Flooring - Ceramic Tile, Bathroom - Tub Shower
- Level: Upper
- Area: 55 Square Feet
- Dimensions: 5 X 11
Kitchen
- Features: Breakfast Bar, Granite Counters, Double Sink, Flooring - Ceramic Tile, Kitchen Island, Eat-in Kitchen, Kitchen - Gas Cooking, Recessed Lighting, Pantry
- Level: Main
- Area: 234 Square Feet
- Dimensions: 13 X 18
Laundry
- Features: Flooring - Ceramic Tile
- Level: Main
- Area: 35 Square Feet
- Dimensions: 7 X 5
Living room
- Features: Flooring - HardWood
- Level: Main
- Area: 208 Square Feet
- Dimensions: 13 X 16
Office
- Features: Built-in Features, Flooring - HardWood
- Level: Main
- Area: 169 Square Feet
- Dimensions: 13 X 13
Heating
- Forced Air, Natural Gas
Cooling
- Central Air, Electric
Appliances
- Included: Dishwasher, Disposal, Dryer, Extra Refrigerator/Freezer, Microwave, Oven/Range - Gas, Refrigerator, Washer, Water Heater, Gas Water Heater
- Laundry: Main Level, Laundry Room
Features
- Bar, Bathroom - Stall Shower, Bathroom - Tub Shower, Breakfast Area, Ceiling Fan(s), Crown Molding, Dining Area, Double/Dual Staircase, Family Room Off Kitchen, Open Floorplan, Formal/Separate Dining Room, Eat-in Kitchen, Kitchen - Gourmet, Kitchen Island, Kitchen - Table Space, Pantry, Primary Bath(s), Recessed Lighting, Upgraded Countertops, Wainscotting, Walk-In Closet(s), Wine Storage
- Flooring: Carpet, Wood
- Windows: Bay/Bow
- Basement: Heated,Improved,Exterior Entry,Partially Finished,Concrete,Sump Pump
- Number of fireplaces: 1
- Fireplace features: Wood Burning
Interior area
- Total structure area: 3,476
- Total interior livable area: 3,476 sqft
- Finished area above ground: 3,476
- Finished area below ground: 0
Property
Parking
- Total spaces: 2
- Parking features: Garage Faces Side, Garage Door Opener, Inside Entrance, Attached, Driveway, On Street
- Attached garage spaces: 2
- Has uncovered spaces: Yes
Accessibility
- Accessibility features: None
Features
- Levels: Two
- Stories: 2
- Patio & porch: Deck, Patio
- Exterior features: Extensive Hardscape
- Pool features: None
- Has spa: Yes
- Spa features: Bath
Lot
- Size: 0.57 Acres
- Dimensions: 131.00 x 165.00
Details
- Additional structures: Above Grade, Below Grade
- Parcel number: 13000051689
- Zoning: R-10
- Special conditions: Standard
Construction
Type & style
- Home type: SingleFamily
- Architectural style: Colonial
- Property subtype: Single Family Residence
Materials
- Vinyl Siding, Brick
- Foundation: Concrete Perimeter
Condition
- New construction: No
- Year built: 1998
Utilities & green energy
- Sewer: Public Sewer
- Water: Public
Community & HOA
Community
- Subdivision: Meadow Run
HOA
- Has HOA: Yes
- HOA fee: $675 annually
Location
- Region: Glen Mills
- Municipality: CONCORD TWP
Financial & listing details
- Price per square foot: $345/sqft
- Tax assessed value: $554,150
- Annual tax amount: $13,403
- Date on market: 6/26/2026
- Listing agreement: Exclusive Right To Sell
- Listing terms: Cash,Conventional
- Inclusions: Washer, Dryer, Refrigerator, , Two Freezers And One Refrigerator In The Garage All In "as-is" Condition With No Monetary Value
- Ownership: Fee Simple
Estimated market value
$1,164,300
$1.11M - $1.22M
$4,985/mo
Price history
| Date | Event | Price |
|---|---|---|
| 6/26/2026 | Listed for sale | $1,200,000+203.8%$345/sqft |
Source:  Bright MLS #PADE2117812 Report a problem Bright MLS #PADE2117812 Report a problem | ||
| 6/26/2002 | Sold | $395,000+27.1%$114/sqft |
Source: Public Record Report a problem | ||
| 11/9/1998 | Sold | $310,805$89/sqft |
Source: Public Record Report a problem | ||
Public tax history
| Year | Property taxes | Tax assessment |
|---|---|---|
| 2025 | $13,263 +5.1% | $554,150 |
| 2024 | $12,617 +2.6% | $554,150 |
| 2023 | $12,302 +1.1% | $554,150 |
| 2022 | $12,166 | $554,150 |
| 2021 | $12,166 +690.4% | $554,150 +96.6% |
| 2020 | $1,539 -86% | $281,870 |
| 2019 | $10,973 +1.6% | $281,870 |
| 2018 | $10,805 +598.5% | $281,870 |
| 2017 | $1,547 -2% | $281,870 |
| 2016 | $1,578 +2% | $281,870 |
| 2015 | $1,547 | $281,870 |
| 2014 | $1,547 +2.8% | $281,870 |
| 2013 | $1,505 +2.8% | $281,870 |
| 2012 | $1,464 +0.3% | $281,870 |
| 2011 | $1,460 +2% | $281,870 |
| 2010 | $1,431 +7.5% | $281,870 |
| 2009 | $1,331 | $281,870 |
| 2008 | $1,331 +6.1% | $281,870 |
| 2007 | $1,254 | $281,870 |
| 2006 | $1,254 | $281,870 |
| 2005 | $1,254 | $281,870 |
| 2004 | $1,254 +8.5% | $281,870 |
| 2003 | $1,156 +7.9% | $281,870 |
| 2002 | $1,071 | $281,870 |
| 2000 | $1,071 | $281,870 |
Find assessor info on the county website
Monthly payment
Est. payment
Payment breakdown
Explore the cost of this home by adjusting the details. Changes won't be saved.Climate risks
Neighborhood: 19342
Nearby schools
GreatSchools rating
- NAConcord El SchoolGrades: K-2Distance: 0.4 mi
- 10/10Garnet Valley Middle SchoolGrades: 6-8Distance: 0.7 mi
- 10/10Garnet Valley High SchoolGrades: 9-12Distance: 1.2 mi
Schools provided by the listing agent
- District: Garnet Valley
Source: Bright MLS. This data may not be complete. We recommend contacting the local school district to confirm school assignments for this home.
- $980,6004 bd4 ba2.8k sqft6 Marshall Ct, Glen Mills, PA 19342Off Market

- $958,3004 bd4 ba3k sqft2 Marshall Ct, Glen Mills, PA 19342Off Market
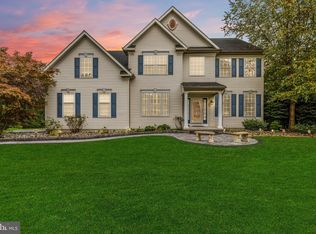
- $1,162,0004 bd3 ba3.9k sqft2 Marshall Ct, Glen Mills, PA 19342Off Market
- $948,9004 bd3 ba3.9k sqft3 Marshall Ct, Glen Mills, PA 19342Off Market

- $951,6004 bd2 ba3.3k sqft5 Marshall Ct, Glen Mills, PA 19342Off Market
- $---- bd-- ba-- sqft7 Marshall Ct, Glen Mills, PA 19342Off Market
- $1,033,2004 bd3 ba4.4k sqft24 Marshall Ct, Glen Mills, PA 19342Off Market
- $1,033,1004 bd3 ba3.4k sqft1 Marshall Ct, Glen Mills, PA 19342Off Market
A local agent can set up tours, give advice and negotiate with sellers.
Similar homes
- $1,180,0005 bd5 ba3.6k sqft3 Hickory Ln, Chadds Ford, PA 19317For Sale
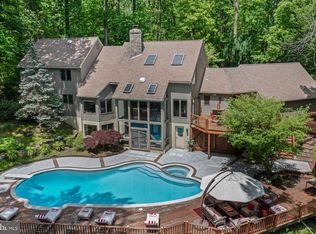
 MLS ID #PADE2115678, Michael D'Adamo, RE/MAX Preferred - Newtown Square. Bright MLS
 - $1,175,0004 bd4 ba3.7k sqft6 Joanna Dr, Malvern, PA 19355For Sale
 MLS ID #PACT2131246, Kari Kent, Keller Williams Realty Devon-Wayne. Bright MLS
 - $989,9005 bd3 ba4.9k sqft4 Mendenhall Dr, Glen Mills, PA 19342For Sale
 MLS ID #PADE2117866, Mary Koch, Century 21 Preferred. Bright MLS
 - $1,185,0004 bd4 ba3.9k sqft936 Kilduff Cir, West Chester, PA 19382For Sale
 MLS ID #PACT2123812, Tom Toole III, RE/MAX Main Line-West Chester. Bright MLS
 - $875,0004 bd4 ba4k sqft7 Slitting Mill Rd, Glen Mills, PA 19342For SaleMLS ID #PADE2113164, Cole Strickland, Keller Williams Real Estate -Exton. Bright MLS
- $935,0004 bd4 ba4.2k sqft154 Forest Dr, Kennett Square, PA 19348For SaleMLS ID #PACT2130802, Rory Burkhart, EXP Realty, LLC. Bright MLS
- $949,0004 bd3 ba3.6k sqft101 Ridings Blvd, Chadds Ford, PA 19317For SaleMLS ID #PADE2115712, Katherine Matson, BHHS Fox & Roach-West Chester. Bright MLS
- $1,250,0005 bd4 ba4.6k sqft713 Dunmoore Ln, West Chester, PA 19380For SaleMLS ID #PACT2129582, Andy Oei, BHHS Fox & Roach At the Harper, Rittenhouse Square. Bright MLS
- $899,9004 bd3 ba3.5k sqft357 Willits Way, Garnet Valley, PA 19060For SaleMLS ID #PADE2114840, Eric Buck, Long & Foster Real Estate, Inc.. Bright MLS
- $1,200,0004 bd4 ba5.2k sqft1670 Royal Berkshire Cir, West Chester, PA 19380For SaleMLS ID #PACT2127636, Erica Dyer, Coldwell Banker Realty. Bright MLS
- $975,0004 bd4 ba5k sqft870 Silverwood Dr, West Chester, PA 19382For SaleMLS ID #PACT2126006, Lisa Antell, EXP Realty, LLC. Bright MLS
- $1,245,0004 bd5 ba4.5k sqft1048 Preserve Ln, West Chester, PA 19382For SaleMLS ID #PACT2127996, Scott Gullaksen, KW Greater West Chester. Bright MLS
- $1,175,0004 bd4 ba4.8k sqft1350 Skelp Level Rd, Downingtown, PA 19335For SaleMLS ID #PACT2125952, Pat Harvey, RE/MAX Town & Country. Bright MLS
- $1,399,0004 bd4 ba4.9k sqft335 Ridley Creek Ln, West Chester, PA 19380For SaleMLS ID #PACT2128606, Ms. Siti Bahaman, Keller Williams Elite. Bright MLS
- $1,215,0004 bd5 ba3.8k sqft686 Limehouse Rd, Wayne, PA 19087For SaleMLS ID #PACT2126416, Marisol Perez, Long & Foster Real Estate, Inc.. Bright MLS
- $889,9004 bd3 ba4.4k sqft1361 Wooded Knls, West Chester, PA 19382For SaleMLS ID #PACT2128308, Steve Ritter, LPT Realty, LLC. Bright MLS
- $895,0004 bd3 ba3.4k sqft153 E Doe Run Rd, Kennett Square, PA 19348For SaleMLS ID #PACT2128128, Joelle Waterkotte, Compass Pennsylvania LLC. Bright MLS
- $869,9004 bd4 ba3.8k sqft1345 Wooded Knls, West Chester, PA 19382For SaleMLS ID #PACT2123624, Brian Spangler, Keller Williams Real Estate - Media. Bright MLS
- $899,9004 bd3 ba2.9k sqft1915 Zebley Rd, Wilmington, DE 19810For SaleMLS ID #DENC2106792, Brooke May-Lynch, Keller Williams Real Estate - Media. Bright MLS
- $1,099,9005 bd4 ba4.9k sqft22 Stonebridge Dr, Hockessin, DE 19707For SaleMLS ID #DENC2105344, Lyman Chen, RE/MAX Edge. Bright MLS
