Skip main navigation
Off market
  • $948,900

    3 Marshall Ct, Glen Mills, PA 19342

    4beds
    3,964sqft
    Detached
    Built in 1998
    0.5 Acres Lot
    $948,900 Zestimate®
    $239/sqft
    $4,761 Estimated rent

    Home value

    $948,900

    $901,000 - $1.01M

    $4,761/mo

    Zestimate® history
    Loading
    Loading...

    Owner options

    List your home for rent

    $4,761/mo

    Rent Zestimate®

    Find your next renter with Zillow Rental Manager. Plus, with online applications, you can quickly screen prospective tenants – for free.

    Learn more

    $4,761/mo

    Rent Zestimate®

    Refinance and save

    $6,580/mo

    Est. payment

    Refinancing to a lower rate could help reduce your monthly payments and save thousands over the life of the loan.

    See today's rates

    $6,580/mo

    Est. payment

    Explore your selling options

    Work with a Zillow partner agent

    Leverage their expertise and Zillow's premium Showcase listings to get your home seen by more buyers.

    Get started

    List with your own agent

    Get your home in front of millions of buyers by listing it on Zillow.

    Learn how to do it

    Sell it yourself

    Take full control of how buyers see your home on Zillow by listing For Sale by Owner (FSBO).

    List your home

    What's special

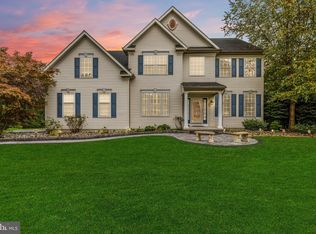
    This move in ready, executive style home is an unpack your bags and settle in before summer is over. Award winning Garnet Valley School District. You are greeted with the 2 story foyer and grand dual entry staircase, refinished hardwood flooring through out the first floor.This house was meant to entertain, dining room has plenty of room for large gatherings with extended family and friends. The eat in kitchen has a tile floor, custom back splash and granite counters, island with seating for 3-4, deep single bowl sink w pullout faucet. Flows into the family room, which has a wood burning fireplace, and an abundance of windows for allowing lots of light in. The private, back yard has a paver patio and lovely grounds. Upstairs the master suite is fit for royalty, his and her closets, deep window sill for putting your treasures or makes a perfect window seat for relaxing. The master bath has a large jetted tub, shower, double sinks with large vanity. Wait until you see the sitting room/bonus room, it is great for an office, work out room or nursery. Three other bedrooms and a hall bath complete this floor. Do you like to have fun? Head down to the finished basement, with built in bar, tons of shelving and storage space. This home is close to shopping, major routes, great restaurants, wineries and more. Home has been recently painted in a neutral palette. Buy with confidence, prelisitng inspection and appraisal have already taken out the guess work. I promise you won't be disappointed.

    This property is off market, which means it's not currently listed for sale or rent on Zillow. This may be different from what's available on other websites or public sources.
    Facts & features

    Interior

    Bedrooms & bathrooms
    • Bedrooms: 4
    • Bathrooms: 3
    • Full bathrooms: 2
    • 1/2 bathrooms: 1
    Heating
    • Forced air, Gas
    Cooling
    • Central
    Appliances
    • Included: Dishwasher, Dryer, Garbage disposal, Microwave
    Features
    • Flooring: Tile, Carpet, Hardwood
    • Basement: Y
    • Has fireplace: Yes
    Interior area
    • Total interior livable area: 3,964 sqft
    • Finished area below ground: 1000

    Property

    Parking
    • Total spaces: 5
    • Parking features: Garage - Attached
    Features
    • Exterior features: Vinyl
    Lot
    • Size: 0.5 Acres
    Details
    • Parcel number: 13000061129
    • Special conditions: Standard

    Construction

    Type & style
    • Home type: SingleFamily
    • Architectural style: Conventional
    • Property subtype: Detached
    Materials
    • Roof: Other
    Condition
    • Year built: 1998

    Community & HOA

    HOA
    • Has HOA: Yes
    • HOA fee: $45 monthly
    Location
    • Region: Glen Mills

    Financial & listing details

    • Price per square foot: $239/sqft
    • Tax assessed value: $541,520
    • Annual tax amount: $12,961

    Price history

    DateEventPrice
    9/26/2019Sold$582,500-2.9%$147/sqft
    Source: Public Record Report a problem
    5/3/2019Price change$600,000-2.4%$151/sqft
    Source: Keller Williams Real Estate-We #PADE437914 Report a problem
    4/10/2019Listed for sale$615,000+8.3%$155/sqft
    Source: Keller Williams Real Estate-We #PADE437914 Report a problem
    6/8/2015Listing removed$568,000$143/sqft
    Source: Keller Williams - Brandywine Valley #6572591 Report a problem
    5/13/2015Listed for sale$568,000$143/sqft
    Source: Keller Williams Real Estate-West Chester #6572591 Report a problem
    3/9/2015Listing removed$568,000$143/sqft
    Source: Chester County Regional Realty #6482890 Report a problem
    2/3/2015Price change$568,000-1.2%$143/sqft
    Source: Chester County Regional Realty #6482890 Report a problem
    11/8/2014Pending sale$575,000$145/sqft
    Source: Chester County Regional Realty #6482890 Report a problem
    11/7/2014Listed for sale$575,000+93.7%$145/sqft
    Source: Chester County Regional Realty #6482890 Report a problem
    5/28/1998Sold$296,826$75/sqft
    Source: Public Record Report a problem

    Public tax history

    YearProperty taxesTax assessment
    2025$12,961 +5.1%$541,520
    2024$12,329 +2.6%$541,520
    2023$12,022 +1.1%$541,520
    2022$11,889 $541,520
    2021$11,889 +651.6%$541,520 +87%
    2020$1,582 -86%$289,660
    2019$11,276 +1.6%$289,660
    2018$11,104 +598.5%$289,660
    2017$1,590 -2%$289,660
    2016$1,622 +2%$289,660
    2015$1,590 $289,660
    2014$1,590 +2.8%$289,660
    2013$1,547 +2.8%$289,660
    2012$1,504 +0.3%$289,660
    2011$1,500 +2%$289,660
    2010$1,470 +5.3%$289,660
    2009$1,396 +2%$289,660
    2008$1,368 +6.1%$289,660
    2007$1,289 $289,660
    2006$1,289 $289,660
    2005$1,289 $289,660
    2004$1,289 +8.5%$289,660
    2003$1,188 +7.9%$289,660
    2002$1,101 $289,660
    2000$1,101 $289,660
    Find assessor info on the county website

    Neighborhood: 19342

    Nearby schools

    GreatSchools rating
    Schools provided by the listing agent
    • Elementary: CONCORD
    • Middle: GARNET VALLEY
    • High: GARNET VALLEY HIGH
    • District: GARNET VALLEY

    Source: The MLS. This data may not be complete. We recommend contacting the local school district to confirm school assignments for this home.

    Get a cash offer in 3 minutes
    Find out how much your home could sell for in as little as 3 minutes with a no-obligation cash offer.
    Estimated market value
    $948,900
    Get a cash offer in 3 minutes
    Find out how much your home could sell for in as little as 3 minutes with a no-obligation cash offer.
    Estimated market value
    $948,900